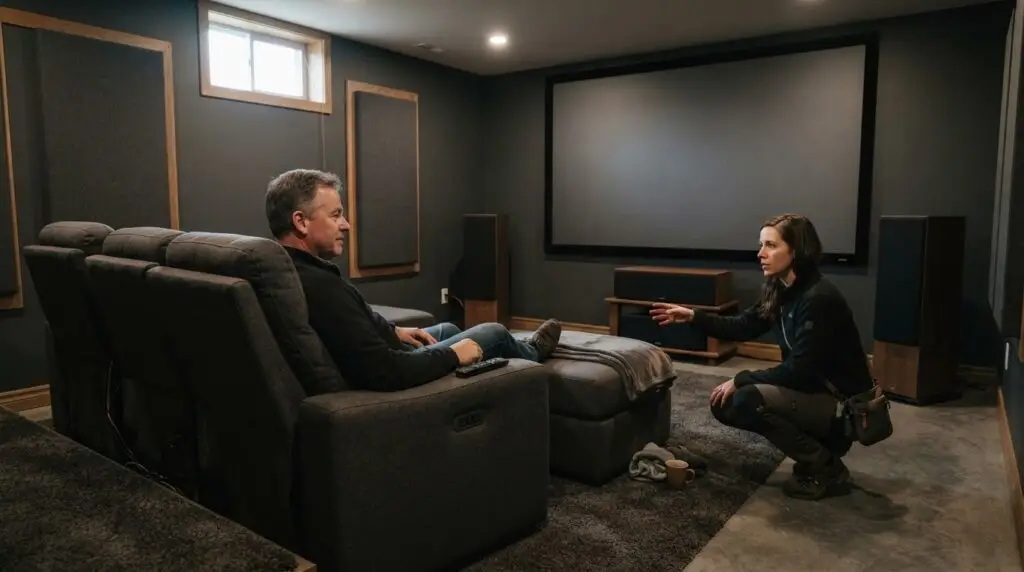
A room can make even an expensive screen feel like the wrong choice. A home theater design consultation in Russell starts with how you’ll use the space, because its size, shape, and lighting affect where the screen, speakers, and seating should go. Aligning these decisions early helps avoid a setup that looks impressive on paper but feels awkward day to day.
It’s reasonable to focus first on equipment, but a comfortable viewing experience depends on more than the screen. Your room layout and viewing preferences also shape equipment choices, seating, lighting controls, and acoustics. A design consultation considers how these elements work together, what can go wrong when decisions are made in isolation, and what to discuss before construction begins. The goal is a clear plan that fits your room and how you want to watch, listen, and use the space.
Key Takeaways
- Match the screen and speaker setup to the room’s size, shape, lighting, and sightlines before choosing equipment.
- Plan seating, furniture, and controls together so viewers can see clearly and operate the room with ease.
- Consider how sound may travel through the room and where acoustic treatment could improve listening comfort.
- Clarify the project scope, cost drivers, and planning process early to reduce surprises during construction.
Design tailored to the room and viewing preferences
A home theater design consultation in Russell starts with the room and your viewing habits. Room dimensions guide equipment, layout, and construction decisions. In Prescott-Russell, older homes may have existing wiring or finished walls that affect installation planning.
In-Home Consultation and Room Assessment
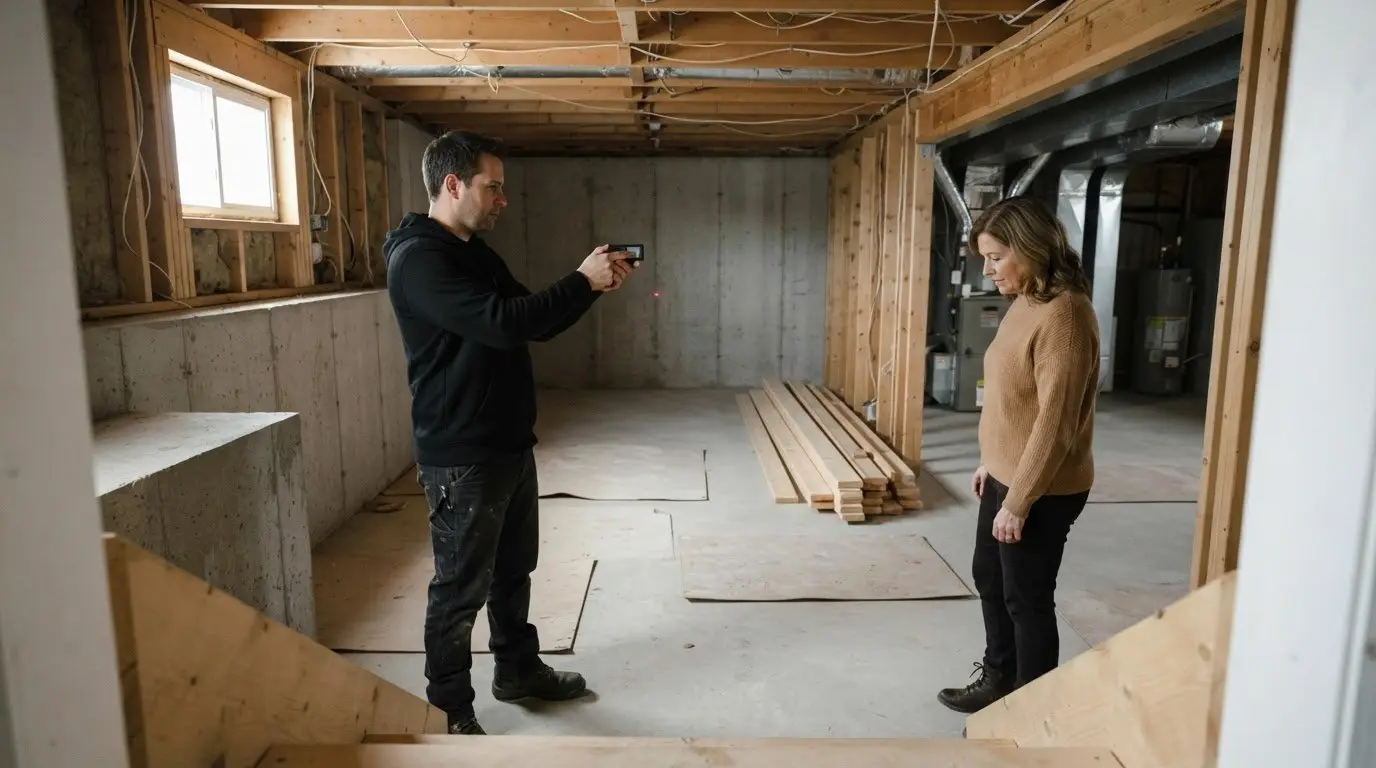
During an in-home consultation, assess room dimensions, ceiling height, windows, and existing wiring. A projector can support a large image when light is controlled, while a large-screen TV may suit a brighter room. In Ontario, permit and electrical requirements depend on the project scope. In Russell, check with the Township whether a building permit is needed for structural changes, and confirm whether electrical work requires an inspection before work begins.
Layout, Lighting, Sightlines, and Acoustics
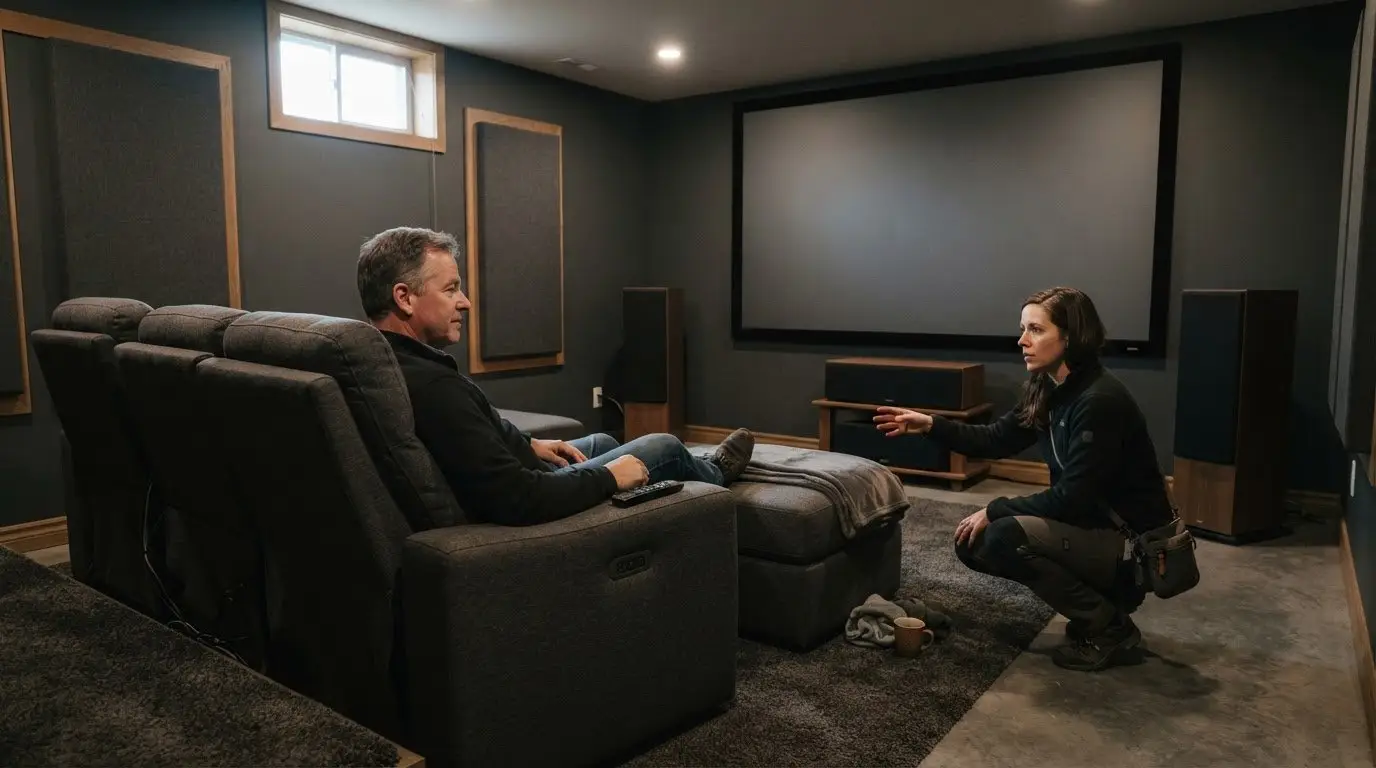
Map screen and seating positions to preserve clear sightlines from every seat. Plan lighting to control glare, and assess hard surfaces that may reflect sound. Ceiling height and room shape also inform speaker placement and acoustic treatment.
Dedicated Theater Room Design and Build
A dedicated theater plan coordinates construction, screen placement, wiring, lighting, and sound treatment. Planning cable routes before finishing the walls can help prevent disruptive rework.
Choosing a Designer or Installer
When comparing project approaches, look for a clearly defined scope that explains the included work, exclusions, and how design and construction are coordinated. Meraki General Contracting’s design-build process brings planning and construction together, with structured project management and proactive communication.
Theatre seating, furniture, and control
Seating needs to support both comfort and movement. Measure recliner depth and legroom before setting rows. Keep side tables within reach without blocking aisles or speaker paths. A sofa with movable chairs suits a flexible media room, while fixed recliners create a dedicated viewing arrangement. Check armrest width against the available aisle before finalizing the layout.
Furniture also affects access to controls and equipment. Place consoles for remotes, drinks, and devices near the seating. Make sure recliners don’t cover floor outlets or obstruct doors. These details keep the room practical between movie nights.
Home automation can simplify everyday routines. A control system may coordinate compatible lighting, display, and audio equipment. For example, lights can dim when a movie starts and return to a preferred setting afterward. Plan control locations so seated viewers can reach them.
Control4 and Crestron are examples of platforms that can coordinate compatible devices. Decide which actions matter, such as dimming lights, switching audio sources, or selecting a viewing mode. A home automation system integration plan can align controls with selected equipment and household routines.
Acoustic treatment and sound isolation
Acoustic treatment improves sound inside the theater, while sound isolation limits noise travelling between rooms. They address different problems, so consider both in the plan. Bare drywall can reflect dialogue and create echoes. A rug, upholstered seating, and wall panels can soften reflections, but their placement matters: too much absorption can make the room sound dull.
Speaker position affects sound balance, too. A speaker aimed toward a nearby wall may sound different from one with open space around it. During setup, test dialogue, music, and action scenes from the main seats. Adjust speaker placement and system settings to create more even surround sound.
For sound isolation, identify paths through doors, shared walls, ceilings, and floor framing. A solid-core door with well-fitted seals can reduce sound leakage through a doorway. In a basement, sound may travel through shared framing even when the theater walls are treated. Construction details should suit the room and renovation scope.
Plan acoustic treatment before finishing surfaces so panels, wiring, and speaker positions work together. Discuss which rooms need quieter operation, where sound travels, and how you want the finished space to feel. These decisions help balance sound quality with isolation.
What this means for you
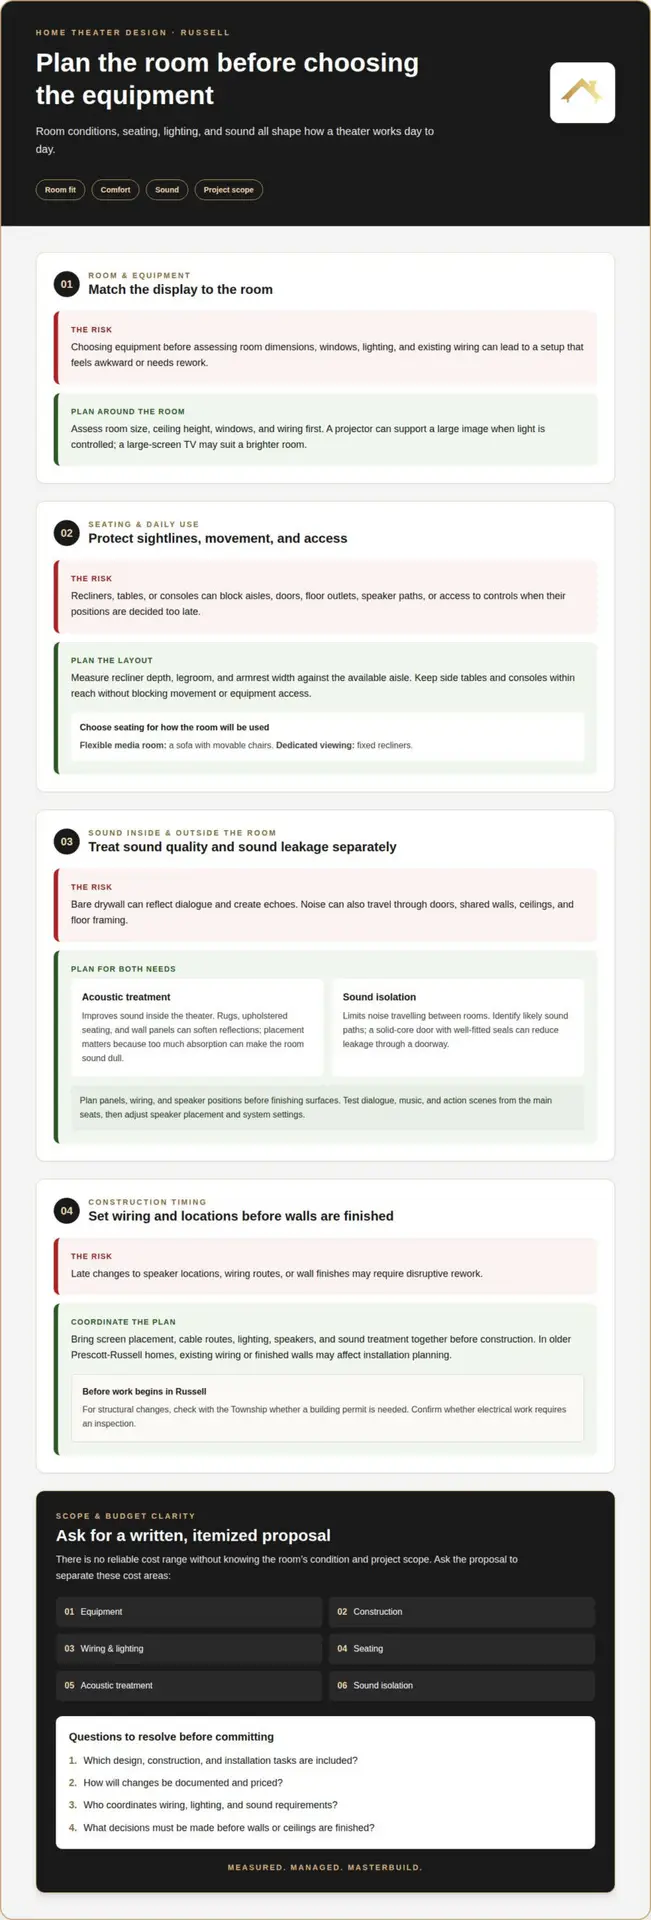
There’s no reliable cost range here without knowing the room’s condition and the project scope. To get a project-specific estimate, ask for a written proposal that separates equipment, construction, wiring, lighting, seating, acoustic treatment, and sound isolation. A clear scope helps distinguish essential work from optional upgrades before changes become more costly.
Projects can run into trouble when equipment is selected before the room’s requirements are understood. Late changes to speaker locations, wiring routes, or wall finishes may require rework. Look for a proposal that explains what’s included, how construction is coordinated, and how changes affect the project scope and budget.
Before work begins, ask the contractor:
- Which design, construction, and installation tasks are included?
- How will changes be documented and priced?
- Who coordinates wiring, lighting, and sound requirements?
- What decisions must be made before walls or ceilings are finished?
Clear answers make it easier to compare the scope with your priorities. Discuss a structured project plan before committing to equipment or construction choices.
Meraki General Contracting: Custom Home Theater Design and Build
Meraki General Contracting is a natural next step when you want room design and construction considered together. Its Custom Home Theater Design and Build service plans a dedicated room around your viewing goals and the home’s existing layout. If the project includes transforming a basement, Basement Renovation and Finishing can address the wider space alongside the theater.
Meraki’s Measured, Managed, MasterCrafted process supports accurate project scoping and data-driven pricing before construction begins. Structured project planning coordinates decisions from planning through construction, while Home Automation System Integration can bring compatible controls into the room plan. These services are useful when wiring, lighting, finishes, and construction need coordinated sequencing.
A useful starting point is to describe how you’ll use the room, which existing features should remain, and whether the theater is part of a larger basement renovation. A defined scope connects design choices to the planned work and pricing before construction begins.
If you’re planning a theater room or basement transformation, contact Meraki General Contracting to discuss the project.
Turn your ideas into a clear project plan
Turn your preferred viewing experience into a practical project brief. Note what the room needs to do, which parts of the home may be affected, and what matters most to your household. This gives the design conversation a useful starting point and keeps decisions connected to the project scope.
A home theater design consultation in Russell can help translate your priorities into a plan for the room. Bring questions about project stages, what’s included, how changes are handled, and which decisions need to happen before construction. Clear answers make it easier to assess the plan before committing.
If you’re ready to discuss your room and goals, contact Meraki General Contracting. A thoughtful first conversation can help you move forward with greater clarity and confidence.
Frequently Asked Questions
Home theater design consultants in Russell, Ontario
Based in Russell, Ontario, Canada, Meraki General Contracting offers custom home theater design and build for local homeowners. The work can suit a dedicated theater or a room with several uses. Consider whether you want one team to coordinate design and construction, especially if the project also changes nearby living space.
Home theater design consultation services near Russell, Ontario
Meraki General Contracting offers custom theater design and build, basement renovation and finishing, and home automation system integration. These services can work together when a theater is part of a larger basement project or needs coordinated controls. For example, planning a family room and theater together can align how each area will be used and how the work is scoped.
Home theater consultation cost in Russell, Ontario
No indicative price range is provided for a home theater project because the cost depends on the defined scope, site conditions, final design, material selections, and market conditions. Meraki General Contracting establishes design-build renovation pricing through project-based fees, with fixed-price or cost-plus contracts for the full scope. Online budget ranges and preliminary estimates are non-binding and may change based on these factors. Website content does not constitute professional financial or construction advice. Project-specific decisions require a formal consultation and signed written agreement.
What is included in a home theater design consultation?
A consultation is a planning discussion about the proposed room and project scope. It can clarify intended uses, existing conditions, design priorities, and the work that may be needed before construction. Bring practical examples, such as whether the room will also be used for gaming or family gatherings. Project-specific construction decisions must be made through a formal consultation and signed written agreement.
Home theater room size, layout, and seating recommendations
Room dimensions and household routines help guide layout and seating choices. A room used for both movie nights and board games, for example, may need movable furniture rather than fixed rows. Consider who will use the space, how people will enter and move through it, and whether seating needs to serve different activities. These details help shape a plan for the room.
Home theater design reviews and portfolios near Russell, Ontario
When assessing a design-build project, look for a clearly defined scope, coordinated design and construction, and a process for handling changes. Meraki General Contracting uses structured project management, written approvals, live dashboards, and proactive communication to keep project decisions clear.
Home theater installation timeline and consultation process
The consultation begins with assessing room dimensions, ceiling height, windows, and existing wiring, then planning equipment, seating, lighting, sightlines, and acoustics around your needs. Clarify the project scope, coordination, change process, and decisions required before walls or ceilings are finished; no specific timeline is provided.

Article by
~ Jason Bourguignon
Jason has been passionate about building homes from a young age, starting his first successful construction company at age 21. With experience across nearly every sector of the industry, he brings a hands-on understanding of the entire building process. For over two decades, he has managed hundreds of custom home builds, additions, and renovations with some single projects exceeding $2.5M. Jason does not just focus on construction, but also helps homeowners create spaces they truly call home.
Disclaimer
The information in this article is provided for general educational purposes only and is based on typical renovation scenarios in Ontario. Every project is unique, and actual costs, timelines, and requirements may vary. This content does not constitute professional, legal, or engineering advice. We recommend consulting with a qualified contractor or specialist for your specific project.