
Layout & Space Planning
Plan the basement around how you want to use it, with thoughtful consideration given to room placement, circulation, existing utilities, natural light, storage, and connections between different areas.
Years of
Excellence
Projects
Delivered
Core
Specialties
A finished basement can add valuable living space to your home, but creating a comfortable lower level requires more than framing walls and selecting flooring.
Moisture, insulation, ventilation, lighting, ceiling conditions, utilities, and layout all need to be considered alongside how you want to use the space. Meraki GC approaches basement renovations as complete projects, bringing these elements together through careful planning and coordinated construction.
What Can we Include?
Plan the basement around how you want to use it, with thoughtful consideration given to room placement, circulation, existing utilities, natural light, storage, and connections between different areas.
Create the structure for the finished basement while considering insulation and other building requirements that contribute to a more comfortable and efficient living environment.
Add a convenient bathroom or improve an existing one as part of the larger basement renovation, coordinating plumbing, ventilation, lighting, fixtures, waterproofing, and finishes.
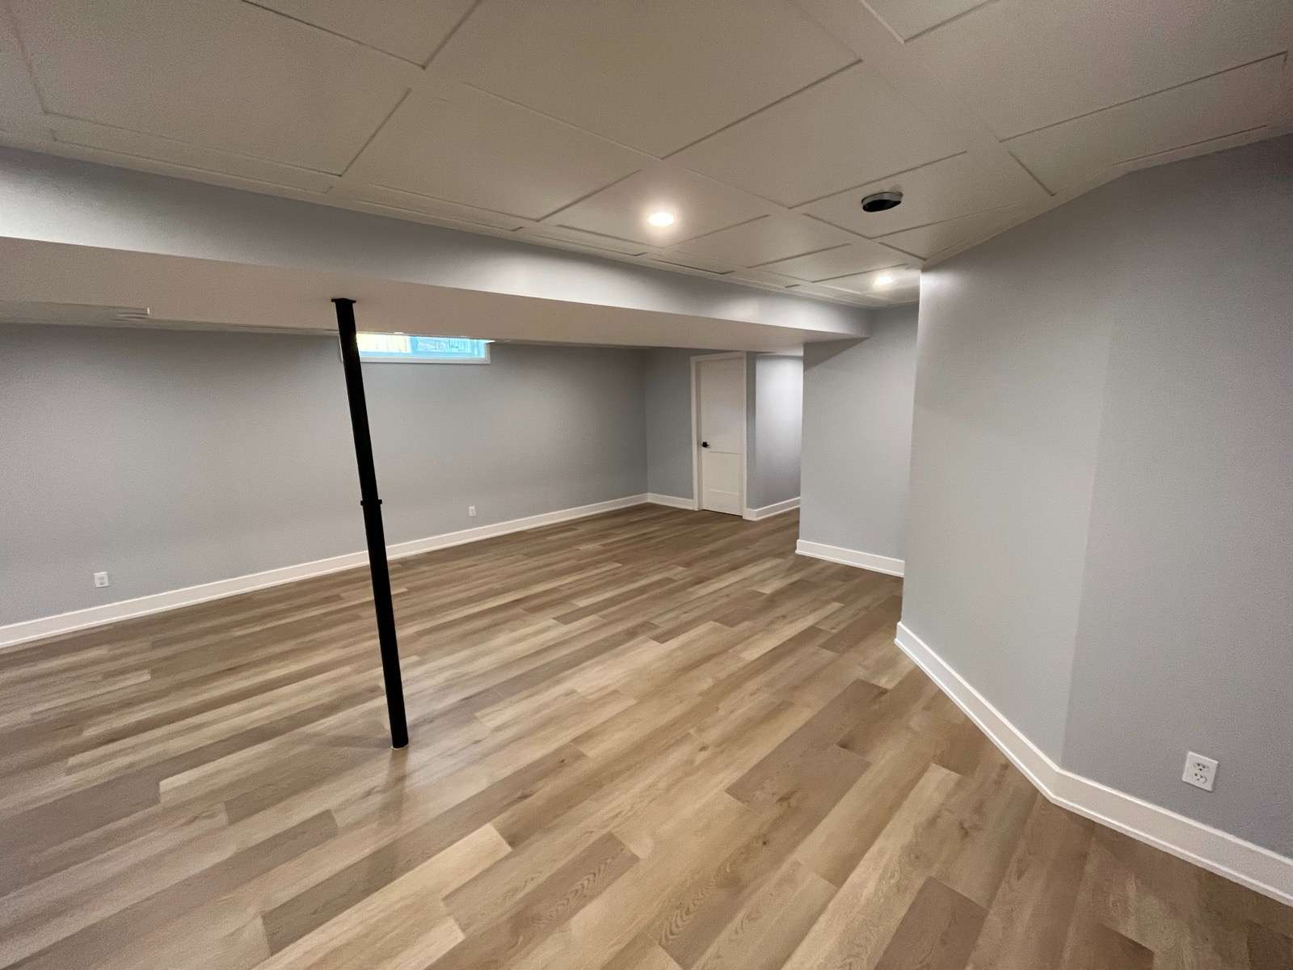
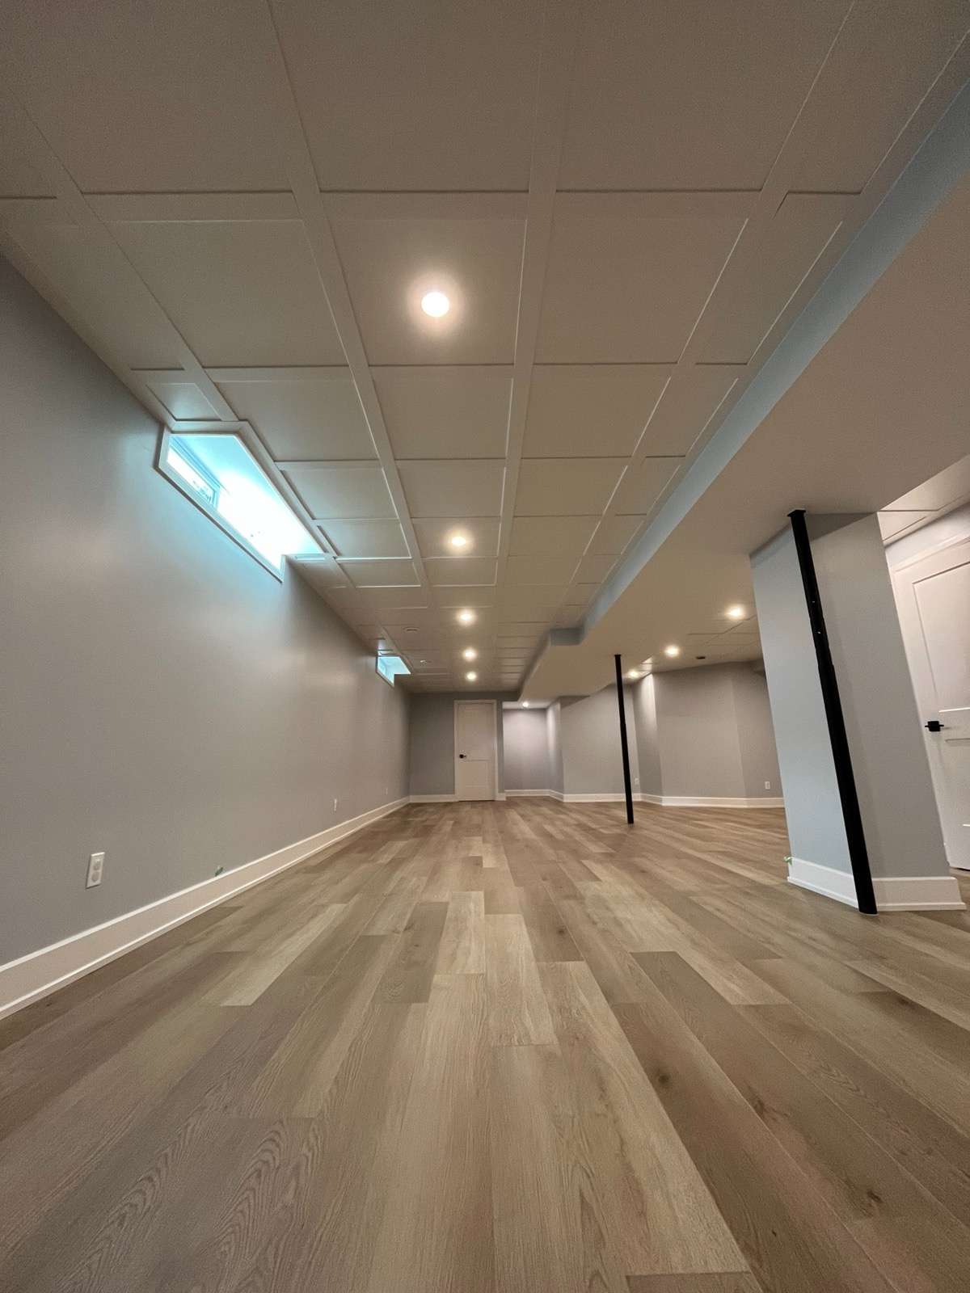
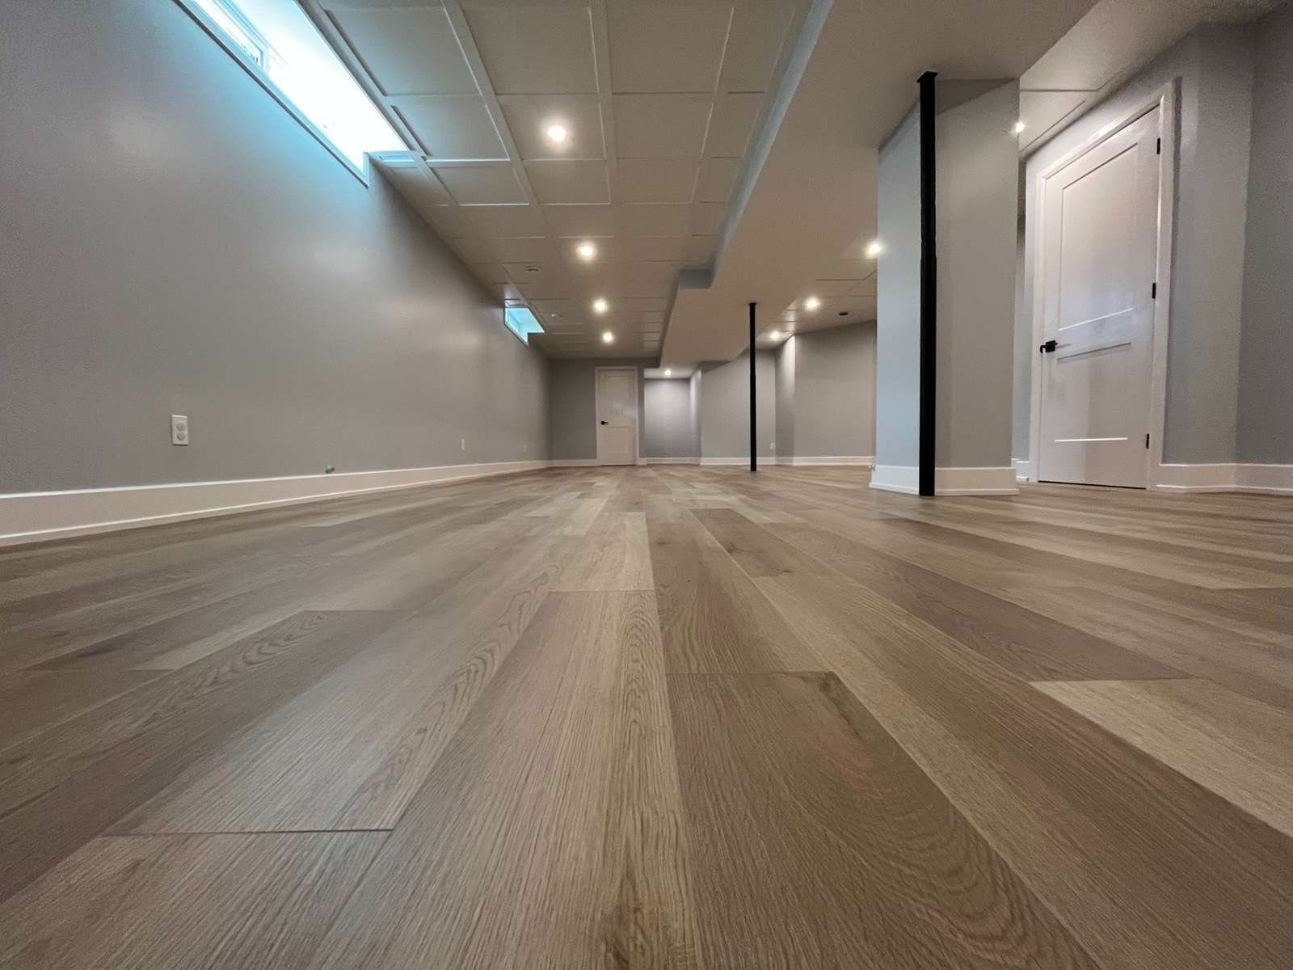
Select flooring, drywall, trim, doors, paint, and other finishes suited to the conditions of a basement while creating a look that feels connected to the rest of the home.
Combine ambient, task, and feature lighting with electrical planning to make below-grade spaces feel brighter, more comfortable, and better suited to their intended use.
Consider existing moisture conditions, waterproofing requirements, insulation, and ventilation during planning to help create a basement that remains comfortable and performs well over time.
From Planning to Completion
Discuss your existing basement, how you want to use the finished space, your priorities, and any known concerns or limitations that should be considered.
Develop the project scope and coordinate layout, moisture considerations, insulation, electrical and plumbing requirements, lighting, flooring, materials, and finishes.
Move through preparation, framing, required trade work, insulation, drywall, flooring, installations, and finishing in a coordinated sequence.
Complete fixtures, trim, finishes, and other final details before reviewing the renovated basement at project closeout.
Why Meraki
The layout starts with how you want to use the basement while considering existing structural elements, utilities, access, natural light, and other conditions.
Moisture control, insulation, ventilation, and appropriate materials are considered as part of creating a comfortable finished basement designed for long-term use.
Framing, electrical, plumbing, insulation, drywall, flooring, lighting, and finishes are managed as connected parts of one basement renovation.
The goal is not simply to finish the basement. Materials, lighting, layout, and details are selected to help the lower level feel like a considered extension of the rest of the home.
See Our Work
 Posted on Google
 Marilyn Milton
Trustindex verifies that the original source of the review is Google.
My husband and I wanted to be able to age into our home well past our retirement. We hired Meraki and met Jason for the first time to discuss our vision of what we would need to do it! From the beginning he was able to offer advice and guidance to bring our plans to fruition. His use of professional trades people, in particular Zahir who designed, made and installed all our beautiful cabinetry and Bash who installed our engineered hardwood flooring to our ceramic tile installers, all contributed to our desired outcome. Our en-suite is Gourgeous. The pride & integrity in their workmanship really shows. We love our new home and are so grateful and thankful to Jason and Meraki for getting it all right!!Posted on Google Bettina MillerWe were extremely happy with the renovations that Meraki did in our place. They provided great advice, clear plans, good communication and detailed estimates. The work was completed on schedule and their workers are extremely competent and pleasant! We look forward to getting our kitchen renovated by them in the Spring. We can highly recommend this very professional company.Posted on Google
 Miriam HalevyIt was a pleasure working with Jason and his team of professionals that did our kitchen floor renovations and a few other minor repairs. Everything worked like a well oiled machine and professionals all came one following the other. Timeline was followed and Jason popped in and out to ensure everything was working according to plan and if changes or issues arose they were resolved quickly and professionally. Administrative issues were well communicated and Erin did a great job keeping us in the loop and following up on items. Communication with Jason was always prompt. I would recommend Meraki General Contracting to anyone looking for great quality and professional work. Thank you!Posted on Google
 Adam DrydenWe hired Meraki Construction to renovate our entire basement, including adding a bedroom and bathroom. We initially approached them regarding a massive renovation of our upper two floors, but decided to scale back and start with the basement first to make the house livable during future work. Even though we downsized the immediate scope, Meraki didn't hesitate to stay engaged. They treated our smaller project with the same level of professionalism and care as the larger proposal. The standout feature of working with Meraki is the team dynamic between Ken and Jason. It is a system that genuinely works. Ken handles the business, planning, and paperwork, while Jason manages the day-to-day work on-site. Their internal communication is flawless; we never had to repeat ourselves or worry that a detail was lost between them. The "loop" was always closed. Throughout the design process, they were respectful of our budget. They used finishes that matched the value of our home but made sense for a basement guest space, ensuring we didn't overspend on an area used only occasionally. Construction-wise, the workmanship is excellent, and the site was kept clean. They handled hiccups with grace. When our vanity was delivered broken three times by the supplier, causing delays, the Meraki team was patient and fair. They didn't give us any grief; they just adjusted the schedule to ensure we got the exact result we wanted. Most importantly, there were no horror stories regarding the bill. Ken’s communication regarding budget and timelines was crystal clear, with zero ambiguity or surprise costs—a rarity in this industry. Our basement is now a beautiful, usable space for our family. Based on the quality and trust established here, Meraki will be at the front of the line when we tender the quote for our large, six-figure main and upper floor renovation. We know they can deliver value worth that investment.Posted on Google
 Robyn HunterWe found ourselves in an unexpected situation that required calling in professionals for a full shower and bath replacement, including plumbing and tile work. From the moment I reached out to Meraki General Contracting, Jason was incredibly responsive and professional. Even though our project might not have been considered “big,” he treated us with the same care and attention you’d expect from a major renovation. Jason took the time to understand our needs, offered great advice on areas outside his scope, and worked with us to make sure everything was handled quickly and seamlessly. His communication and follow-through gave me complete confidence that we were in the right hands and that first impression truly mirrored their well-earned 5-star reputation. Every professional within Jason’s network carried the same level of respect, skill, and care. Their attention to detail was outstanding, and the pride they take in their work really showed. I even joked that my floors were cleaner after they left than before they came (and meant it!). The whole experience exceeded expectations and made being in our new space that much more rewarding. I can’t recommend Meraki General Contracting enough, they set the bar for what true craftsmanship and professionalism should look like.Posted on Google
 Kori BettsKen and Jason, From the moment we met you, we knew we wouldn’t need to ask around for references — it was immediately clear that we were in great hands. You came across as solid, knowledgeable, hardworking, and, above all, trustworthy. And now, looking back at the incredible renovation and beautiful addition to our home, we’re so glad we trusted our instincts. No renovation is ever without its hiccups, and ours was no exception. But what set you apart was how you handled each and every challenge. You stepped up every time, addressing issues promptly and always making sure we were completely satisfied with the final result. That kind of dedication is rare, and it didn’t go unnoticed. We’re especially grateful for the way you pushed to meet a tight timeline despite numerous obstacles, ensuring that our home was ready in time for the arrival of our new baby. That meant the world to us. The daily visits from Jason were more than just a contractor checking in. His presence, care, and genuine interest in our lives made him feel like part of the family. We had a dream when we found this house, and you brought it to life. You helped create the home we’ll raise our family in, and for that, we are deeply grateful. Thank you for your craftsmanship, your commitment, and your heart. We truly couldn’t have asked for a better team.Posted on Google
 KevinWe contacted Meraki General Contracting to help us build a new deck. These guy's were fantastic to deal with right from the start. From helping us plan and come up with ideas for the new build, to the guy's working promptly and on schedule and to the final finished product. We are extremely happy with the project and would recommend this company for anyone looking for any kind of construction or renovation. Thank you Jay and Ken!Posted on Google
 TRACY SMITHMeraki general contractors did an ensuite bathroom Reno for us. We are extremely happy with the results. Jason and Ken were collaborative throughout the process and responsive to any questions or concerns we had. They were always pleasant, helpful and supportive during the process. Very competent, we highly recommend Meraki. We would work with them again. Thanks Jason and Ken.Posted on Google
 Mindset MaryMeraki General Contracting transformed my home into a masterpiece that exceeded my expectations. From the initial consultation, their quoting process stood out for its professionalism, transparency, and meticulous attention to detail. Not only did they deliver within budget, but they also managed to make what could have been a stressful renovation into a remarkably smooth experience. Ken, Jason, and their exceptional team of tradespeople demonstrated outstanding craftsmanship, reliability, and attention to detail throughout the project. Their communication was consistently clear, and their work ethic was impeccable. What truly sets Meraki apart is their ability to combine professional expertise with personalized service. I wholeheartedly recommend them to anyone considering a home renovation, they're hands down the absolute best in the business! Thank you for everything!! =)Posted on Google
 AxB DemolitionWe have had the pleasure of dealing with this contractor on a few occasions. Very consistent, great communication and professional. Would highly recommend!
Our basement renovation services include:
Layout design and space planning
Framing, insulation, and drywall
Flooring, lighting, and finishes
Bathrooms, home offices, and living areas
Waterproofing and ventilation solutions
We focus on creating basements that feel bright, efficient, and fully integrated with the rest of your home.
Using proven construction methods and quality materials, we ensure long-term performance and comfort.
If you’re planning a basement renovation in Ottawa, start your project with confidence with Meraki.
Resources & Insights
Did you know that a fully legal basement apartment can increase your property's market value by as much as 25 percent while providing a reliable...
Read More →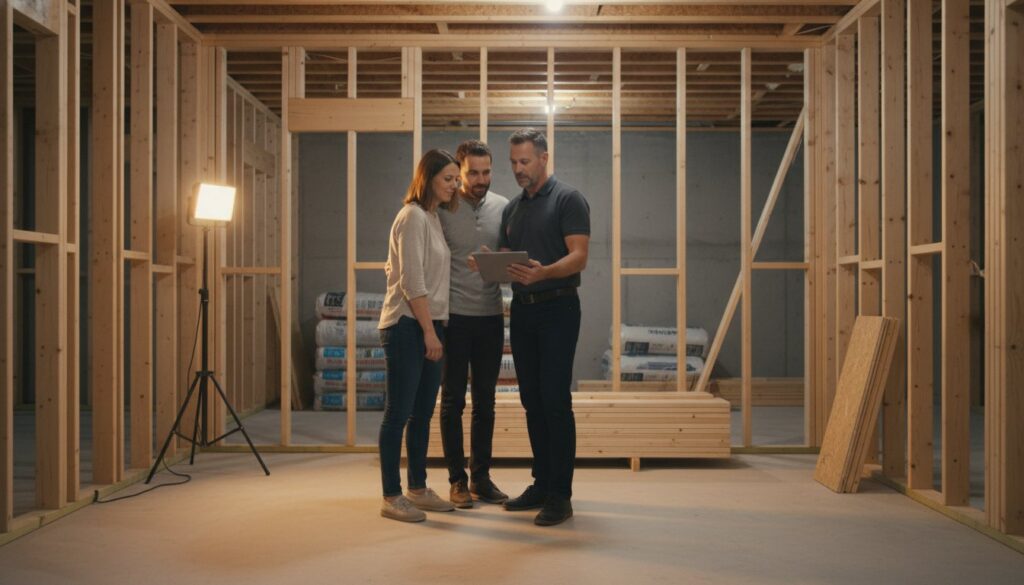
Most homeowners we speak to in the Prescott-Russell area share a recurring fear: the "initial quote" that somehow transforms into a massive invoice...
Read More →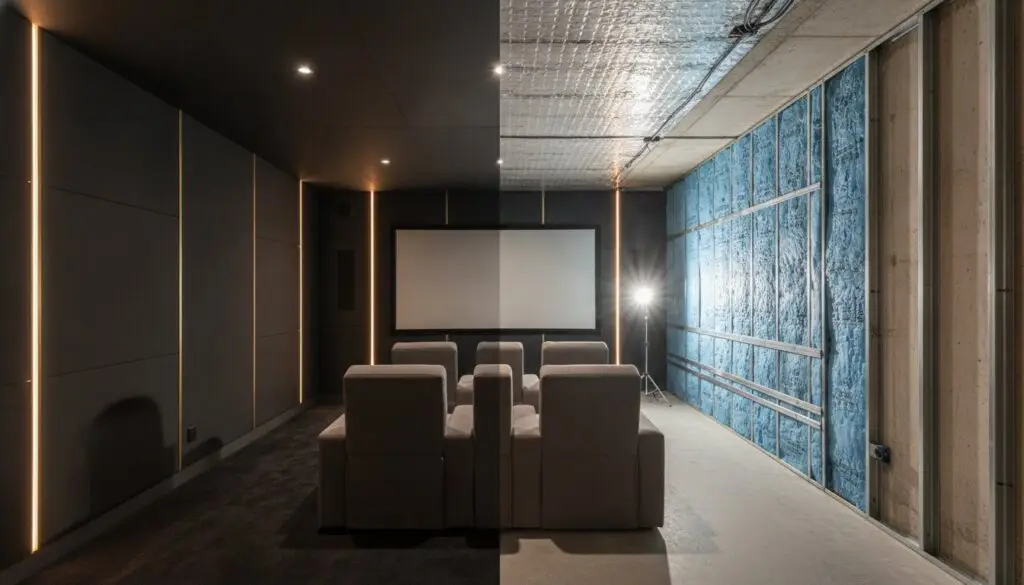
What if the most important component of your private cinema isn't the 4K projector, but the moisture barrier hidden behind the walls? Most homeowners...
Read More →Frequently Asked Questions
Basement renovation costs depend on the size and existing condition of the space, the amount of framing and finishing required, insulation, flooring, lighting, electrical and plumbing work, bathroom additions, moisture-control requirements, and the overall level of finish.
A consultation allows Meraki GC to assess the existing basement and understand the intended scope before discussing a realistic project budget.
The timeline depends on the size and complexity of the basement, its existing condition, the rooms being created, electrical and plumbing requirements, material lead times, and the amount of finishing work involved. Once the scope and major selections are established, a more specific construction schedule can be developed.
Existing moisture or water concerns, insulation, ventilation, electrical and plumbing systems, ceiling heights, structural conditions, windows, utilities, and the proposed layout should all be considered before finishing begins.
Identifying these conditions early can help determine what work should be addressed before walls, flooring, and other finishes are installed.
A bathroom can often be incorporated into a basement renovation, depending on the existing plumbing, available space, drainage, ventilation, ceiling conditions, and other construction requirements.
The bathroom should be planned as part of the overall basement layout so plumbing and other building systems can be coordinated before finishing work progresses.
Moisture conditions should be assessed before finishing the basement. The appropriate approach depends on where moisture is coming from and the existing construction.
Waterproofing, drainage, insulation, ventilation, material selection, and other measures may need to be considered before installing finished walls and flooring. Meraki already identifies waterproofing and ventilation solutions as part of its basement renovation services.
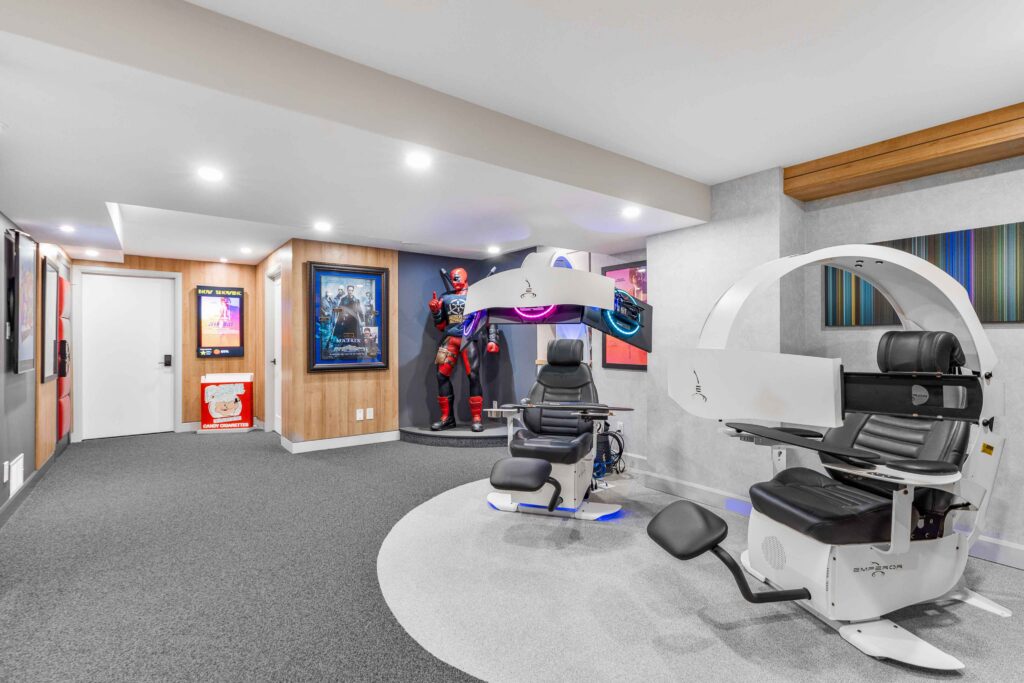
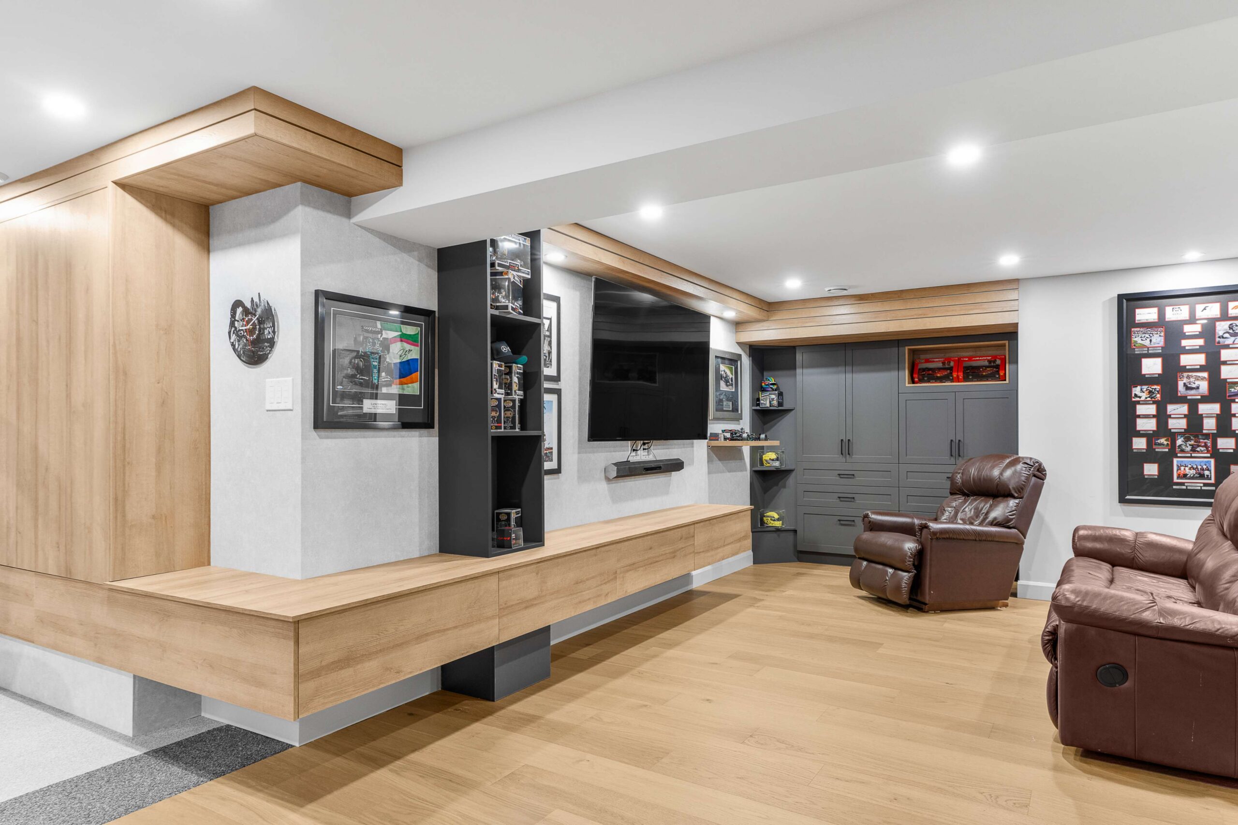
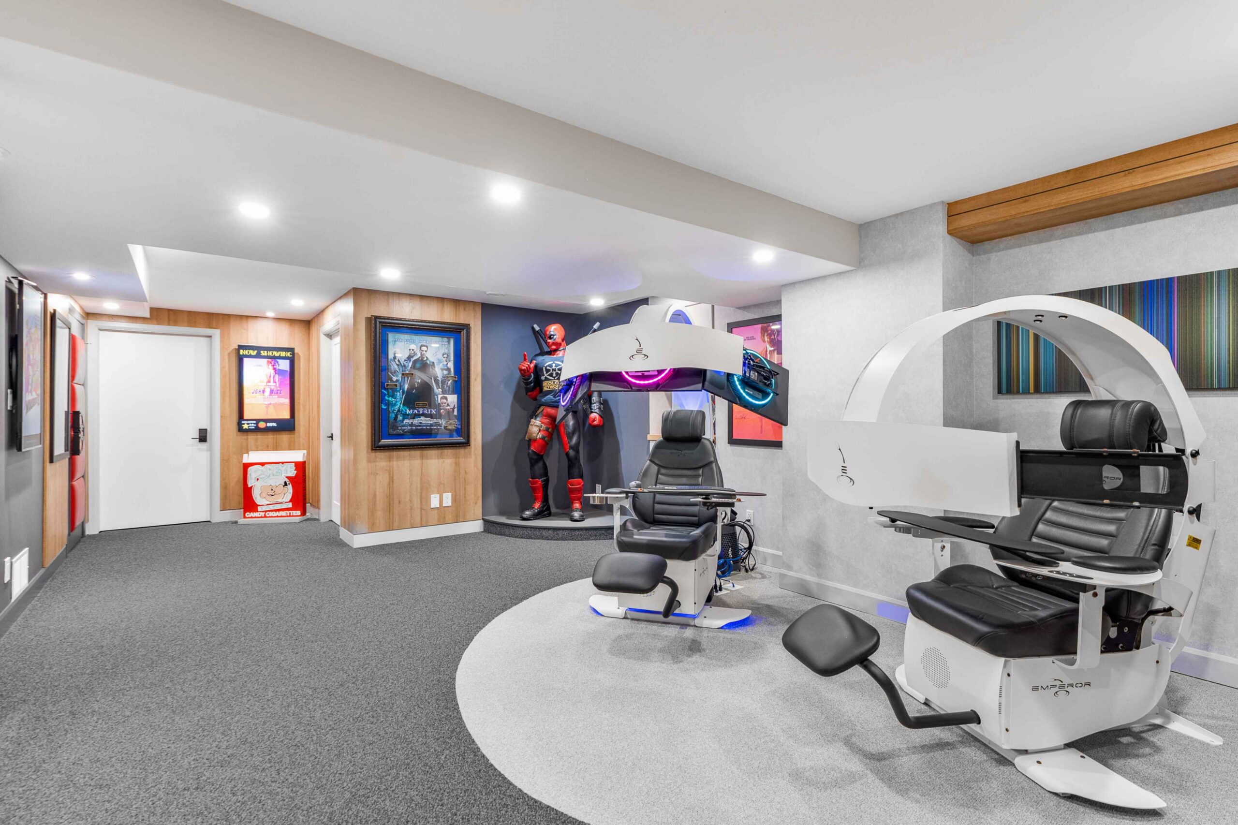
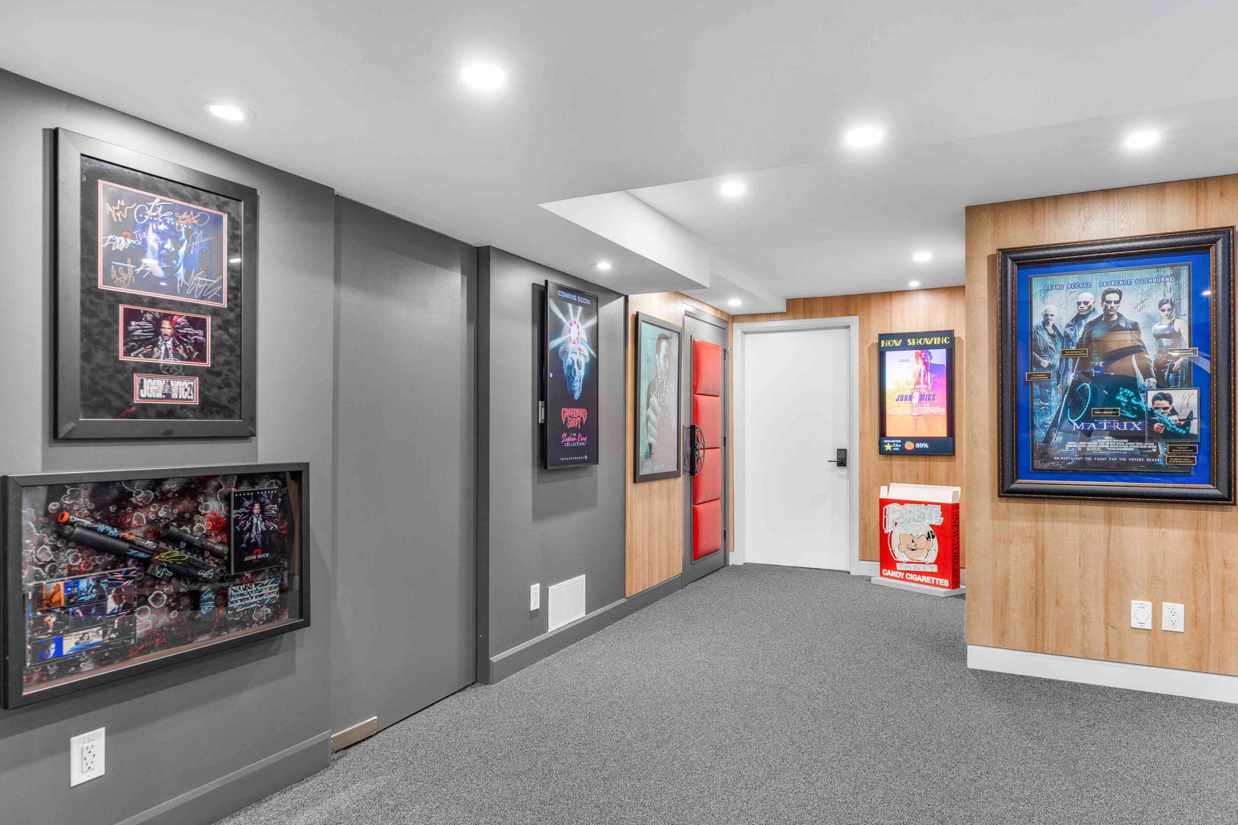
Yes. A basement can be well suited to a dedicated entertainment or theatre space, but the layout should consider ceiling height, room dimensions, sound isolation, lighting, electrical and low-voltage infrastructure, ventilation, and equipment requirements.
Planning these elements during the basement renovation is preferable to trying to retrofit them after the room has been finished.
Permit requirements depend on the municipality and the work being completed. Creating new rooms, adding a bathroom, making structural changes, or completing certain plumbing, electrical, or building work may require permits or inspections.
The requirements for the specific project should be confirmed during planning.
A bedroom may be possible depending on the basement and applicable building requirements. Factors such as ceiling height, natural light, ventilation, emergency egress, smoke and carbon monoxide protection, and the configuration of the space may need to be considered.
The existing conditions should be assessed before determining whether a proposed basement bedroom can meet applicable requirements.
Ready to Talk?
Response time within 24 hours.
Services
© 2026 Meraki General Contracting. All rights reserved.