The best open-concept renovation may involve removing less than you expect. An open concept renovation Ottawa homeowners can enjoy starts with the home’s structure and the way their household lives, not with demolition. More light and connection are appealing, but noise, storage, and construction surprises deserve attention too.
It’s reasonable to wonder whether a wall can be removed, what the work may involve, and how to avoid budget changes or delays. The right plan considers those questions before construction begins.
This article explains the layout and construction decisions to make, what can affect scope and cost, and the practical questions to raise with your renovation team. You’ll also learn how pre-construction planning and clear communication can help keep the design aligned with your priorities and make the process easier to follow.
Key Takeaways
- For an open concept renovation ottawa homeowners should weigh shared sightlines against sound, storage, circulation, and everyday privacy.
- Set priorities first, then assess the existing home and develop a layout before confirming scope and preparing for construction.
- Structural work, relocated systems, finish choices, and project complexity can all affect scope and cost. Clarify these factors early to reduce surprises.
- Meraki General Contracting’s Measured, Managed, MasterCrafted approach uses project scoping, live dashboards, and proactive communication.
Open-Concept Renovation in Ottawa: What Changes, and What Stays
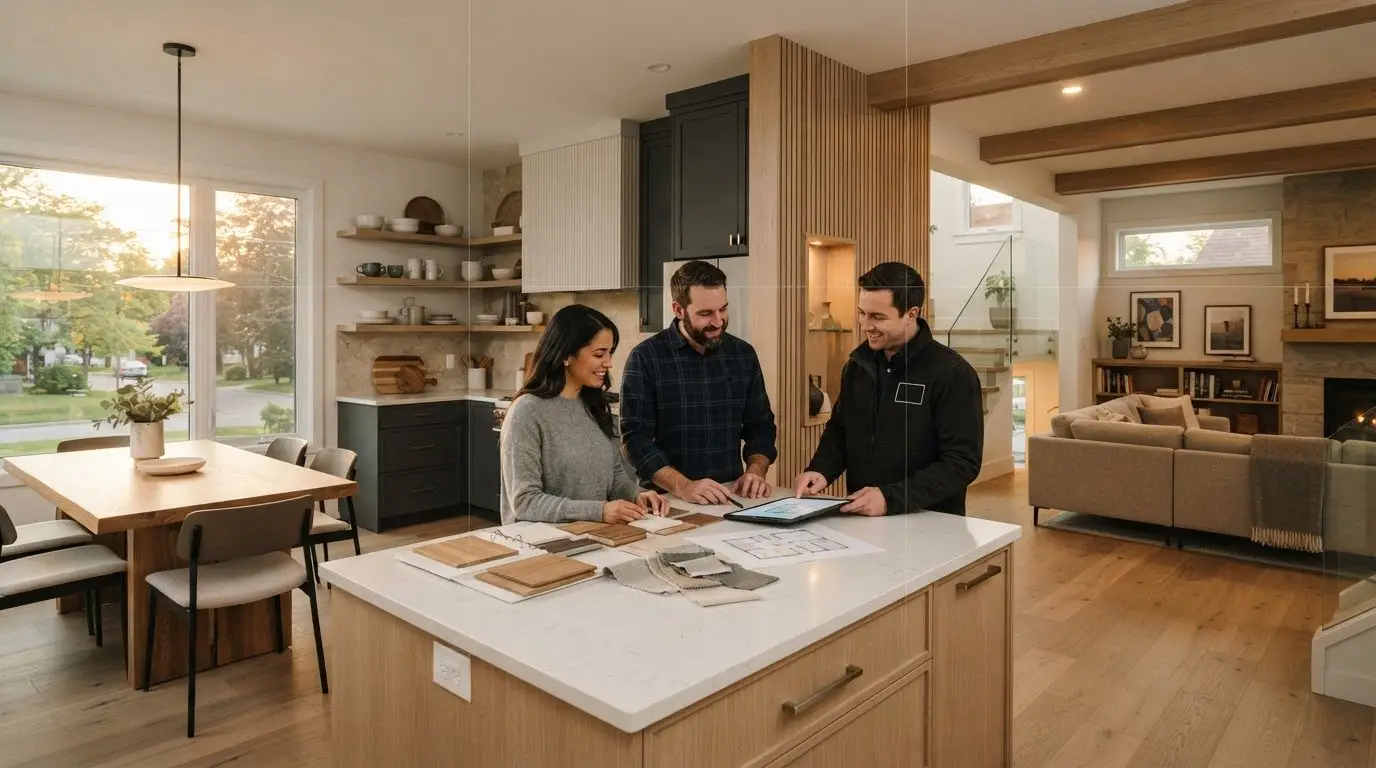
An open-concept renovation creates a stronger connection between rooms, often by changing how the kitchen, dining area, and living room relate to one another. It doesn’t mean removing every partition. A partial opening or a defined transition may improve flow while preserving useful separation. The history of open-concept design offers context, but the right plan depends on the home and the people living in it.
An open-concept renovation connects spaces where it supports daily life, while keeping the boundaries a household still needs.
Shared sightlines can make it easier to talk while cooking or keep an eye on activity in the next room. But fewer barriers can carry sound further, reduce privacy, and leave fewer walls for cabinets or furniture. Circulation matters too. A route through the kitchen shouldn’t cut across a busy cooking area or interrupt seating.
Is an open-concept layout right for your Ottawa home?
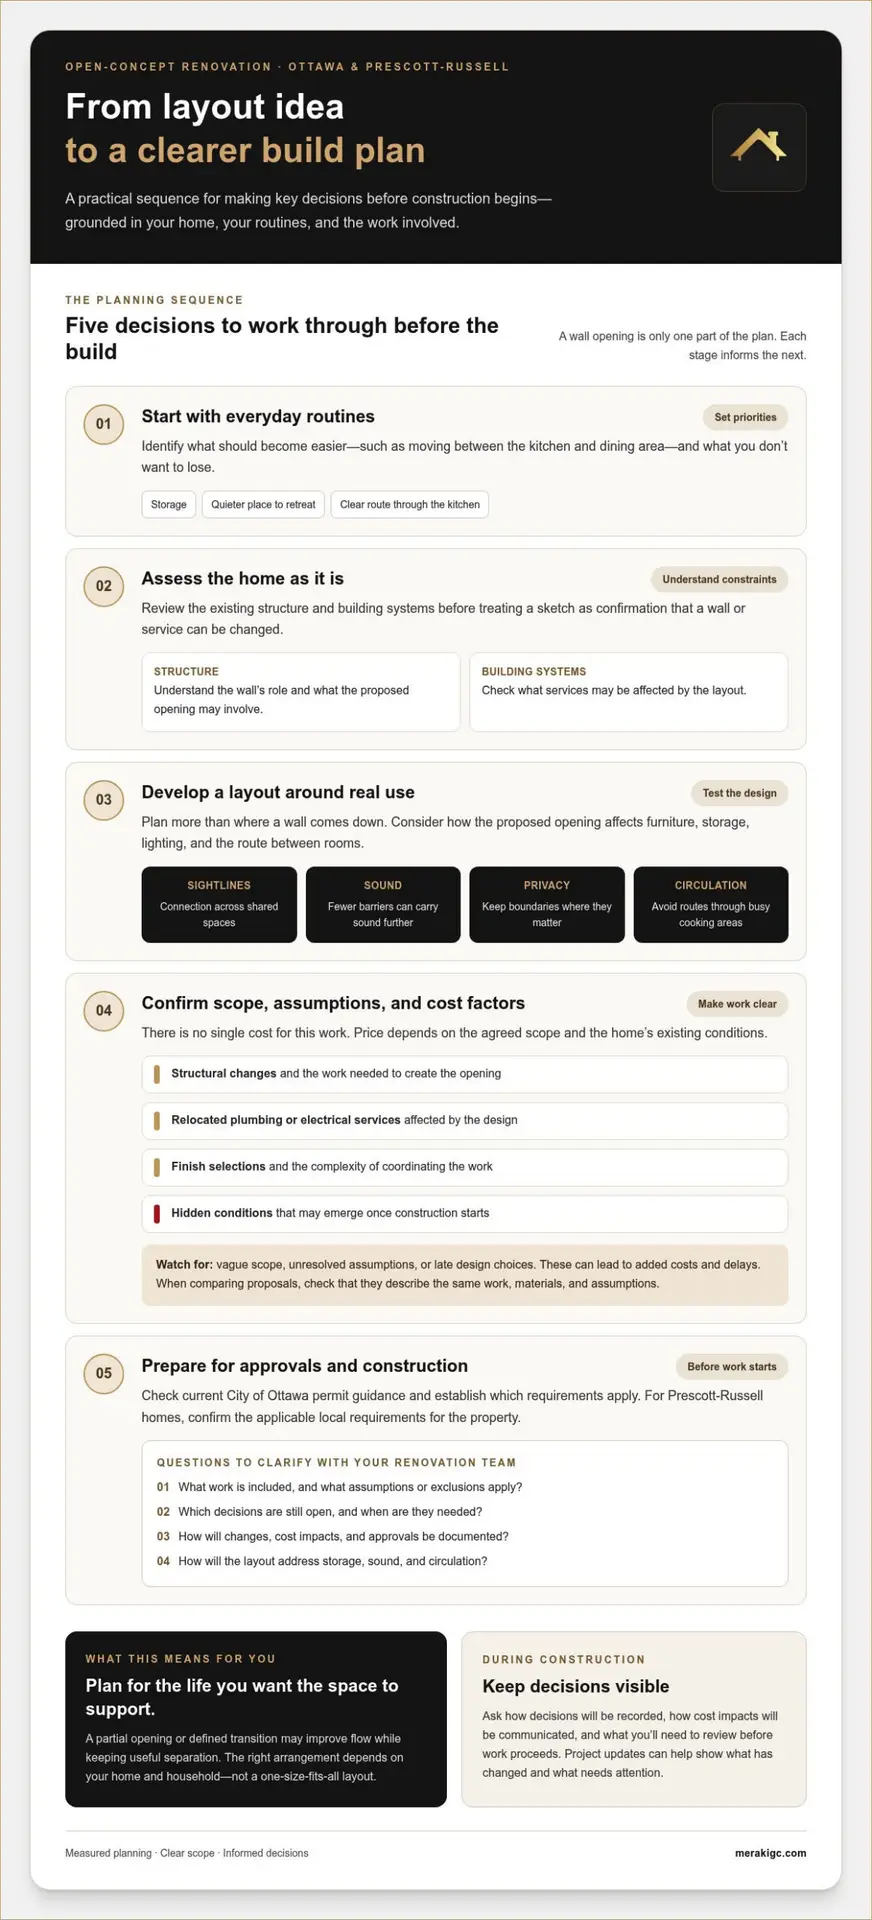
Start with routines, not a floor-plan trend. Think about where people gather, work, relax, and store everyday items. If the kitchen feels disconnected, consider whether an opening could link it to shared spaces without sacrificing storage or a quieter place to retreat. For homeowners in Ottawa and Prescott-Russell, kitchen renovation planning can connect those layout choices to how the household uses its shared space.
The existing structure and building systems also shape what changes are practical. A wall’s role and what runs through it can affect the design and construction plan. An open concept renovation ottawa project should account for these conditions. No single arrangement suits every home.
What this means for you: identify what you want the new layout to make easier and what you don’t want to lose. For example, note whether storage, a quieter sitting area, or a clear route through the kitchen is essential. That gives the renovation team a useful basis for developing options that fit your home and routines.
How to Plan an Open-Concept Renovation in Ottawa Before Construction
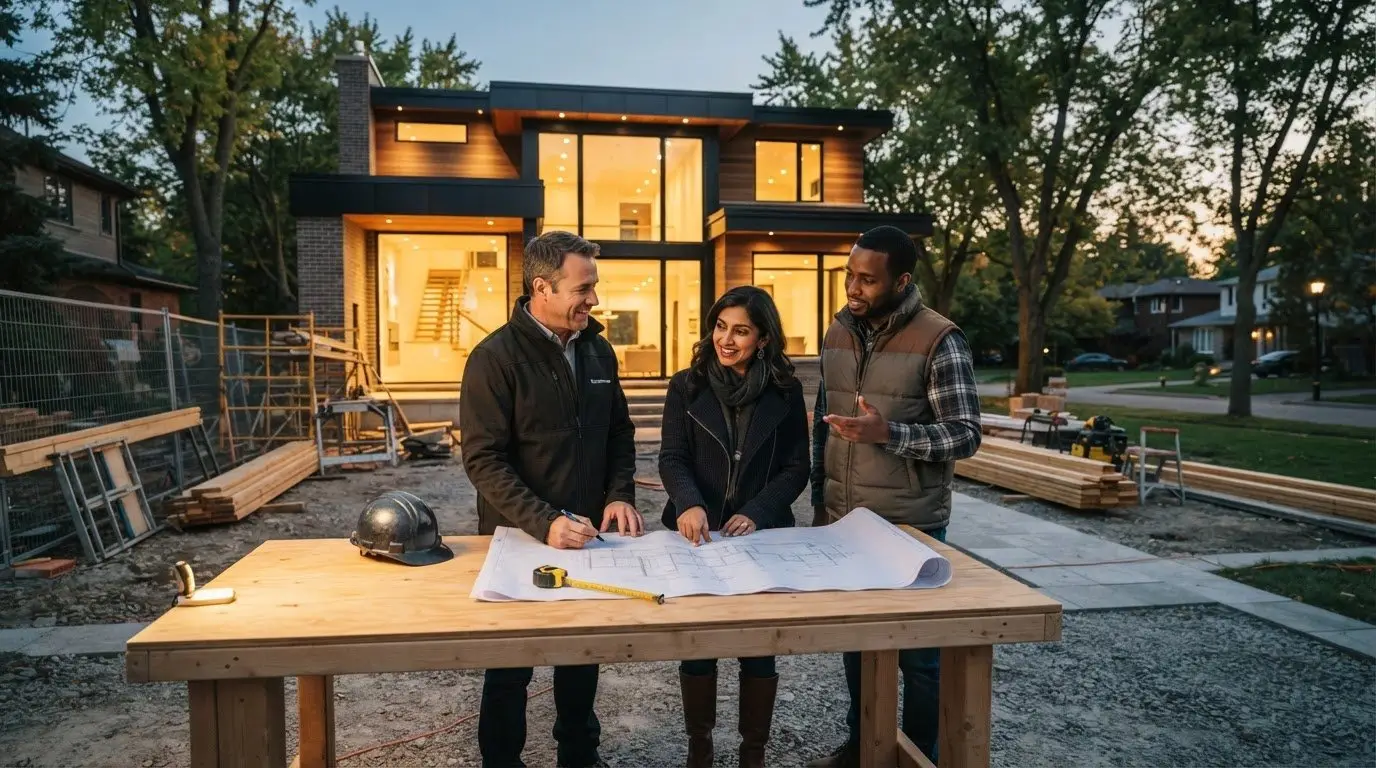
A successful open concept renovation ottawa project moves through clear decisions before work begins. Start by defining what should improve, such as easier movement between the kitchen and dining area. Then assess the home’s structure and building systems, develop a layout around those conditions, confirm the scope, and prepare for construction. A measured plan should show how the proposed opening affects furniture, storage, lighting, and the route between rooms, not just where a wall comes down.
There’s no single cost for this work. The project price depends on the agreed scope and the home’s existing conditions, including structural changes, relocated plumbing or electrical services, finish selections, and the complexity of coordinating the work. Hidden conditions may also emerge once construction starts. A vague scope, unresolved assumptions, or late design choices can lead to added costs and delays. Before comparing proposals, check that they describe the same work, materials, and assumptions.
Early investigation matters because it turns unknowns into planning decisions before they become construction changes.
What to clarify before changing walls or moving services
A structural review and assessment of building systems can help the design team understand what a proposed layout may involve. The specific requirements depend on the home and work planned, so don’t treat a sketch as confirmation that a wall or service can be changed. Review current City of Ottawa permit guidance and establish which requirements apply before construction. For a home in Prescott-Russell, confirm the applicable local requirements for the property as part of planning.
Before approving the scope, ask the renovation team to explain:
- What work is included, and what assumptions or exclusions apply?
- Which decisions are still open, and when are they needed?
- How will changes, cost impacts, and approvals be documented?
- How will the proposed layout address storage, sound, and circulation?
Clear answers help keep the design and construction plan aligned. Meraki General Contracting’s structured renovation planning process includes pre-construction scoping, so key decisions can be organized before work starts.
What Ottawa Homeowners Should Expect from a Managed Open-Concept Renovation
During construction, timely updates help you understand what has been completed, what is coming next, and whether a decision is needed from you. This matters when a change affects something you’ll live with, such as the placement of a light, a finish, or a kitchen feature. Clear communication gives you time to consider options rather than feeling rushed or left out of the loop.
Meraki General Contracting’s Measured, Managed, MasterCrafted process includes live dashboards and proactive communication to make project information easier to follow. Use updates to track decisions, raise questions, and understand when new information may affect the work. Updates don’t remove the possibility of changes, but they can make those changes easier to see and discuss.
For Ottawa and Prescott-Russell homeowners, a consistent record of updates also gives everyone a shared reference point as the renovation moves forward. Ask how decisions will be recorded, how cost impacts will be communicated, and what you’ll need to review before work proceeds.
What this means for you: a clearer path from layout idea to build
Before work begins, consider what updates will help you stay informed and how you prefer to review open decisions. Design-build management connects design and construction, helping keep communication grounded in the actual project. Meraki General Contracting’s design-build renovation approach brings those disciplines together.
Live project updates help homeowners make informed decisions by showing what has changed and what needs attention.
Your next step is to note the questions you want answered as the work progresses. You can explore Meraki General Contracting’s renovation process to see how project communication is organized.
Start With the Way You Want to Live
Before settling on a layout, picture an ordinary day in your home. Where do people naturally gather? Which moments would benefit from feeling more connected, and where does the household need quiet or separation? These answers can help keep an open concept renovation ottawa project focused on how you want the home to work, rather than on a floor-plan trend.
A useful next step is to write down the daily frustrations you most want the renovation to address. Include practical details such as where you need storage, how people move between rooms, and whether noise or privacy is a concern. That gives your planning conversation a clear starting point and helps keep design choices tied to your priorities.
As you consider the work ahead, take time to understand how decisions are organized and communicated. Explore Meraki General Contracting’s renovation planning approach and consider what a better-connected home could look like for your household. Start a conversation with Meraki General Contracting about your open-concept renovation in Ottawa or Prescott-Russell and the planning needed to bring it forward.
Frequently Asked Questions
Do all open-concept renovations require removing a load-bearing wall?
No. Some projects can improve connections between rooms without removing a load-bearing wall. The design might work within existing openings or focus on other layout changes, depending on the home. If a proposed change affects a load-bearing wall, its role needs to be assessed before the design is finalized. Don’t assume a wall can be removed based on appearance alone.
Can an open-concept renovation work in an older Ottawa home?
Yes, an open concept renovation ottawa project can suit an older home, but the home’s age alone can’t determine what changes are practical. Existing construction, past alterations, and the condition of the areas involved all matter. A careful assessment can help shape a plan around the home’s actual constraints, rather than forcing a standard layout onto a property with its own history.
Will an open-concept renovation increase my home’s resale value?
It may appeal to some future buyers, but no renovation can guarantee a higher resale value. The result depends on the home, the usefulness of the finished space, and what buyers value when you sell. Prioritize improvements that make daily life work better for you, and avoid spending on changes based only on an assumed resale return.
How can I reduce disruption while an open-concept renovation is underway?
Plan how your household will use the home during construction before work starts. Decide where you’ll prepare meals, store frequently used items, and keep children or pets away from active work areas. Move fragile belongings out of the work zone, and agree on access arrangements and how schedule changes will be shared. If daily routines depend on the kitchen, discuss the expected work sequence with your renovation team.

Article by
~ Jason Bourguignon
Jason has been passionate about building homes from a young age, starting his first successful construction company at age 21. With experience across nearly every sector of the industry, he brings a hands-on understanding of the entire building process. For over two decades, he has managed hundreds of custom home builds, additions, and renovations with some single projects exceeding $2.5M. Jason does not just focus on construction, but also helps homeowners create spaces they truly call home.
Disclaimer
The information in this article is provided for general educational purposes only and is based on typical renovation scenarios in Ontario. Every project is unique, and actual costs, timelines, and requirements may vary. This content does not constitute professional, legal, or engineering advice. We recommend consulting with a qualified contractor or specialist for your specific project.