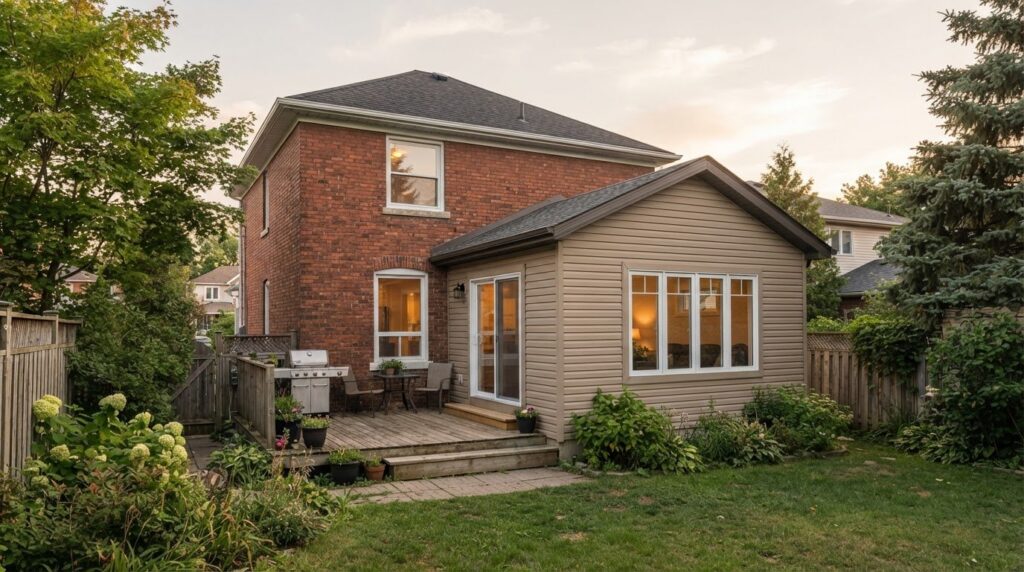
The lowest quote can be the least useful if it doesn’t reflect the full scope of your addition. For homeowners looking for a home addition contractor in Russell, the project involves decisions about design, structural work, materials and management. A second-storey addition has different planning and construction needs from a ground-floor extension.
It’s reasonable to want a clear budget before committing to a major renovation. The challenge is understanding what a contractor’s price includes and how changes, delays or gaps in planning could affect the project.
This guide explains the main cost factors, how additions and second-storey projects typically progress, and what to watch for when reviewing a proposal. You’ll also learn how general contracting and structured planning can help keep decisions, scope and construction aligned from the outset.
Key Takeaways
- Review what the contractor’s scope includes, from planning and design through construction and completion, so you can understand what the proposed budget covers.
- For a second-storey expansion, pay close attention to how the design, structural work and construction sequence fit together.
- Russell general contractor listings average 4.8 out of 5 based on 105 homeowner reviews, but ratings are only one part of assessing a contractor’s fit.
- Learn how structured planning and clear communication can help keep project decisions, scope and construction aligned.
Consultation, planning, design, construction and completion
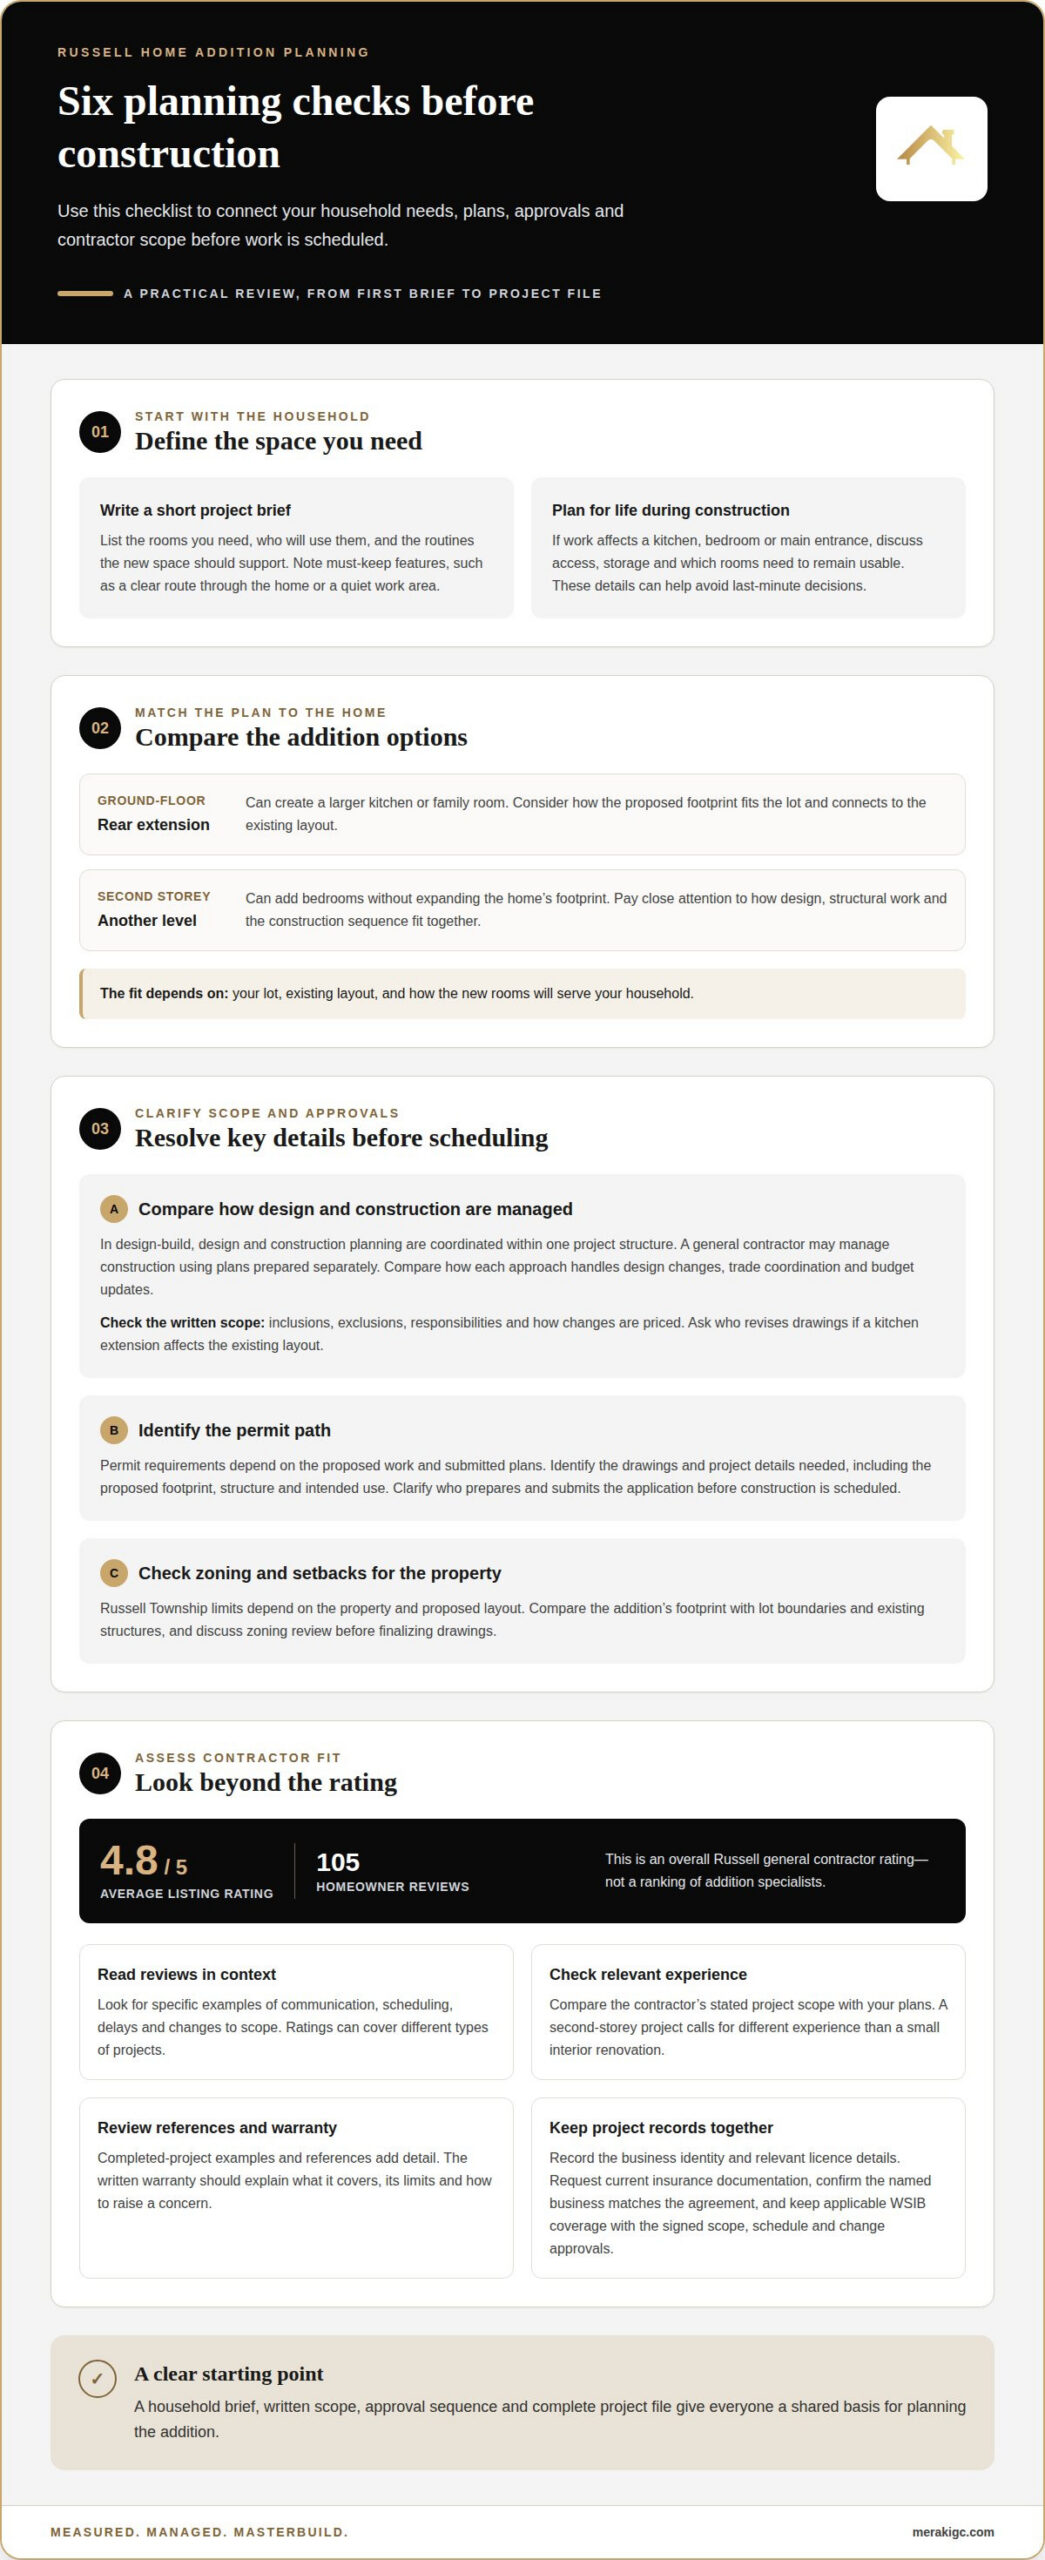
A Russell addition involves connected decisions about scope, design, approvals, construction and final review. Each step should clarify responsibilities, timing and what decisions are needed next.
Design-Build and General Contractor Options
In a design-build project, design and construction planning are coordinated within one project structure. A general contractor may instead manage construction using plans prepared separately. Compare how each approach handles design changes, trade coordination and budget updates. For example, ask who revises the drawings if a kitchen extension affects the existing layout. A written scope should set out inclusions, exclusions, responsibilities and how changes are priced.
Building Permit Requirements
For an addition in Russell, permit requirements depend on the proposed work and submitted plans. During planning, identify the drawings and project details needed before construction is scheduled. Discuss the proposed footprint, structure and intended use, and clarify who prepares and submits the application. A clear approval sequence helps avoid planning construction around unresolved design details.
Zoning Rules and Setbacks
Russell Township zoning and setback requirements affect where an addition can sit on its lot. The applicable limits depend on the property and proposed layout, so don’t assume one setback applies to every home. During design, compare the addition’s footprint with the lot boundaries and existing structures. Discuss how zoning review may affect the layout before finalizing drawings. This can surface a placement issue early, before it leads to redesign or disrupts the construction sequence.
Home additions and second-storey expansions
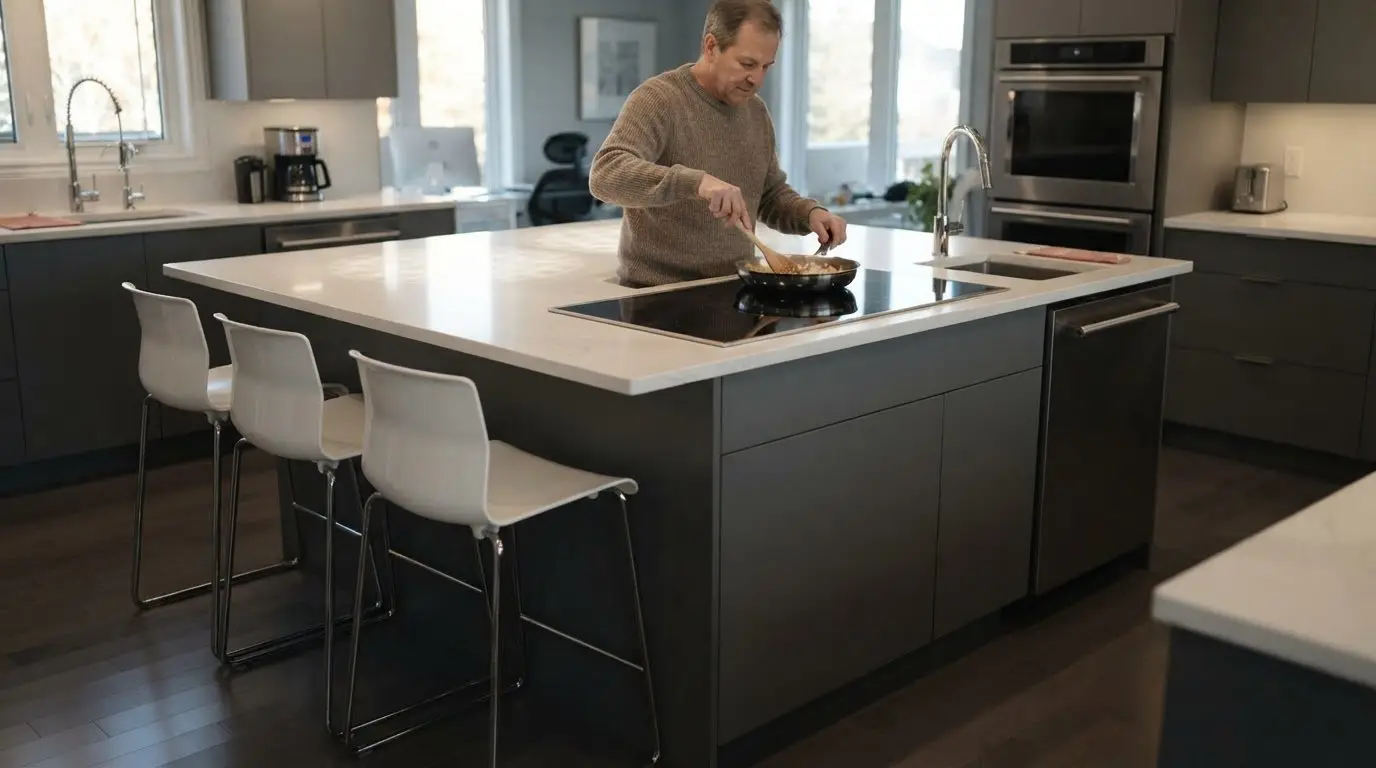
A ground-floor addition and a second-storey expansion address different space needs. A rear extension can create a larger kitchen or family room, while another level can add bedrooms without expanding the home’s footprint. In Russell, the right approach depends on the lot, the existing layout and how the new rooms will serve your household.
Start by defining how you want the added space to work. Consider who will use it, which activities it needs to support and how it should fit into daily routines. These priorities guide layout decisions as the plans develop.
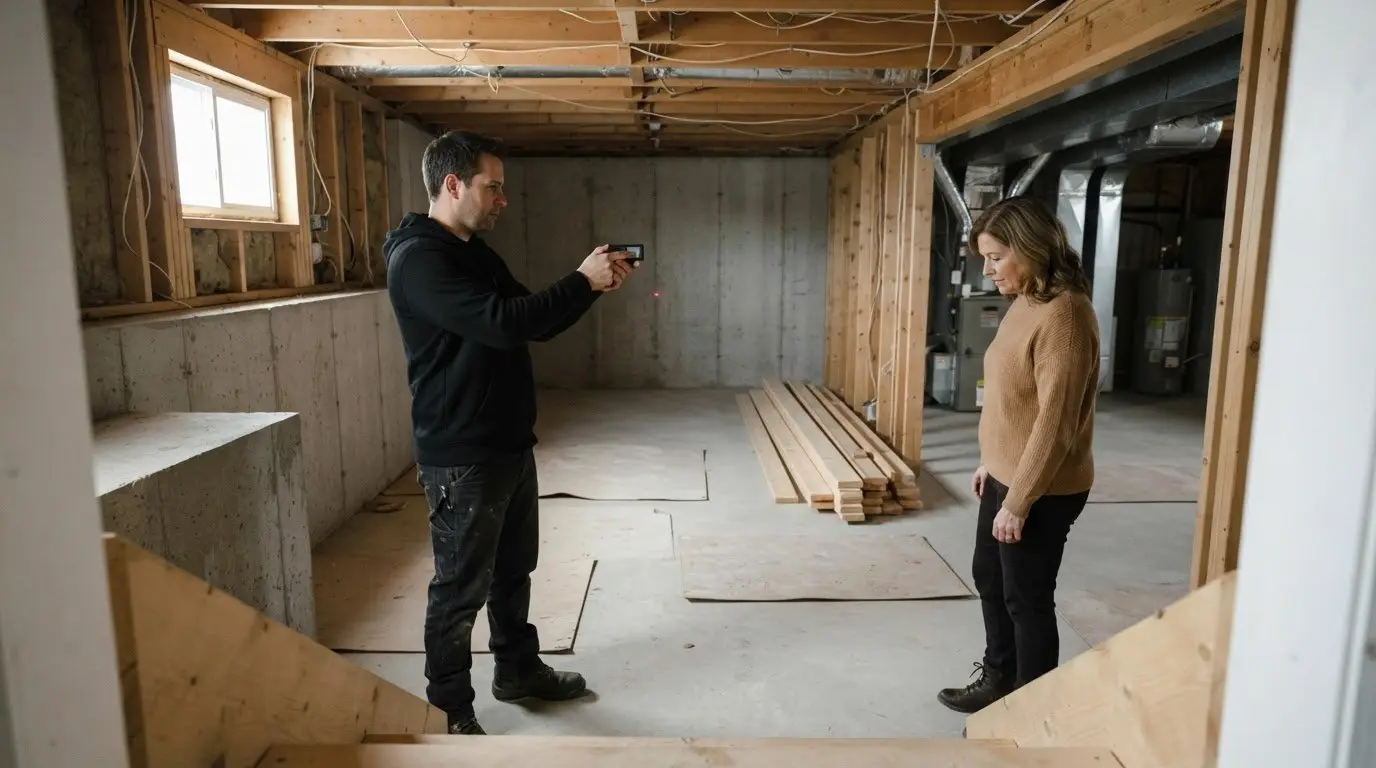
Construction can affect how you use your home. If work touches a kitchen, bedroom or main entrance, plan how your household will manage during the project. Discuss access, storage and which rooms need to remain usable. Agreeing on these practical details early can help prevent last-minute decisions that disrupt the work.
A structured planning process can connect your design choices with the decisions needed during construction.
What this means for you
Before design begins, write a short brief listing the rooms you need, who will use them and the routines the new space should support. Note must-keep features, such as a clear route through the home or a quiet work area. This gives the project team a practical basis for planning an addition around your household.
General contractor listings in Russell, Ontario
Listings and reviews can help Russell homeowners compare contractors, but they don’t establish fit for a home addition. Scope, project experience and clear written terms matter alongside ratings.
Contractor Listings Near Russell
A “best-reviewed” label alone doesn’t identify the right addition contractor. General contractors in Russell average 4.8 out of 5, based on 105 homeowner reviews, but this is an overall rating, not a ranking of addition specialists. Use listing details to understand the type of work each business describes. A second-storey project, for example, calls for different experience than a small interior renovation. Compare the stated project scope with your plans before drawing conclusions.
Reviews and Ratings
Reviews can show how a contractor handled communication, scheduling and changes during a real project. Look for specific examples, such as updates during delays or how an unexpected issue affected the agreed scope. Ratings may reflect a range of project types, so read the written comments in context. References and completed-project examples can add detail. A written warranty should explain what it covers, its limits and how a homeowner raises a concern.
Licence, Insurance, and WSIB Checks
Before work begins, record the contractor’s business identity and relevant licence details. Request current insurance documentation and confirm that the named business matches the agreement. Keep documentation of applicable WSIB coverage with the signed scope, schedule and change approvals. A complete project file helps clarify responsibilities and coverage if questions arise during construction.
For a structured starting point, outline your addition project and the work it involves.
Meraki General Contracting: Custom Home Theater Design and Build
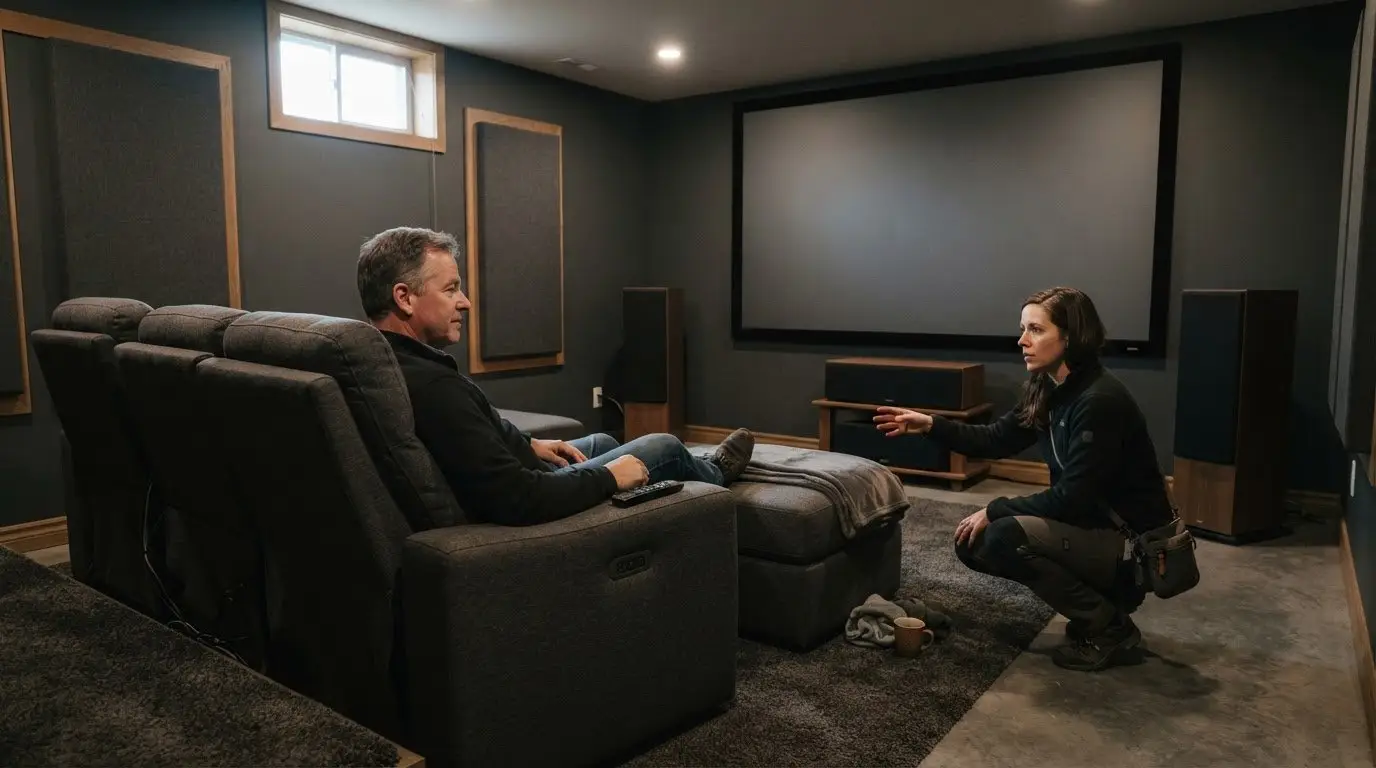
Meraki General Contracting helps homeowners plan and build custom home theatres, including when a basement renovation creates space for a dedicated entertainment room. Its design-build project management brings planning and construction into one coordinated process, with project scope and pricing developed before construction begins.
Early planning helps align an addition’s layout, finishes and any home automation with how you’ll use the space. Meraki’s “Measured, Managed, MasterCrafted” process supports clear scoping and data-driven pricing. It’s a natural next step if your plans also include basement finishing, a home theatre or integrated home automation.
Contact Meraki General Contracting to discuss your addition and the planning it requires.
Set Your Addition Up for a Clear Next Step
Before moving forward, write down what the new space needs to do for your household. Describe how it should connect to the existing home, which rooms matter most and what decisions remain. This gives your planning conversation a clear starting point and keeps your priorities visible as the project takes shape.
Choosing a home addition contractor in Russell means finding an approach that fits your goals, property and expectations for construction. If your plans also include a basement renovation, home theatre or automation, consider how each element fits into the wider project rather than treating decisions in isolation.
Meraki General Contracting can discuss your project and the planning involved. Contact Meraki General Contracting to take the next step with a clear sense of what you want to achieve. A thoughtful starting point can make the decisions ahead feel more manageable.
Frequently Asked Questions
What types of services are offered by local general contractors in Russell, Ontario?
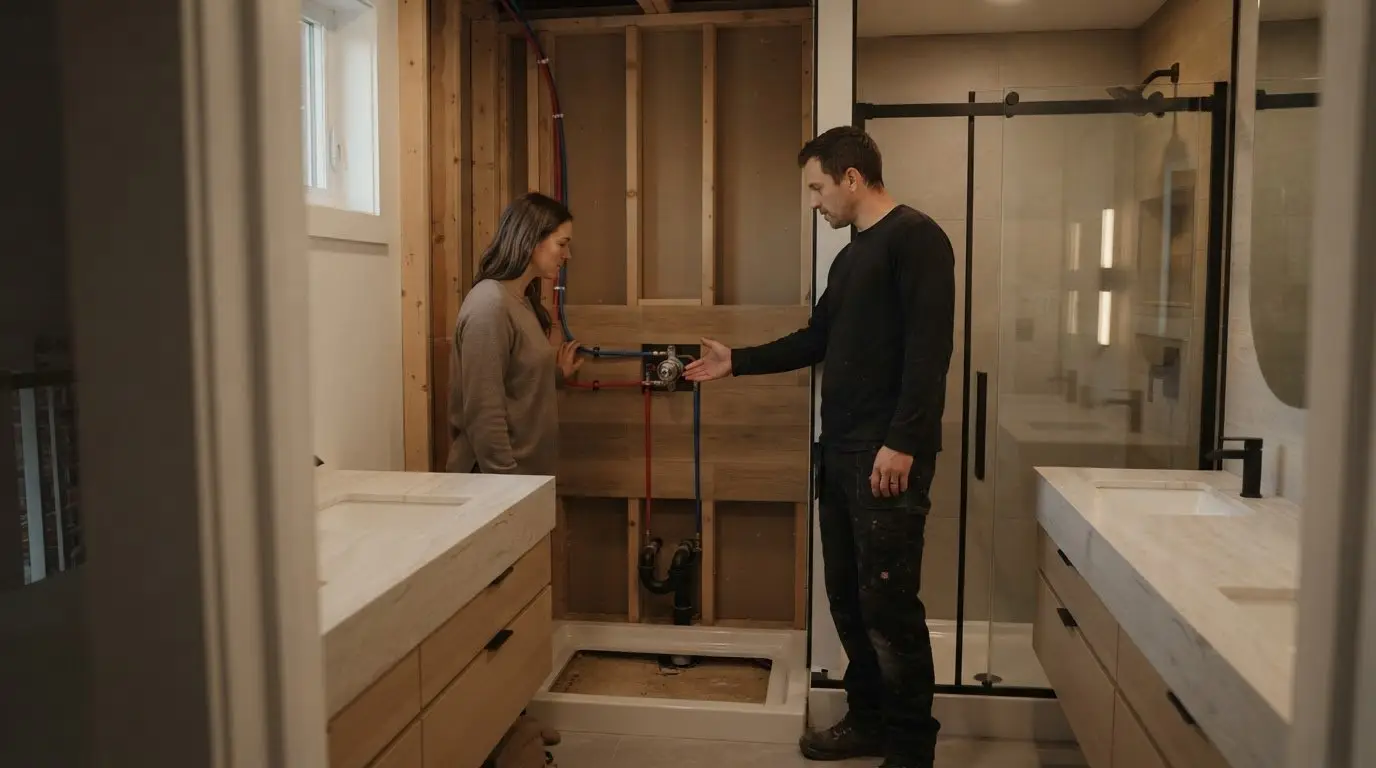
Local residential general contractors may manage additions, renovations, basement finishing, kitchen and bathroom updates, and custom builds. Some also coordinate design, permits, trade scheduling and final detailing as part of project management. For example, a garage conversion beside an adjoining room renovation involves multiple connected work areas. A clear scope helps define how these elements fit together under one project plan.
Home addition contractors in Russell, Ontario
Meraki General Contracting provides residential general contracting, including home additions and garage-to-home work. Start with a brief describing the rooms your household needs, how you’ll use them and which existing spaces they should connect to. This gives the project team a practical basis for aligning the addition with your routines and priorities.
Home addition cost per square foot in Russell, Ontario
A per-square-foot comparison depends on how the area and scope are measured. One estimate may divide the total by finished interior area, while another may use a different basis or account for shared work differently. Compare the same defined space and inclusions, then consider the total project amount as well as the rate. This helps reveal costs a simple unit figure can obscure.
Home addition contractor quotes Russell Ontario
A quote request is easier to assess when you provide a clear project brief. Include available drawings, photos of affected rooms, your priorities and any features that must remain unchanged. Note whether your household will continue using nearby spaces during construction. This context helps the team define the work and identify decisions that could affect the proposal.
Home addition construction timeline and steps in Russell Ontario
A useful schedule connects decision deadlines to the work they affect, rather than listing only start and finish dates. Record when finish selections, access arrangements and household plans need to be settled. A late layout change, for example, may affect work already being prepared. Keep the schedule current, recording revised dates and the decisions behind them.
Best-reviewed home addition contractors near Russell, Ontario
Russell general contractor listings average 4.8 out of 5 based on 105 homeowner reviews, but this is not a ranking of home addition specialists. Meraki General Contracting provides residential general contracting and addition or garage-to-home work.

Article by
~ Jason Bourguignon
Jason has been passionate about building homes from a young age, starting his first successful construction company at age 21. With experience across nearly every sector of the industry, he brings a hands-on understanding of the entire building process. For over two decades, he has managed hundreds of custom home builds, additions, and renovations with some single projects exceeding $2.5M. Jason does not just focus on construction, but also helps homeowners create spaces they truly call home.
Disclaimer
The information in this article is provided for general educational purposes only and is based on typical renovation scenarios in Ontario. Every project is unique, and actual costs, timelines, and requirements may vary. This content does not constitute professional, legal, or engineering advice. We recommend consulting with a qualified contractor or specialist for your specific project.