What if the most important decision about an in-law suite isn’t where to put the new room, but how your household will live with it every day?
It’s natural to wonder whether your home and property can support an addition, how construction may affect daily life, and whether the finished space will balance privacy with connection. A successful in-law suite addition ottawa homeowners can feel confident about starts with those practical questions, not just a floor plan.
This article explains the key feasibility and design choices, what shapes the budget and schedule, and what to clarify before construction begins. Thoughtful planning can support accessibility, privacy, and changing family needs over time. Meraki’s structured pre-construction process brings the scope, assumptions, and decisions into focus before work gets underway.
Key Takeaways
- Compare adding new space with adapting part of your home. The right approach depends on your relative’s needs and your property.
- For an in-law suite addition ottawa project, identify how site conditions, structural work, layout, and finishes may affect the scope and budget.
- Watch for unclear inclusions, late design changes, limited construction access, and disruption to household routines.
- Define needs, assess the property, document the scope, and plan the build in sequence to support clearer decisions throughout the project.
Ottawa In-Law Suites: Basics and Home Suitability
An in-law suite is a living area planned around a relative’s needs, with enough privacy for day-to-day life and a practical connection to the household. A family suite is living space designed for a specific relative’s routines, not simply extra space added to a home. The broader term secondary suite describes different types of self-contained living arrangements. The right design depends on who will use the space and how your family lives.
Some homeowners can adapt existing space; others need an addition to create a suitable layout. Adapting space may work if the home already has a usable area and access. An addition offers more flexibility in where the suite sits and how it connects to the main home, but changes the property’s footprint. The best fit depends on the home, site, household needs, and project scope.
How an in-law suite can support privacy and family routines
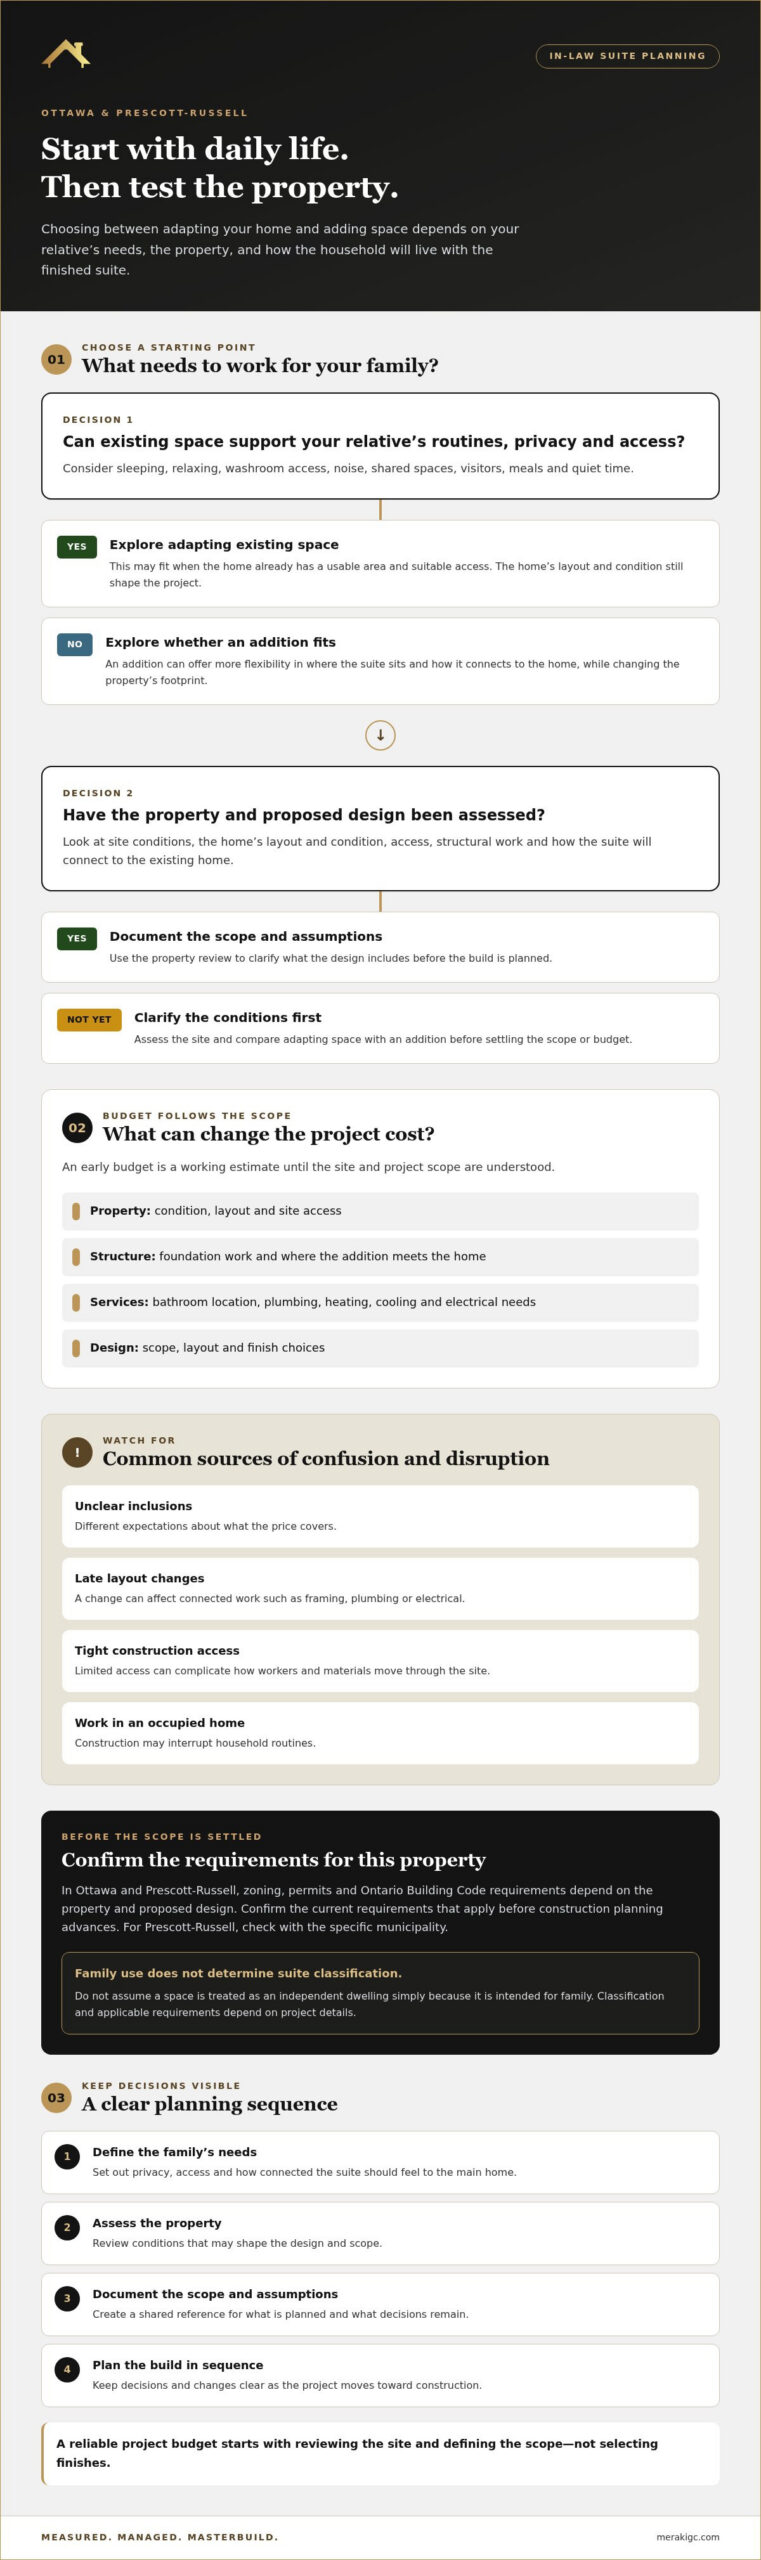
Start with daily use, not a fixed room list. Does your relative need a separate place to sleep, relax, or use the washroom? Would a separate entrance help, or would a shared entrance feel more connected? Consider noise between living areas, access to shared spaces, and how visitors, meals, and quiet time fit into household routines.
For an in-law suite addition ottawa project, don’t assume a space will be treated as an independent dwelling simply because it’s intended for family. Classification and applicable requirements depend on the project details. Confirm the relevant City of Ottawa and Ontario requirements for the property and proposed design before construction planning advances. For a home in Prescott-Russell, confirm the requirements that apply in the specific municipality. A structured property assessment can help clarify whether the home and site support the intended use.
Ottawa In-Law Suite Planning: Feasibility and Costs
Before choosing finishes, identify what the project needs to solve. The cost of an in-law suite addition in Ottawa depends on its scope, the property’s condition and layout, site access, structural work, and finish choices. For example, a new foundation or changes where the addition meets the existing home can add work. A bathroom’s location may affect plumbing requirements, while heating, cooling, and electrical needs depend on the design. Adapting existing space involves a different set of conditions. Until the site and scope are understood, a budget is a working estimate, not a complete project plan.
Here’s where projects can go off track: vague inclusions create different expectations about what the price covers, and late layout changes can affect connected work such as framing, plumbing, or electrical. Tight access can complicate how materials and workers move through the site. Work inside an occupied home can also interrupt daily routines. In Ottawa and Prescott-Russell, zoning, permits, and Ontario Building Code requirements depend on the property and proposed design. Confirm the current requirements that apply before settling the scope.
If rental income is part of your planning, read the CMHC rules for secondary suite income for financial context. Treat financing assumptions separately from construction scope.
What this means for you
First, define who will use the suite, what privacy and access matter, and how connected it should feel to the main home. Then ask how the project team will document scope and assumptions, track the budget, communicate decisions, and handle changes. Meraki’s pre-construction planning brings these details into focus before physical work begins.
A reliable project budget starts with reviewing the site and defining the scope, not selecting finishes. A clear process makes decisions easier to follow. See Meraki’s project process to learn how planning and communication are organized.
From Ottawa In-Law Suite Plan to Build: A Clear Design-Build Path
A workable plan moves from family needs to construction in clear stages. First, define how the suite should support its occupant, including privacy, access, and connection to the main home. Next, assess the property for factors that may shape the design. Then document the scope, assumptions, and key decisions before planning the build.
This sequence keeps important choices visible. A documented scope gives everyone a shared reference point, while clear communication helps the household understand decisions and changes as they arise. For an in-law suite addition ottawa project, it also helps show how a change to the layout or entrance may affect other parts of the plan.
How structured planning helps keep an addition aligned
Meraki’s pre-construction scoping and planning brings project details together before physical work begins. Its Measured, Managed, MasterCrafted process includes data-informed pricing, proactive communication, and live project dashboards so clients can follow project information and decisions. These tools support clarity, but they don’t remove the need to make timely choices or account for project-specific conditions.
Explore Meraki’s design-build process to understand how planning connects to construction and how the work is organized from early scoping through build-out.
Plan a Suite That Works for Your Family
A successful in-law suite addition ottawa project starts with the people who’ll use the space: their routines, privacy needs, and how they’ll connect with the rest of the household. The property and project scope then shape the design, budget, and construction plan. Clear decisions early can reduce confusion as the work moves forward.
Meraki’s Measured, Managed, MasterCrafted process brings pre-construction scoping together with data-informed pricing, live dashboards, and proactive communication. These tools keep project information visible and make decisions easier to follow.
To explore a structured renovation planning approach, learn about planning with Meraki. Start by outlining your family’s needs and the questions you want the project plan to answer.
Frequently Asked Questions
Do I need a permit for an in-law suite addition in Ottawa?
Permit requirements depend on the proposed work and the property. A new addition may involve different approvals from adapting existing space, and the suite’s intended use can affect which requirements apply. Before plans are finalized, review the current City of Ottawa and Ontario requirements for your project. Homeowners in Prescott-Russell should also confirm the rules that apply in their municipality.
How much does an in-law suite addition cost in Ottawa?
The cost depends on the scope, site conditions, layout, structural work, access, and finish choices. An addition and an adaptation of existing space can involve different work, so a useful budget needs to reflect the property and documented scope. For an in-law suite addition Ottawa homeowners are planning, pre-construction scoping can clarify assumptions before construction begins.
Can an in-law suite be added to any Ottawa home?
No single design will suit every home or lot. Available space, the property layout, construction access, and household needs all affect feasibility. The intended layout and use may also shape the applicable local requirements. A property review can identify constraints early and help show whether adapting existing space or adding new space better fits the home.
What should I ask a contractor before starting an in-law suite addition?
Ask how the project scope and assumptions will be documented, what site conditions may affect the work, and how design changes could influence the budget or schedule. Clarify how updates, decisions, and budget tracking will be handled. Meraki’s pre-construction planning, live dashboards, and proactive communication keep project information visible as the work progresses. To discuss a structured plan for your home, learn about planning with Meraki.

Article by
~ Jason Bourguignon
Jason has been passionate about building homes from a young age, starting his first successful construction company at age 21. With experience across nearly every sector of the industry, he brings a hands-on understanding of the entire building process. For over two decades, he has managed hundreds of custom home builds, additions, and renovations with some single projects exceeding $2.5M. Jason does not just focus on construction, but also helps homeowners create spaces they truly call home.
Disclaimer
The information in this article is provided for general educational purposes only and is based on typical renovation scenarios in Ontario. Every project is unique, and actual costs, timelines, and requirements may vary. This content does not constitute professional, legal, or engineering advice. We recommend consulting with a qualified contractor or specialist for your specific project.