
What if the best way to protect your renovation budget is to make more decisions before construction starts? It’s natural to focus on the finished kitchen, better flow, or extra space. But for a main floor renovation Ottawa homeowners can feel confident about, the scope, existing conditions, and key choices need attention first.
Most homeowners we speak to want the same things: a home that works better day to day, a realistic budget, and fewer surprises once work begins. This guide explains how to plan your project, understand what drives costs, and make informed decisions before construction starts.
You’ll learn what to consider when changing a layout, how permits and hidden conditions can affect a project, and what to ask about scope, pricing, and communication. With clear planning and a structured process, you can approach your renovation with a better understanding of what comes next.
Key Takeaways
- Rank your layout, storage, lighting, kitchen, and shared-living needs before design decisions begin.
- For a main floor renovation ottawa homeowners can plan with confidence, define the scope early and understand what could affect the budget or schedule.
- Late selections, concealed conditions, and scope changes can create avoidable pressure during construction.
- Structured planning, clear progress updates, and a live project dashboard help you stay informed as decisions move from pre-construction into the build.
Main Floor Renovation in Ottawa: Define the Scope Before You Build
A main floor renovation can disrupt daily routines, and unclear plans can leave you making costly decisions under pressure. Early choices, from changing the layout to moving kitchen plumbing, can affect both the budget and how the home works after construction. A defined scope gives each decision a purpose and keeps the project focused.
Start by ranking what matters most to your household. Does better movement between the kitchen and living area matter more than added storage? Would your family benefit from one connected space, or from quieter areas with more separation? Then distinguish essential functional changes from finish choices, such as colours and hardware, that can be selected later. For background on what is a renovation, see Wikipedia’s overview.
Kitchen work often shapes the wider plan. If the kitchen is a major part of your project, review the Ottawa kitchen renovation guide as you consider how its layout, storage, and lighting fit the rest of the main floor.
What this means for you
List your daily pain points before choosing finishes. Note where people gather, where belongings pile up, and which areas need better task or general lighting. Existing framing, plumbing, electrical, and heating can also affect which changes are practical. Treat these as conditions to assess during planning, not assumptions to make from a floor plan alone.
- Layout: Identify movement or connection problems, and note which routes people use most.
- Storage: List what needs a permanent place, from everyday kitchen items to coats and bags.
- Lighting: Mark areas that need better visibility for cooking, reading, or other daily tasks.
- Shared living: Decide where open connection or separation would make the space more useful.
A defined scope turns household needs into a practical basis for design, pricing, and construction decisions.
Main Floor Renovation Costs, Risks, and Questions to Resolve
There isn’t one reliable price for every main floor renovation. Cost depends on the agreed scope, the home’s existing conditions, selected materials and fixtures, and the complexity of the construction. Replacing finishes while keeping the layout intact involves different work from moving a kitchen, changing a wall, or updating several systems.
To understand what is driving an estimate, compare the work included in each part of the project: layout changes, kitchen work, electrical or plumbing updates, lighting, finishes, and any structural work. Also look for stated assumptions and exclusions. Two estimates can appear similar while covering different scopes or levels of finish.
Some conditions only become clear once work is underway. Concealed framing or system issues may require a plan change. Late selections can hold up ordering or scheduling, and adding work after the scope is agreed can affect both the budget and construction sequence.
A preliminary estimate is an early planning guide. Pricing based on a documented scope gives decisions a clearer, more consistent foundation.
What should you ask before approving the renovation plan?
Before approving the plan, make sure the project documents explain what’s included, what’s excluded, and how assumptions or changes will be recorded. Clarify whether the contract is fixed-price or cost-plus. With cost-plus, you pay the project’s costs plus an agreed fee. Ask how that structure applies to your project and how a change in scope could affect cost or schedule.
- How will selections, changes, and project updates be recorded?
- Which existing conditions have been assessed, and what assumptions remain?
- How will a requested change be reviewed before it affects the work?
- For proposed structural or system changes, what current City of Ottawa permit guidance applies?
Clear answers help you spot uncertainty before it becomes a construction decision. For a main floor renovation Ottawa homeowners are planning, the scope and contract terms should make it easier to understand what’s included and how decisions will be handled. Meraki General Contracting’s project planning process connects structured planning with informed decisions from the outset.
Plan Your Ottawa Main Floor Renovation with Clear Project Management
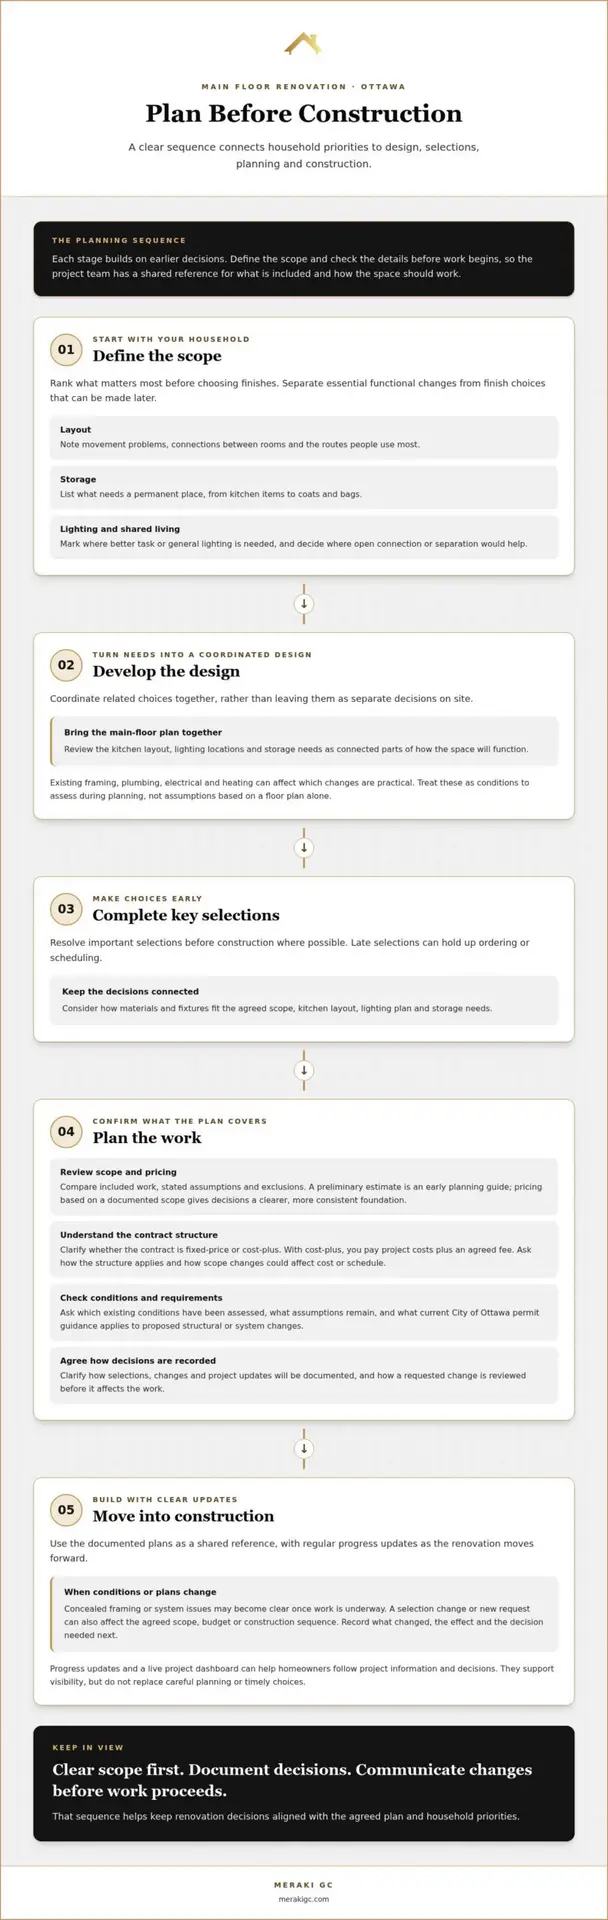
A well-managed renovation follows a clear sequence: define the scope, develop the design, make key selections, plan the work, then move into construction with regular progress updates. Each stage builds on earlier decisions. That structure helps keep the work aligned with your priorities and makes it easier to see where a decision is still needed.
How does structured planning help keep a renovation aligned?
Documented plans give the project team a shared reference for what’s included and how the main floor should function. For example, the kitchen layout, lighting locations, and storage needs can be coordinated before construction rather than left as separate decisions on site. Reviewing these details together also helps reveal where one choice may affect another.
Some existing conditions only become clear as work progresses. Homeowners may also change a selection or request an adjustment. In either case, clear communication matters: what has changed, how it affects the agreed scope, and what decision is needed next. Meraki General Contracting’s proactive updates and live project dashboards help homeowners follow project information and decisions as the renovation moves forward. They support visibility, but they don’t replace careful planning or timely choices.
For a main floor renovation Ottawa homeowners can manage with greater clarity, ask how project updates will be shared and how a change will be documented before work proceeds. Meraki General Contracting’s Measured, Managed, MasterCrafted process connects pre-construction scoping with structured project planning and communication.
To understand how the stages fit together, review the design-build process. You can also explore renovation services relevant to your home and project scope.
Move Forward with a Clear Renovation Plan
A more functional main floor starts with decisions that reflect how your household lives. Define essential layout and system changes, understand what could affect the scope or schedule, and make sure assumptions and changes are documented. These steps give your main floor renovation ottawa project a stronger foundation before construction begins.
Meraki General Contracting’s Measured, Managed, MasterCrafted process brings structured planning and project communication into the renovation. Live dashboards and proactive updates help you follow decisions and progress as work moves ahead. With a clear process, you can make choices with greater confidence, even when existing conditions call for adjustments.
Ready to consider what could work for your home? Explore Meraki General Contracting’s renovation services and take the next step toward a main floor that better supports your daily life.
Frequently Asked Questions
How much does a main floor renovation cost in Ottawa?
There’s no reliable single figure without a defined scope and an assessment of the home. For a main floor renovation in Ottawa or Prescott-Russell, costs depend on layout changes, existing conditions, finish selections, and construction complexity. Compare estimates against the documented work, assumptions, and exclusions rather than relying on headline figures that may describe different project scopes.
Do I need a permit for a main floor renovation in Ottawa?
Permit needs depend on the planned work and the requirements that apply to your project. In Ottawa, check current City of Ottawa guidance for your proposed scope. For a home in Prescott-Russell, check the permit guidance that applies to its specific municipality. Include permit considerations in planning so the project sequence can account for applicable requirements before construction begins.
What can go wrong during a main floor renovation?
Unclear scope, concealed conditions, delayed selections, and changes during construction can affect the budget or schedule. An existing condition uncovered during work may require a plan adjustment, while a late finish choice can delay a decision. Documenting the scope, making selections promptly, and communicating regularly help manage uncertainty, but they can’t prevent every unexpected condition in Ottawa or Prescott-Russell homes.
What should I ask a contractor before starting a main floor renovation?
Ask how the scope, assumptions, exclusions, changes, and project updates will be documented. Clarify the contract structure and how decisions may affect the agreed scope. Also ask how planning moves into construction and how updates are shared. Meraki General Contracting’s structured process uses live dashboards and proactive communication to help homeowners in Ottawa and Prescott-Russell follow project decisions.

Article by
~ Jason Bourguignon
Jason has been passionate about building homes from a young age, starting his first successful construction company at age 21. With experience across nearly every sector of the industry, he brings a hands-on understanding of the entire building process. For over two decades, he has managed hundreds of custom home builds, additions, and renovations with some single projects exceeding $2.5M. Jason does not just focus on construction, but also helps homeowners create spaces they truly call home.
Disclaimer
The information in this article is provided for general educational purposes only and is based on typical renovation scenarios in Ontario. Every project is unique, and actual costs, timelines, and requirements may vary. This content does not constitute professional, legal, or engineering advice. We recommend consulting with a qualified contractor or specialist for your specific project.