The success of your luxury basement renovation ottawa project is decided during pre-construction, not when the finishes are selected. Most homeowners we speak to in Ottawa and Prescott-Russell feel a mix of excitement and anxiety. You’ve heard stories about contractors who disappear or budgets that balloon. It’s a valid concern when investing $100,000 or more. You want a custom theater and seamless automation, but you don’t want technical headaches or the stress of managing local permitting requirements.
This guide acts as your trusted advisor to eliminate cost uncertainty using a data-driven approach. We’ll walk through the four essential questions: what does it cost, what can go wrong, what should I watch for, and what should I ask my contractor? You’ll see how a measured and managed process ensures your vision is mastercrafted while providing clarity on ROI and legal compliance.
Key Takeaways
- Learn how to navigate a luxury basement renovation ottawa by understanding why a $100K to $500K investment requires data-driven scoping rather than “free quotes” to prevent budget creep.
- Discover why custom-engineered home theaters and home automation systems must be integrated during the framing stage to avoid costly technical failures later.
- Identify the five non-negotiable questions to ask your contractor about project management transparency and live reporting to ensure your interests remain protected.
- Understand the risks of choosing a generalist over a design-build firm and how to navigate Ottawa’s specific permitting and legal suite requirements.
The Financial Reality: What a Luxury Basement Renovation Costs in Ottawa
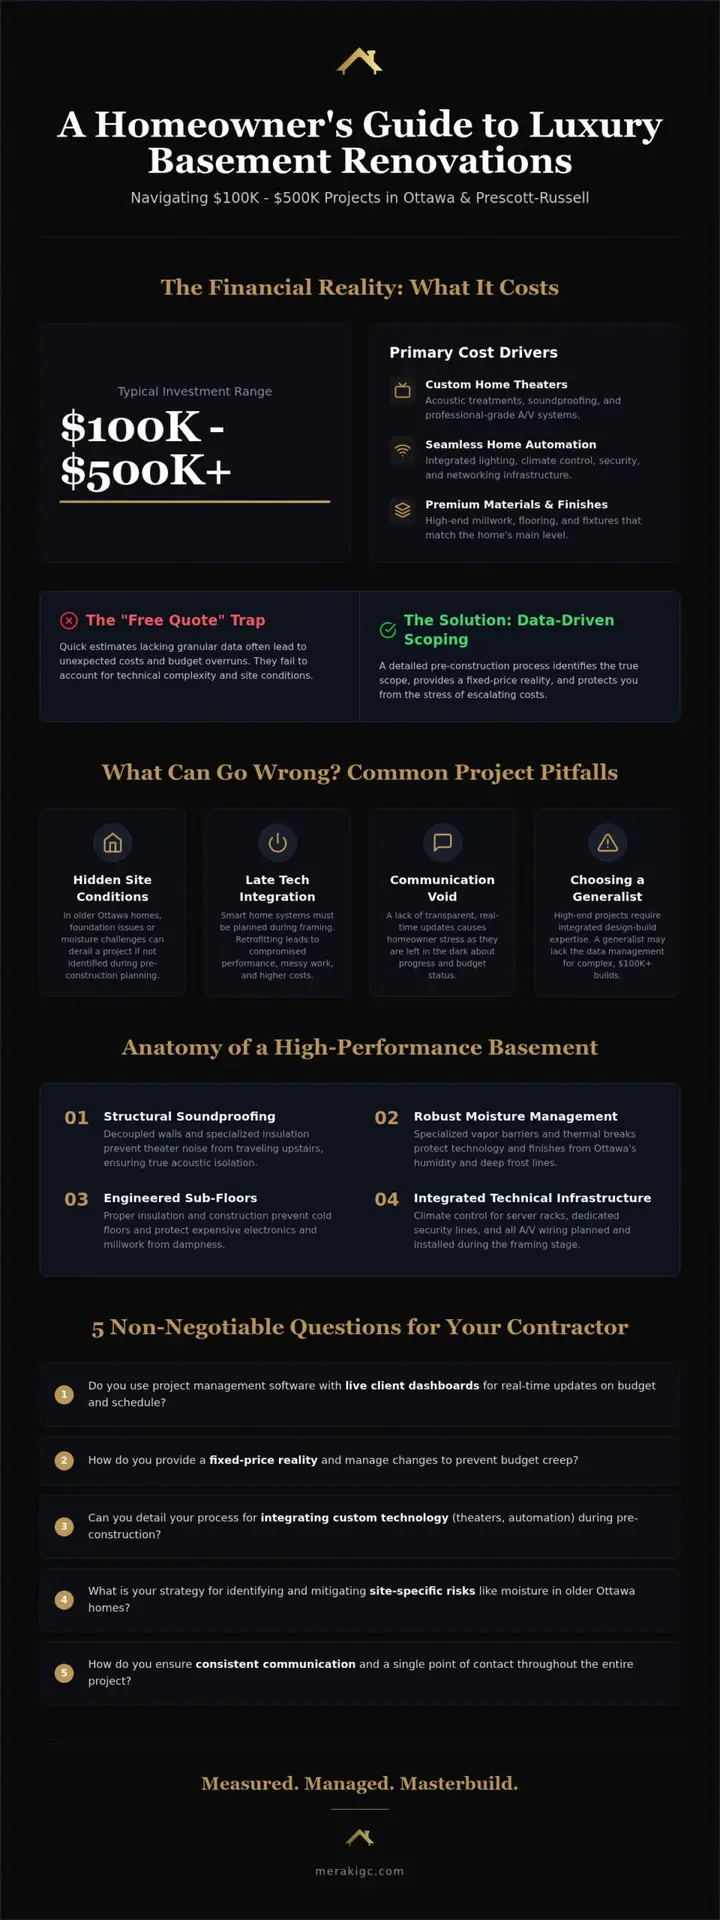
Investing between $100,000 and $500,000 in a luxury basement renovation ottawa is a significant financial commitment. This price range isn’t just about square footage; it’s driven by high-level engineering and custom integration. Custom home theaters with acoustic treatments and complex home automation systems require a level of expertise that standard finishing simply doesn’t cover. Most homeowners we speak to are looking for a result that matches the caliber of their main floor, which demands premium materials and specialized trades.
Here’s where projects go wrong: the “free quote” trap. Many contractors offer instant estimates that lack granular data. These numbers often lead to budget overruns because they don’t account for the technical complexities of high-end builds. We’ve found that data-driven scoping is the only way to provide a fixed-price reality. It identifies the true scope before construction begins, protecting you from the stress of escalating costs during the build phase.
In older Ottawa neighborhoods like the Glebe or Rockcliffe Park, hidden site conditions are a common pitfall. Foundation issues or moisture management challenges can derail a project if they aren’t caught during the planning phase. Having a professional perspective on understanding basement construction helps you identify these risks early. This proactive approach ensures your budget remains intact even when surprises occur underground.
What This Means for You: The ROI of Structured Planning
Structured planning is your best defense against the “change order” trap. When every technical detail is mapped out during pre-construction, you eliminate the uncertainty that plagues most renovations. “In luxury construction, the most expensive mistake is building from an incomplete data set.” By choosing to understand our data-driven process, you gain access to live dashboards and transparent reporting. This keeps your investment predictable and ensures your vision is delivered without compromise.
Designing for Excellence: Custom Theaters and Smart Integration
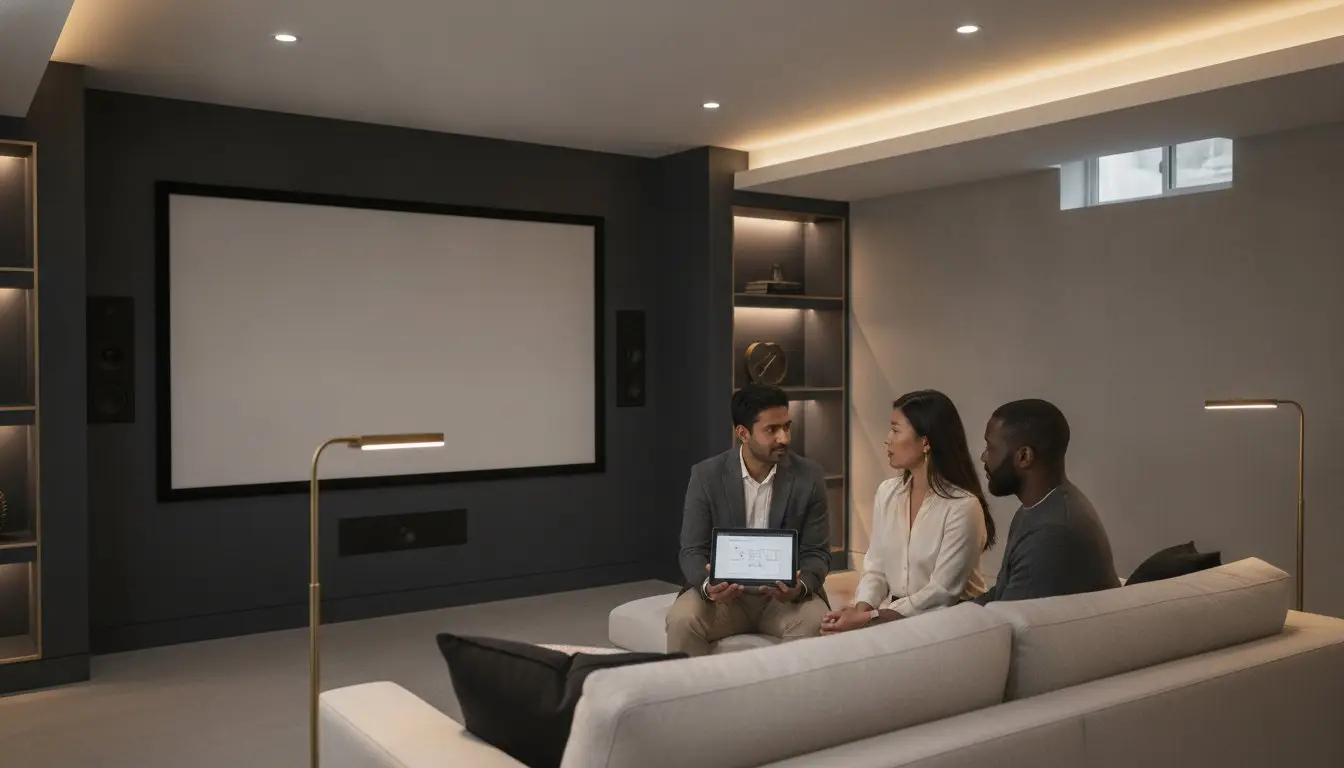
A “finished basement” usually means drywall and carpet. A luxury basement renovation ottawa requires precise engineering. If you’re building a custom theater, you’re managing sound waves and light control, not just aesthetics. Most homeowners we speak to in Ottawa and Prescott-Russell realize too late that high-end smart home integration must be planned during the framing stage. This includes climate control for server racks and dedicated security lines. If these aren’t integrated early, you’ll face messy retrofits or compromised performance.
Ottawa’s climate adds another layer of complexity. High moisture levels and deep frost lines mean your sub-floor insulation must be robust to protect your technology investment. Cold floors and damp air are the enemies of expensive electronics and high-end finishes. We use specialized vapor barriers and thermal breaks to ensure your subterranean space feels as comfortable as your primary living areas. This technical foundation is what prevents the common pitfall of “basement smell” or warped millwork three years down the road.
The Anatomy of a High-Performance Basement
True luxury is felt in the silence. High-performance acoustic treatment involves decoupled walls and structural soundproofing that prevents theater noise from traveling upstairs. This is a core part of our “MasterCrafted” philosophy, where we select premium materials that withstand local humidity shifts without degrading. For a deeper look at these technical requirements, read our Ottawa Custom Home Theaters: A Design & Build Guide. Planning these details during pre-construction prevents design regret and ensures your theater performs at a professional level. If you’re ready to start scoping your project, you can explore our full range of design-build services.
Vetting Your Partner: Questions to Ask an Ottawa Luxury Contractor
Vetting a partner for a luxury basement renovation ottawa requires looking beyond past portfolios. You need a team that operates with institutional precision. Most homeowners we speak to fear the “communication void” where updates stop and costs climb. Here’s where projects go wrong: choosing a generalist often leads to these breakdowns because they lack the integrated design-build workflow required for $100K+ projects. A generalist might manage the trades, but they rarely manage the data.
To protect your investment, your interview process should focus on transparency and technical execution. Ask these five non-negotiable questions:
- Do you use project management software with live client dashboards?
- Can you provide a detailed pre-construction scoping document before we sign a build contract?
- How do you coordinate with specialized trades for custom home theater design and smart integration?
- What is your current timeline for securing Ottawa building permits?
- How do you document construction stages to ensure the asset remains fully insurable?
Navigating the City of Ottawa’s permit office is a specialized skill. Without proper legal compliance, your high-end finish could become a liability rather than an asset. Ensuring your luxury basement renovation ottawa is fully permitted protects your home’s resale value and long-term insurability. It also ensures that complex additions like legal suites or custom theaters meet all safety regulations.
The Meraki Advantage: Transparency Through Technology
Transparency shouldn’t be a luxury; it’s a standard. We use technology to bridge the gap between your vision and the construction site. By providing live dashboards and proactive updates, we reduce the anxiety that typically accompanies large-scale investments. This is why Meraki is the choice for sophisticated homeowners in Ottawa and Prescott-Russell. To ensure your project starts on a solid foundation, we recommend booking a pre-construction scoping session to align your vision with financial reality.
Transforming Your Vision into a Managed Reality
A luxury basement renovation ottawa is more than a simple finishing project; it’s a sophisticated engineering task that demands a disciplined approach. We’ve explored how data-driven scoping eliminates the uncertainty of “free quotes” and why technical integration must begin at the framing stage. By prioritizing transparency and local permitting, you ensure your high-end investment remains a legal and insurable asset.
Our proprietary Measured, Managed, MasterCrafted process is designed to give you complete control through live project dashboards. Whether you’re focusing on specialized home theater integration or complex automation, our team acts as a seamless extension of your interests. When you’re ready to align your vision with a predictable financial reality, start your project with a data-driven quote from Meraki GC. We look forward to helping you build something exceptional.
Frequently Asked Questions
How much does a luxury basement renovation cost in Ottawa in 2026?
Costs for high-end transformations in the Ottawa market typically fall between $100,000 and $500,000. This investment range reflects the complexity of custom engineering, premium materials, and technical integration. We use a data-driven scoping process to provide a clear financial roadmap before construction begins. This approach prevents the budget creep that often occurs with vague, traditional quotes.
What is the typical timeline for a $100K+ basement finishing project?
A project of this scale usually requires several months to complete with the necessary precision. The timeline depends on the complexity of custom home theater design and advanced home automation systems. We focus on a structured planning phase to identify potential delays early. Our live project dashboards keep you updated on every milestone, ensuring the process remains predictable.
Do I need a building permit for a basement renovation in Ottawa?
You definitely need a permit for a luxury basement renovation ottawa if you’re changing the layout or adding plumbing and electrical systems. The City of Ottawa requires these permits to verify that all work meets safety and structural standards. We manage this entire process for you. Proper permitting protects your home’s equity and ensures the renovation is a legal asset.
Can I include a legal secondary suite in my luxury basement design?
You can include a legal secondary suite as long as the design meets Ottawa’s specific zoning and building code criteria. These regulations cover essential safety features like fire separations, ceiling heights, and proper ventilation. Planning for a suite during the pre-construction phase ensures a seamless layout. It transforms your basement into a multifunctional space that meets all legal requirements and safety standards.

Article by
~ Jason Bourguignon
Jason has been passionate about building homes from a young age, starting his first successful construction company at age 21. With experience across nearly every sector of the industry, he brings a hands-on understanding of the entire building process. For over two decades, he has managed hundreds of custom home builds, additions, and renovations with some single projects exceeding $2.5M. Jason does not just focus on construction, but also helps homeowners create spaces they truly call home.
Disclaimer
The information in this article is provided for general educational purposes only and is based on typical renovation scenarios in Ontario. Every project is unique, and actual costs, timelines, and requirements may vary. This content does not constitute professional, legal, or engineering advice. We recommend consulting with a qualified contractor or specialist for your specific project.