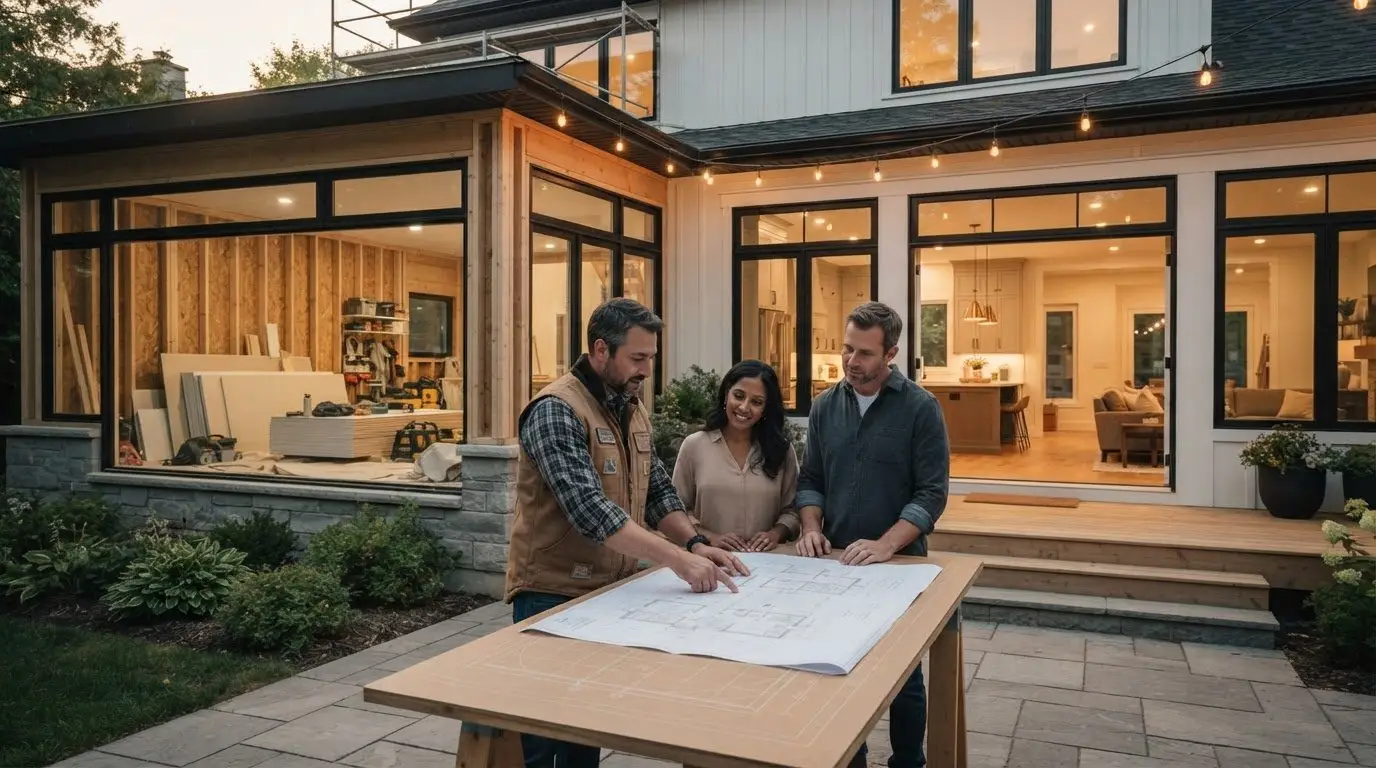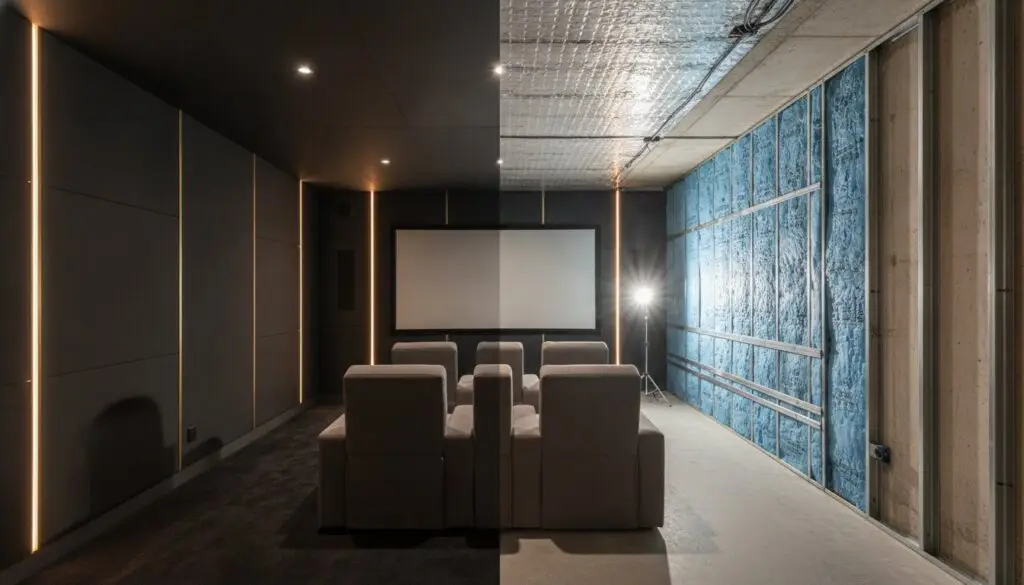
What if the most important component of your private cinema isn’t the 4K projector, but the moisture barrier hidden behind the walls? Most homeowners we speak to in the capital region worry that Ottawa’s intense freeze-thaw cycles will lead to dampness or that sound will leak into the rest of the house. A successful basement home theater design ottawa is an engineering project first and an aesthetic one second. It requires a specialized approach to ensure your high-tech sanctuary remains dry, quiet, and structurally sound for years to come.
This guide helps you navigate the complexities of high-end renovations without the stress of budget overruns. You’ll learn how to transform your space while adhering to the 2024 Ontario Building Code and avoiding common technical pitfalls. We’ll walk you through the design-build process and acoustic insulation strategies to ensure your project is engineered for longevity, technical excellence, and total financial transparency.
Key Takeaways
- Protect your electronics investment by prioritizing moisture management and structural engineering to combat Ottawa’s unique freeze-thaw cycles.
- Master the technical side of basement home theater design ottawa, from 1.6:1 room ratios to sound isolation strategies that keep audio contained.
- Avoid the “Ottawa Renovation Nightmare” by using a managed design-build process that provides fixed-price certainty and transparent communication.
- Navigate the 2026 legal landscape with a clear understanding of City of Ottawa building permits and mandatory ESA electrical inspections.
Why Ottawa Basement Home Theater Design Starts with Engineering
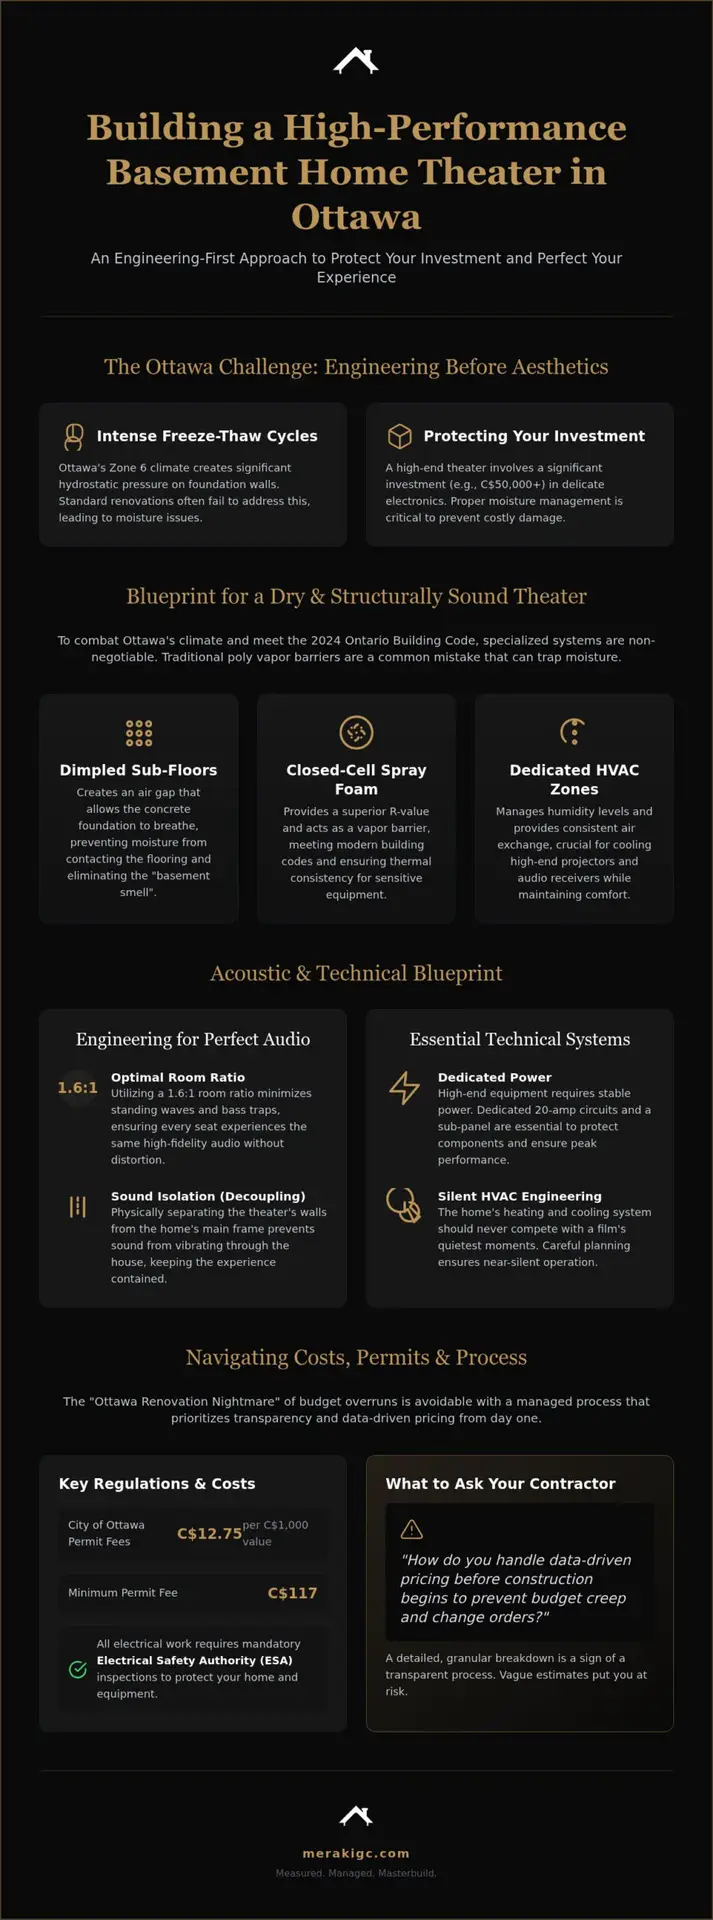
Ottawa’s climate presents a unique challenge for basement home theater design ottawa. Our city’s extreme freeze-thaw cycles create significant hydrostatic pressure against foundation walls. Standard renovations often overlook this, but for a high-performance cinema, ignoring these forces is a recipe for disaster. Moisture management isn’t just about a simple vapor barrier; it’s the critical infrastructure required to protect a C$50,000 investment in delicate electronics and custom millwork.
Structural obstacles like low-hanging bulkheads and steel support beams are common in local basements. These require creative engineering to maintain acoustic symmetry without sacrificing ceiling height. Acoustic Engineering in our city is the precise science of isolating sound frequencies to prevent cinematic audio from disrupting neighbors in densely built Ottawa communities.
Managing Moisture and Hydrostatic Pressure in Zone 6
In a Zone 6 climate, sub-floor systems and specialized insulation are non-negotiable for basement home theater design ottawa. Many homeowners in older neighborhoods like Westboro or the Glebe mistakenly use traditional poly vapor barriers that can actually trap moisture against the foundation. This leads to the dreaded “basement smell” which ruins a luxury experience. We prevent this through our measured planning process by:
- Using dimpled membrane sub-floors to allow concrete to breathe and prevent water contact with flooring.
- Installing closed-cell spray foam to meet 2024 Ontario Building Code requirements for R-values in basement assemblies.
- Integrating dedicated HVAC zones to manage humidity and ensure consistent air exchange for equipment cooling.
Designing for Performance: Acoustics, Layout, and Smart Integration
During the initial “Measured” phase of basement home theater design ottawa, we prioritize mathematical precision over guesswork. We often utilize a 1.6:1 room ratio to minimize standing waves and bass traps. This ensures that every seat in your private cinema experiences the same high-fidelity audio. It isn’t just about the size of the speakers. It’s about how the room reacts to them.
A common concern we hear is whether the sound will vibrate through the entire house. It’s a valid worry for anyone living in a quiet Ottawa neighborhood. We solve this through decoupling techniques, which physically separate the theater walls from the rest of the home’s frame. You need sound isolation to keep the noise out of the bedrooms and sound treatment to optimize the audio inside. Our ergonomic seating layouts ensure perfect sightlines while keeping the space comfortable for guests.
Seamless Home Automation and Climate Control
A high-performance theater requires an intuitive interface that manages lighting, audio, and temperature simultaneously. For a deeper look at these systems, explore our guide on home automation ottawa. Modern 4K projectors and high-end receivers demand stable power, making dedicated 20-amp circuits and a sub-panel essential. We also prioritize “silent” HVAC engineering. Your furnace shouldn’t compete with the quietest moments of a film. You can see how we manage these technical details through our structured planning process.
The Managed Build: Navigating Costs, Permits, and the Meraki Process
The “Ottawa Renovation Nightmare” is a frequent topic among local homeowners. Projects often go over budget because of poor initial scoping or unexpected structural issues. We prevent this by treating basement home theater design ottawa as a precise engineering exercise. Navigating City of Ottawa building permits in 2026 requires strict adherence to the 2024 Ontario Building Code. Permit fees are C$12.75 per C$1,000 of construction value, with a minimum fee of C$117. All electrical components must pass Electrical Safety Authority (ESA) inspections to safeguard your high-end equipment.
When interviewing builders, ask: “How do you handle data-driven pricing before construction begins?” If they don’t provide a granular breakdown, you’re at risk of “contractor creep.” We address this through our Measured, Managed, MasterCrafted philosophy, which prioritizes transparency from the very first acoustic calculation.
The Pre-Construction Phase: Why It Saves You Money
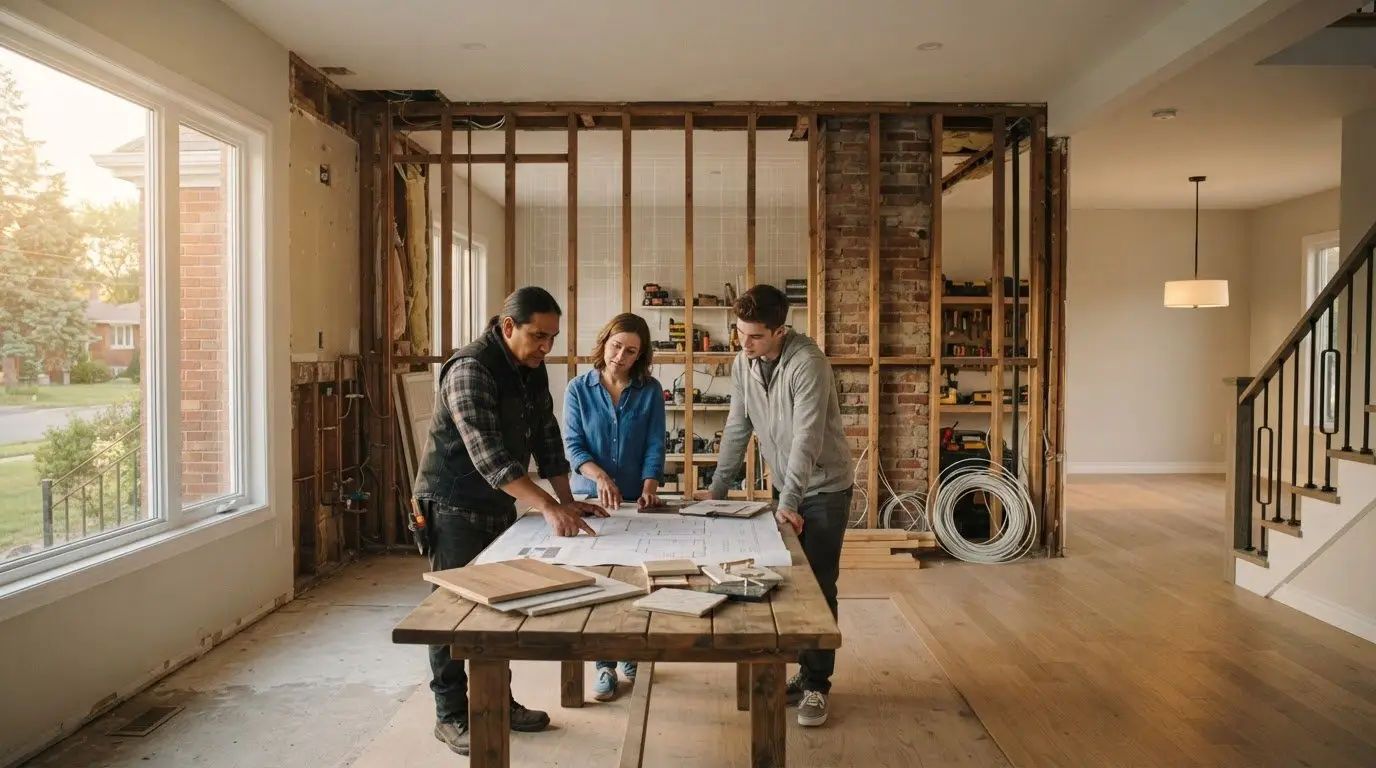
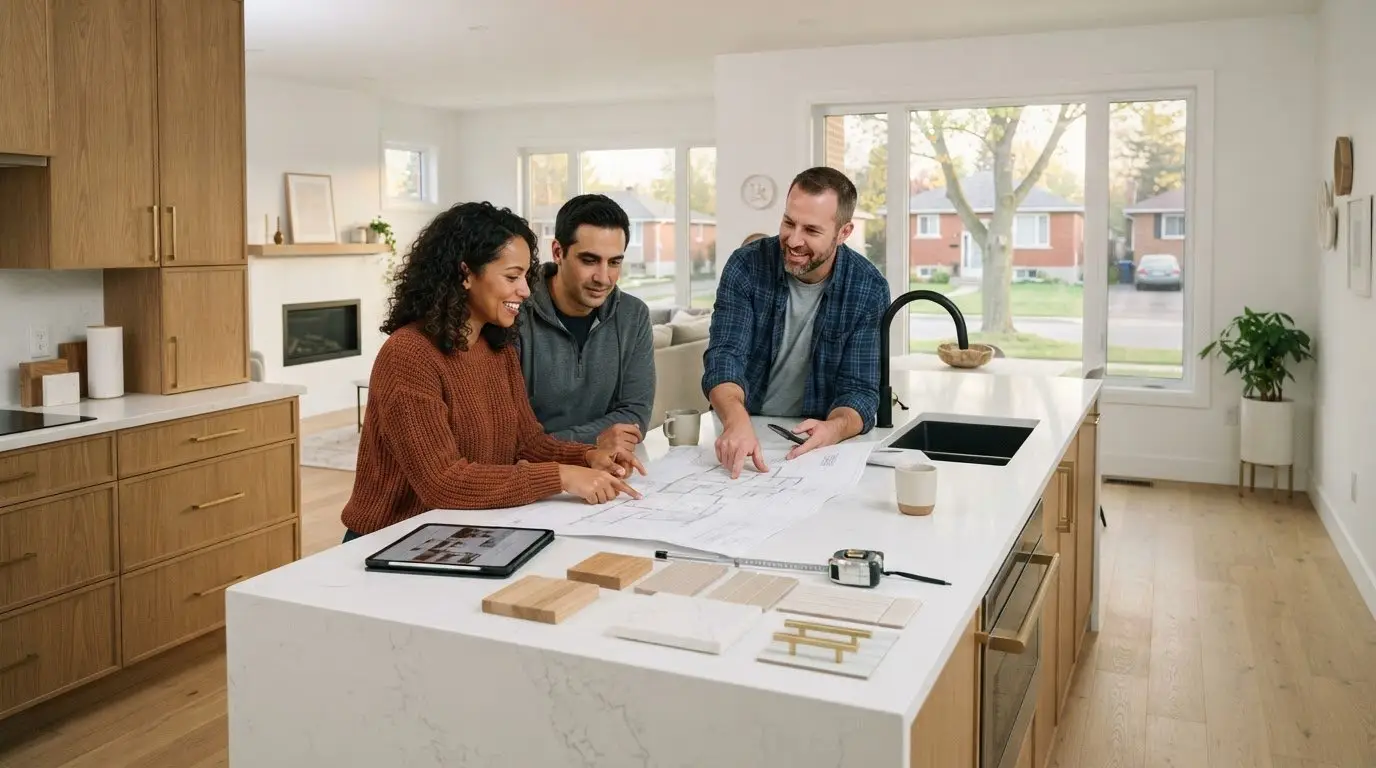
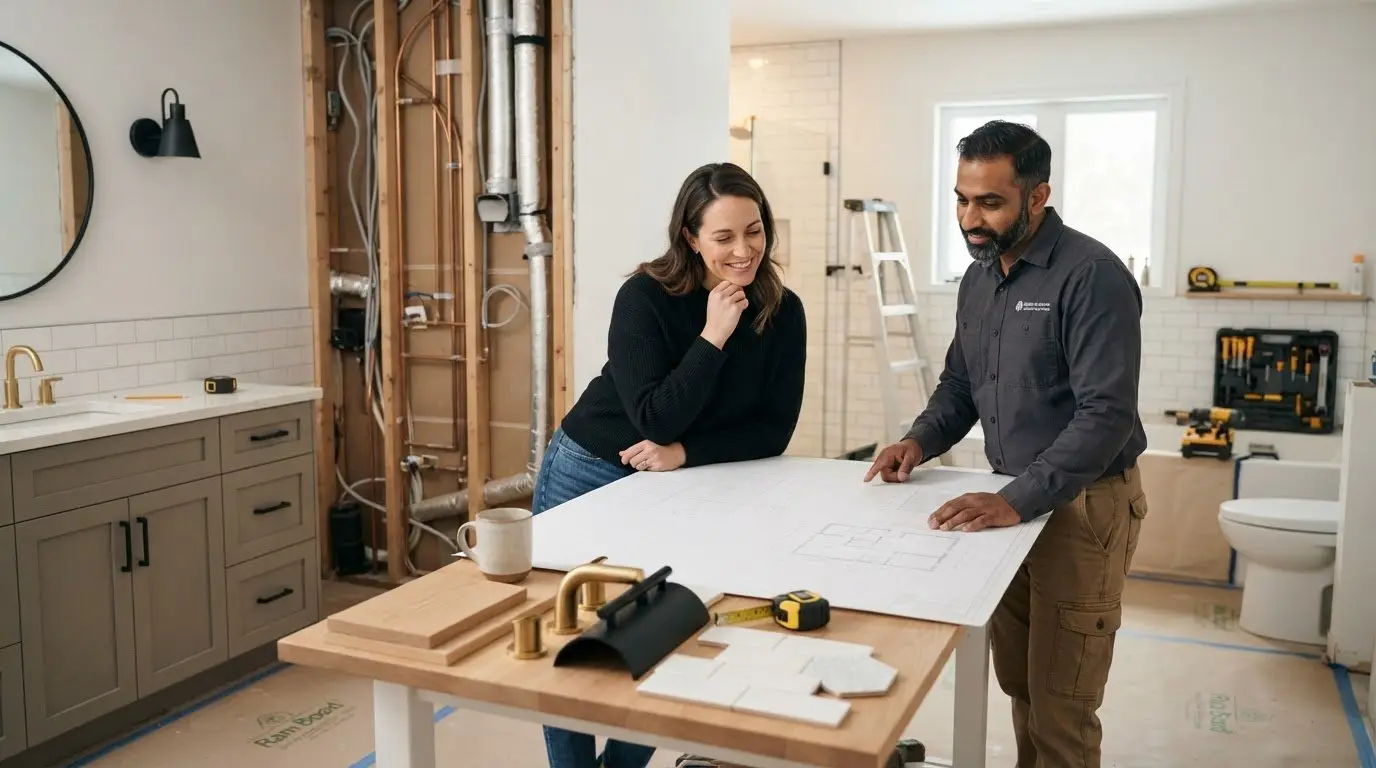
Detailed scoping and feasibility studies are the primary tools we use to eliminate the “change order” culture that typically inflates renovation budgets. We utilize live project dashboards to provide real-time transparency on timelines, material procurement, and trade coordination. This keeps you deeply connected to the project’s progress without the traditional anxiety of mid-construction surprises.
Secure Your Vision with Professional Precision
Achieving the perfect basement home theater design ottawa is a matter of balancing high-performance technology with sound engineering. You’ve learned that moisture management and acoustic decoupling are the foundations of a lasting investment. Success depends on a transparent process that handles everything from City of Ottawa permits to final automation programming. We specialize in high-value C$100K+ residential transformations using our proprietary “Measured, Managed, MasterCrafted” process. With live project dashboards and proactive communication, you’ll always have a clear view of your project’s progress and budget. You deserve a partner that treats your home with the same precision and dedication as your favorite film’s soundscape. Take the first step toward your new sanctuary today.
Book a Data-Driven Renovation Consultation with Meraki General Contracting to begin your project with confidence.
Frequently Asked Questions
How much does a custom basement home theater cost in Ottawa?
A custom basement theater represents a significant investment that scales based on your choice of equipment and architectural finishes. Costs are driven by structural requirements like moisture barriers and acoustic isolation, as well as the complexity of the integrated automation systems. We focus on providing financial certainty through a detailed pre-construction scoping phase that defines every expense before the build begins.
Do I need a building permit for a basement theater in Ontario?
A building permit is mandatory for any basement theater project in Ottawa that involves structural modifications or new electrical circuits. This ensures your project complies with the 2024 Ontario Building Code and protects your home’s resale value. You’ll also need a separate electrical permit and inspection from the Electrical Safety Authority to verify the safety of your high-end theater components.
What is the ideal room size for a basement home theater?
The ideal dimensions for basement home theater design ottawa typically follow a rectangular layout to optimize sound distribution. We often recommend a 1.6:1 room ratio to prevent bass traps and standing waves. A space measuring approximately 14 feet wide by 22 feet long provides enough depth for two rows of seating and proper speaker placement without compromising the audio experience.
Can I soundproof my basement theater completely from the rest of the house?
Achieving near-total sound isolation is possible through a process called decoupling, which physically separates the theater’s structure from the rest of the home. This prevents vibrations from traveling through the floor joists to the rooms above. Using specialized insulation and multiple layers of high-density drywall ensures that cinematic audio stays in the basement rather than disrupting the rest of the household.
What should I watch for when hiring an Ottawa basement contractor?
Look for a contractor who prioritizes pre-construction planning and provides a fixed-price contract based on detailed scoping. Most homeowners we speak to regret choosing builders who rely on change orders to fix initial planning gaps. Ensure your contractor understands the technical requirements of basement home theater design ottawa, including moisture protection and specialized electrical loads for high-end equipment.

Article by
~ Jason Bourguignon
Jason has been passionate about building homes from a young age, starting his first successful construction company at age 21. With experience across nearly every sector of the industry, he brings a hands-on understanding of the entire building process. For over two decades, he has managed hundreds of custom home builds, additions, and renovations with some single projects exceeding $2.5M. Jason does not just focus on construction, but also helps homeowners create spaces they truly call home.
Disclaimer
The information in this article is provided for general educational purposes only and is based on typical renovation scenarios in Ontario. Every project is unique, and actual costs, timelines, and requirements may vary. This content does not constitute professional, legal, or engineering advice. We recommend consulting with a qualified contractor or specialist for your specific project.