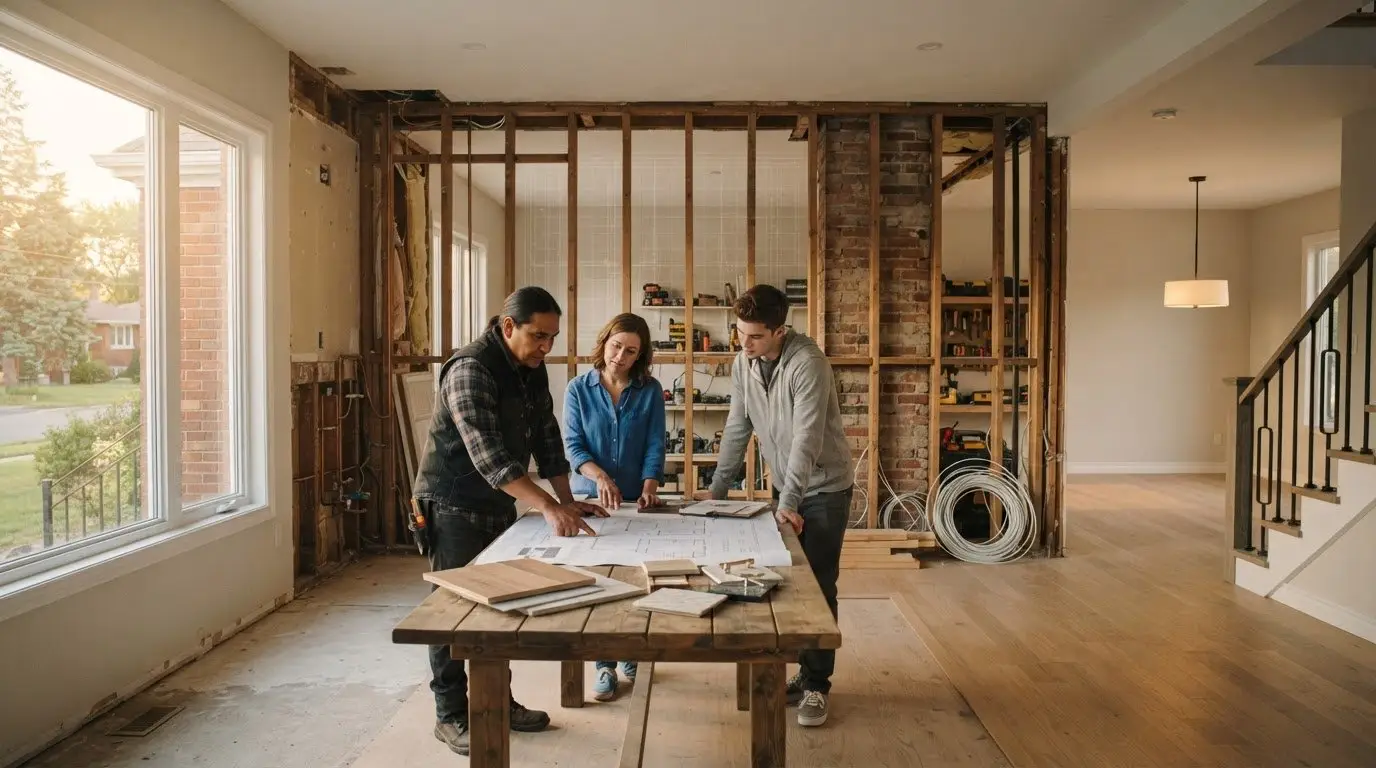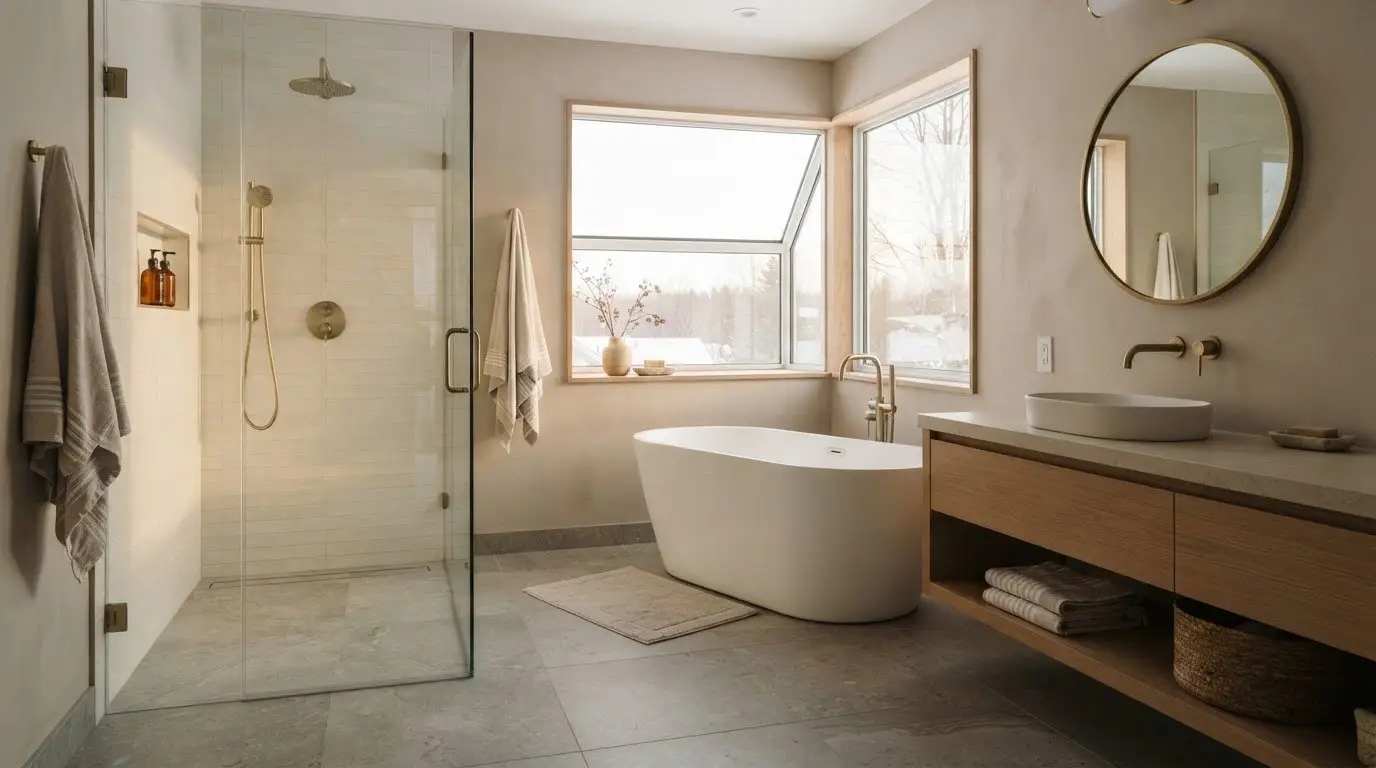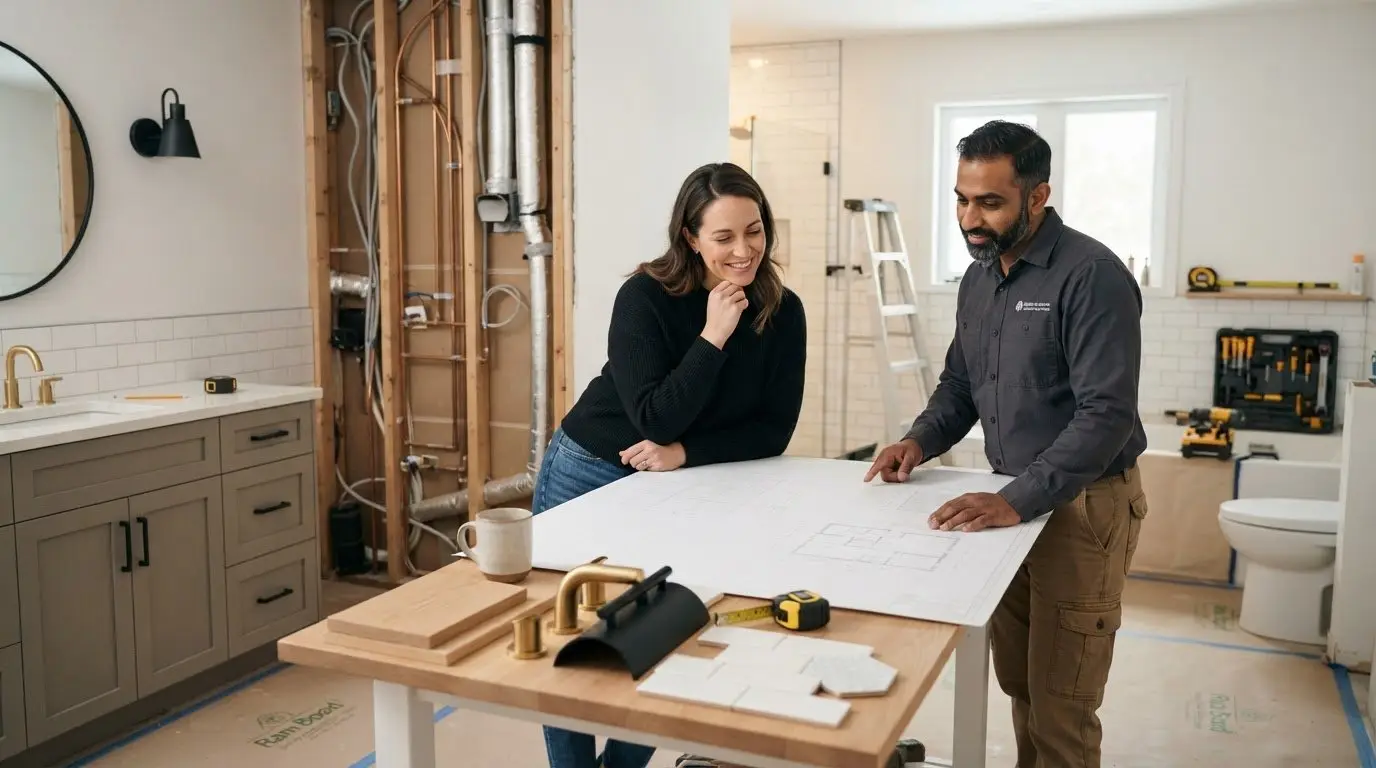
A gut renovation can reshape an entire home, but its cost depends on much more than floor area. If you’re asking how much a gut renovation costs in Ottawa, the practical answer is that the scope, the home’s condition, structural work, and finish choices all shape the budget.
It’s reasonable to want a clear figure before making a major decision. The challenge is that opening walls and floors can reveal issues that weren’t visible during planning, while layout or home-system changes can add substantial work. A careful scope helps turn those unknowns into decisions you can assess.
This guide explains the main factors affecting gut renovation costs in Ottawa, what can lead to overruns or delays, and what to look for when comparing estimates. You’ll also see how structured planning can make the investment easier to understand before construction begins.
Key Takeaways
- Ottawa renovation budgets vary with the work involved, from cosmetic updates to structural changes and a full gut.
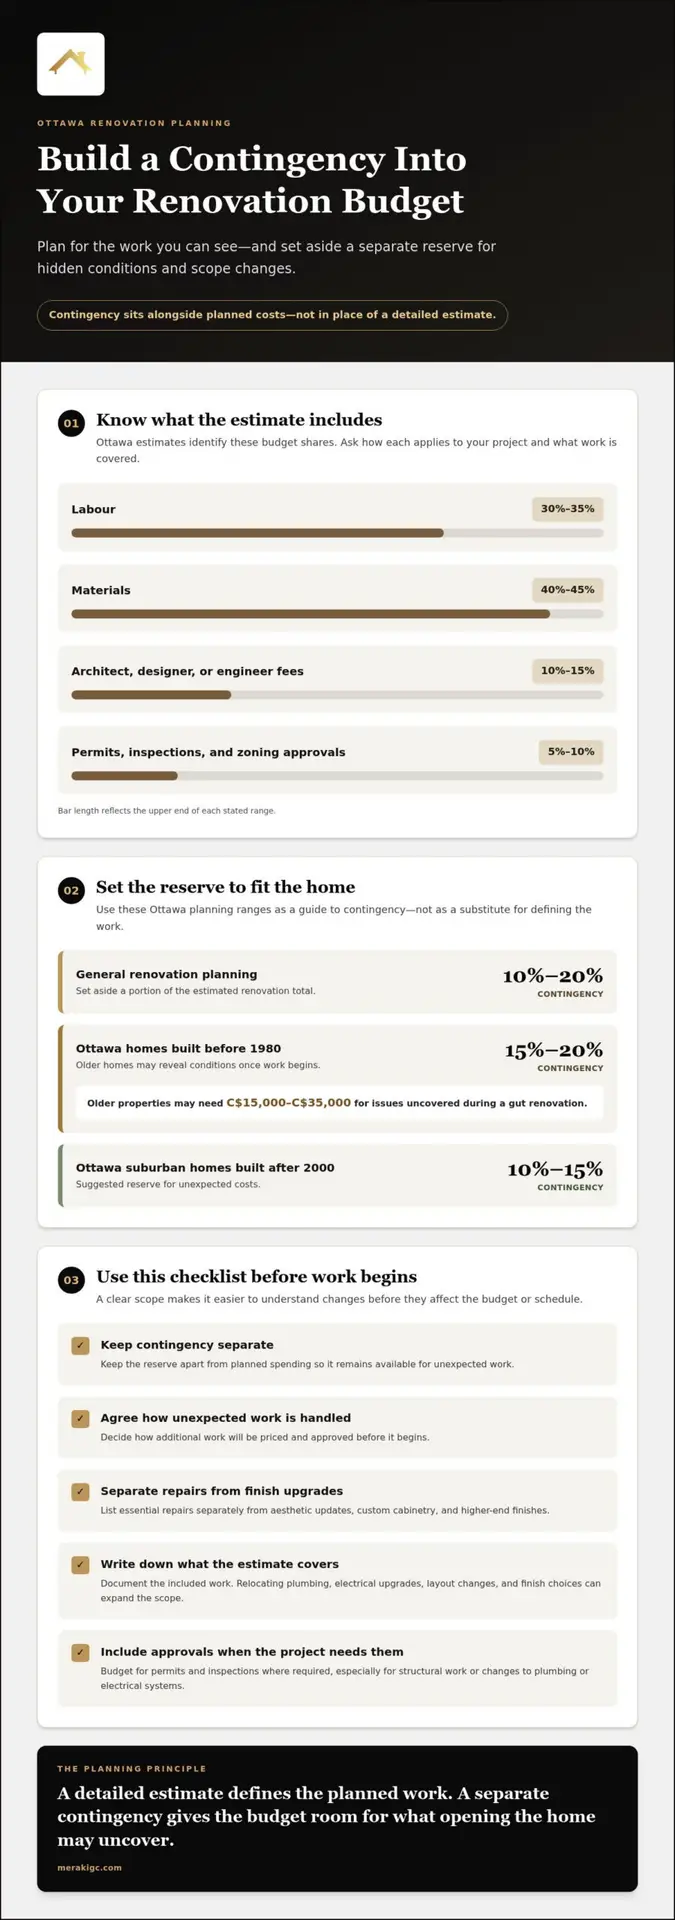
- Build a contingency into your budget: a general planning range is 10% to 20%, with older Ottawa homes built before 1980 calling for 15% to 20%.
- A full gut renovation of a 1,500-square-foot home is estimated at C$250,000 to C$450,000 or more, with the final scope shaping where it lands.
- Clear scoping and planning can help surface risks early and make the choices behind your renovation budget easier to understand.
How Much Does Home Renovation Cost in Ottawa?
Ottawa renovation costs depend on the scope, the home’s condition, and finish choices. Room-by-room estimates can clarify how a whole-home budget is built.
Factors Affecting Renovation Costs
The main cost drivers are project scope, existing conditions, and the trades involved. A kitchen update can expand if cabinetry, plumbing, or electrical work changes; a bathroom layout can affect plumbing and finish requirements. Structural changes add planning and coordination, while flooring choices affect materials and installation. Ask for each area of work to be clearly described in the estimate.
Whole-Home Renovation Costs
A whole-home renovation combines work across rooms and systems, so the total depends on what’s included. Replacing finishes throughout differs from changing layouts, repairing hidden damage, or updating kitchens and bathrooms. There is no single timeline for a gut renovation in Ottawa: the scope, trade sequence, and repairs uncovered during construction all affect duration. Delays can add labour and coordination costs if scheduled work needs to be rearranged.
Renovation Costs Per Square Foot
Per-square-foot pricing divides the estimated cost by the area included in the project. It can help compare early budgets, but it doesn’t show which rooms, finishes, or structural tasks are covered. Check whether estimates use the same measured area and scope. A rate for cosmetic work cannot fairly represent a project that also changes layouts or replaces systems.
What this means for you
For homeowners in Ottawa and Prescott-Russell, start by listing the rooms and changes that matter most. Separate essential repairs from optional finish upgrades, then ask how each affects the estimate and schedule. Comparing proposals based on the same scope makes it easier to identify decisions that could change the project before construction begins.
Renovation contingency budgeting
A contingency gives your renovation budget room to absorb hidden conditions and scope changes. In Ottawa, it should sit alongside planned costs, not replace a detailed estimate.
Budget Shares for Labour and Materials
Budget shares show how labour, materials, design, and approvals contribute to total spending. Ottawa estimates put labour at 30% to 35%, materials at 40% to 45%, and architect, designer, or engineer fees at 10% to 15%. Permits, inspections, and zoning approvals account for 5% to 10%. These shares help you spot a breakdown that leaves little room for essential work.
Yes, permit and inspection requirements can affect renovation costs. Include them in the budget when the project requires approvals, especially if the scope involves structural work or changes to plumbing or electrical systems.
Contingencies for Older Ottawa Homes
A contingency is reserved funding for problems uncovered after work begins. For Ottawa homes built before 1980, plan for 15% to 20%; older properties may need C$15,000 to C$35,000 for issues revealed during a gut renovation. This reserve matters because concealed conditions can require repairs before new finishes go in.
Factors Affecting Renovation Budgets
Budget pressure comes from the home’s condition, project complexity, and choices made during planning. Relocating plumbing, upgrading electrical work, changing the layout, or choosing custom cabinetry and higher-end finishes can expand the scope. Separate necessary repairs from aesthetic updates, then document what the estimate includes. That makes changes easier to assess before they affect the budget.
Unexpected Costs and Planning
Homeowners are advised to set aside 10% to 20% of the estimated renovation total as contingency. For newer Ottawa suburban homes built after 2000, the suggested reserve is 10% to 15%. Keep that money separate from the planned spend, and agree how unexpected work will be priced and approved before it begins. A structured planning process can help clarify scope and decisions before construction.
Full gut renovation cost for a 1,500-square-foot home
For a 1,500-square-foot Ottawa home, a full gut renovation is estimated at C$250,000 to C$450,000 or more. The estimate changes with the home’s condition, renovation scope, and finish choices.
Typical Ottawa Cost Per Square Foot
Per-square-foot estimates help homeowners compare projects of similar scope. Ottawa’s 2026 planning ranges are C$100 to C$180 for basic cosmetic work, C$180 to C$350 for mid-range custom work, and C$350 to C$600 or more for premium structural work. A kitchen update or flooring replacement may differ from work involving structural changes. Use the range that matches the planned work, not simply the home’s total area.
Mid-Range Renovation Costs
A mid-range renovation estimate is another way to frame the investment. Ottawa estimates place mid-range renovations at C$108 to C$216 per square foot. For a 1,500-square-foot home, that represents a different scope from a full gut. Custom finishes, kitchen work, and older-home repairs affect where the estimate falls. Ask for a written scope that separates included work from optional upgrades, so the comparison reflects the same renovation.
Full Gut Renovation Costs Per Square Foot
A full gut estimate accounts for extensive work across the home, rather than surface updates alone. In Ottawa, the 2026 range is C$216 to C$432 per square foot. At 1,500 square feet, the broad range helps explain why estimates can vary substantially. The final figure depends on what the project involves, including structural work and selected finishes. A premium specification can move costs toward the upper end.
Home Size and Renovation Scope
Home size affects total cost, while scope determines what each square foot must cover. A smaller renovation focused on selected rooms differs from a full gut across 1,500 square feet. For comparison, a second-storey addition is estimated at C$324 to C$540 per square foot. That work adds space, while a gut renovation renews existing areas. Define the rooms, structural changes, and finish level before comparing estimates, then review renovation services relevant to your plans.
Meraki General Contracting: Custom Home Theater Design and Build
Meraki General Contracting helps homeowners whose renovations need a clear scope, coordinated decisions, and a defined plan before construction. Its design-build project management supports complex residential work, including basement renovations, home automation integration, and custom home theaters.
The Measured, Managed, MasterCrafted process focuses on accurate project scoping and data-driven pricing before construction begins. It helps clarify what the project includes, how design choices fit the plan, and where decisions may affect the work. It’s a practical next step when you’re ready to move from broad cost ranges to a plan shaped around your home and priorities.
For a renovation plan aligned with your goals, contact Meraki General Contracting.
Make your next renovation decision with clarity
Knowing how much a gut renovation costs in Ottawa is a starting point, not a project plan. Before moving ahead, decide which changes matter most, which can wait, and how much flexibility your household needs during construction. Those choices help turn a broad ambition into a scope you can evaluate.
As you prepare, write down your priorities and ask how the proposed work, exclusions, schedule changes, and approval points will be documented. Clear answers make it easier to understand the commitment before work begins and keep decisions aligned as the project develops.
Meraki General Contracting can help you shape the next stage around your home and priorities. Discuss your renovation plans with Meraki General Contracting, and take the next step with a clearer sense of direction.
Frequently Asked Questions
How are local estimates calculated?
Local estimates translate a defined scope into labour, materials, design, and approval items, adjusted for site conditions and selections. For a useful comparison, check whether demolition, disposal, surface protection, and finish allowances are included. Ask for exclusions and change-order pricing in writing. Totals can look similar while covering different work, so compare scopes line by line.
What is the average cost per square foot for a gut renovation in Ottawa?
There isn’t one average rate that fits every Ottawa gut renovation. A square-foot figure is a screening tool, not a complete budget: kitchens, bathrooms, structural changes, and system replacements involve different work. Use the rate alongside a room-by-room scope, and check which areas the calculation includes. That helps avoid treating unlike projects as directly comparable.
What is the total cost of a gut renovation for a typical Ottawa home?
“Typical” can conceal major differences because the total depends on measured area and the work needed in each space. Two Ottawa homes of similar size may require different scopes if one needs repairs behind finished surfaces or substantial layout changes. Build the budget from room and system allowances, then identify what would trigger a written change before construction proceeds.
What are current Ottawa labour and material costs for gut renovations?
Ottawa trade hourly pricing varies by trade, with estimates from C$65 to C$130 per hour. Materials don’t have one fixed rate because quantities, product selections, availability, and finish levels vary by project. Ask the estimator to separate labour assumptions from material allowances and explain how substitutions or selection changes affect the approved scope.
How much do Ottawa permits, inspections, and design fees add to a gut renovation?
Permit, inspection, and design costs depend on the approvals and professional work the project requires. Request separate line items for permit-related costs, inspections, and design or engineering, then ask which applications and drawings the estimate includes. Layout or structural changes may require revisions to those items. A clear breakdown helps distinguish project costs from optional design choices.

Article by
~ Jason Bourguignon
Jason has been passionate about building homes from a young age, starting his first successful construction company at age 21. With experience across nearly every sector of the industry, he brings a hands-on understanding of the entire building process. For over two decades, he has managed hundreds of custom home builds, additions, and renovations with some single projects exceeding $2.5M. Jason does not just focus on construction, but also helps homeowners create spaces they truly call home.
Disclaimer
The information in this article is provided for general educational purposes only and is based on typical renovation scenarios in Ontario. Every project is unique, and actual costs, timelines, and requirements may vary. This content does not constitute professional, legal, or engineering advice. We recommend consulting with a qualified contractor or specialist for your specific project.