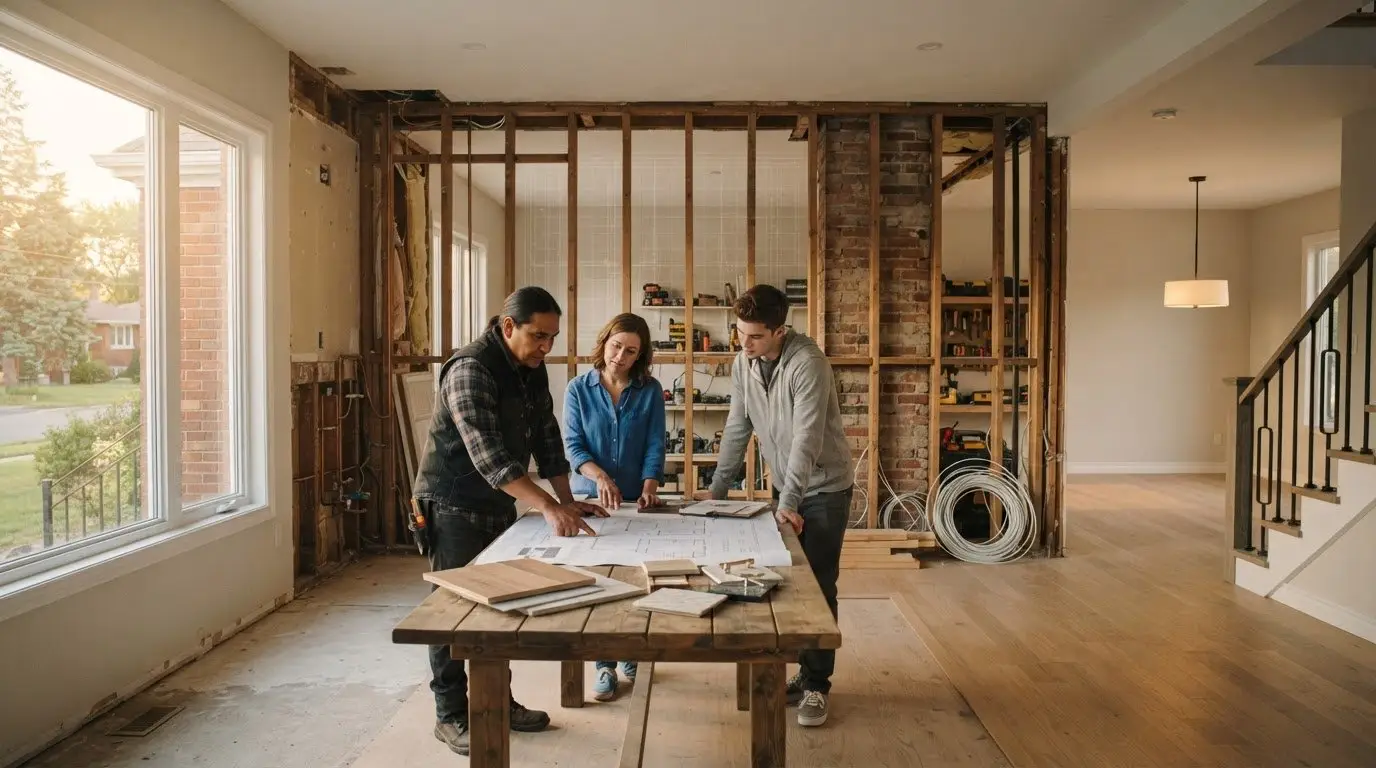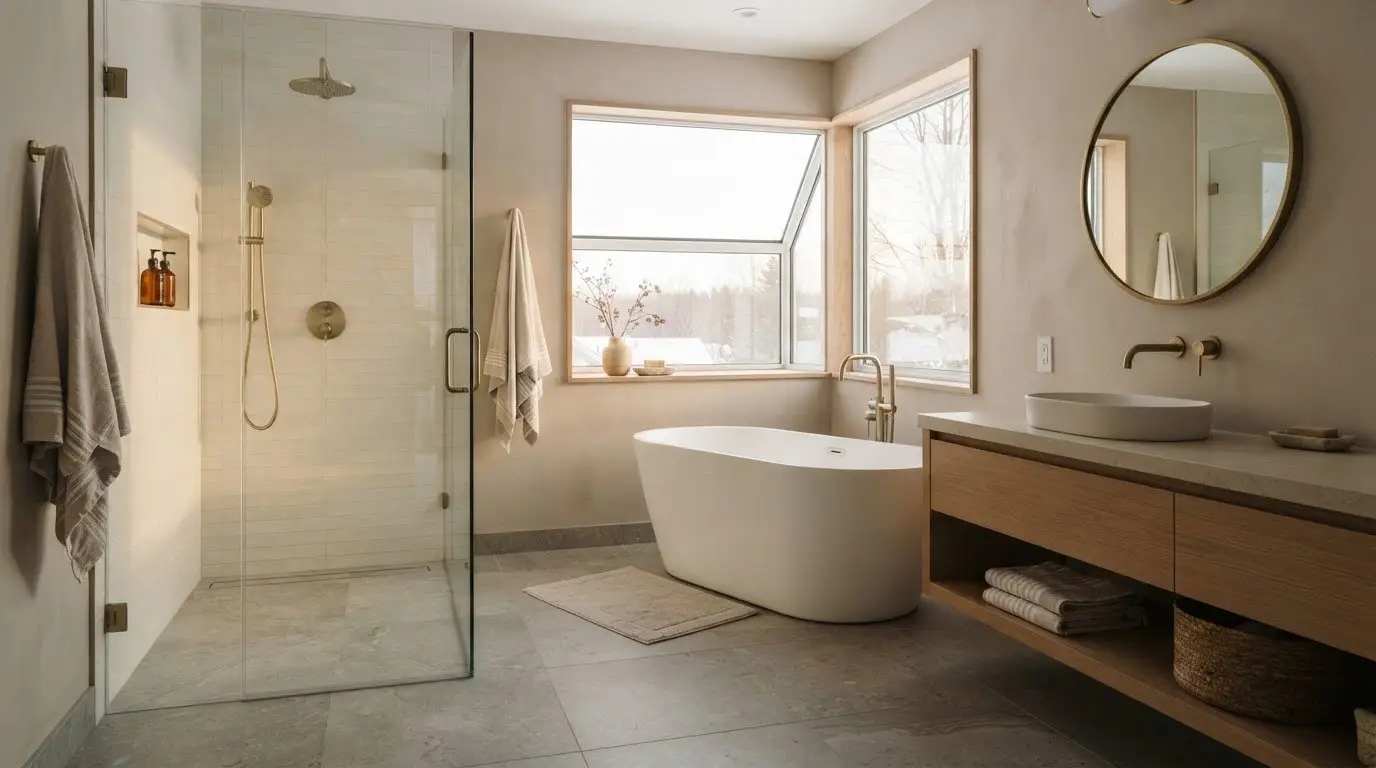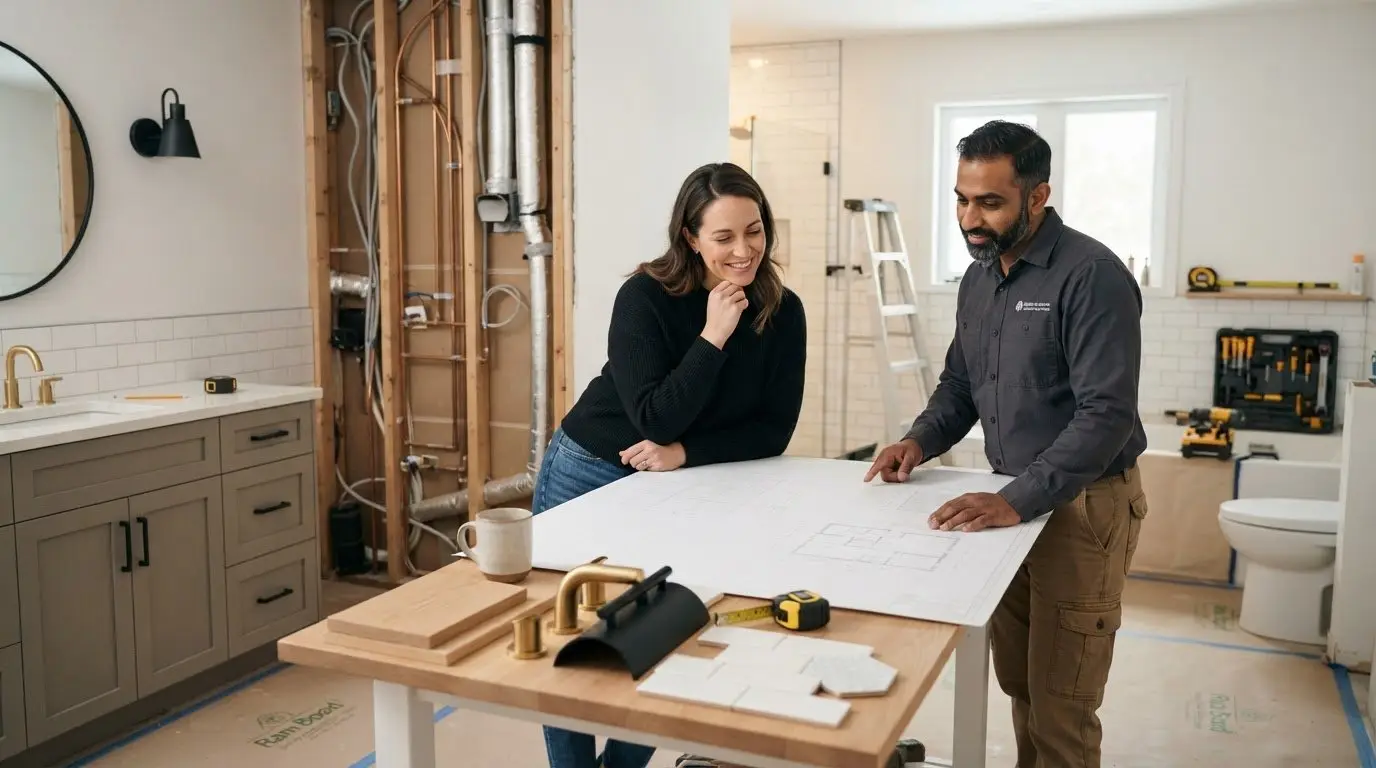
What looks like a straightforward bathroom update can become a different project once walls open or selections change. That’s why a bathroom renovation checklist for homeowners should do more than list fixtures: it should clarify the scope, responsibilities, and decisions before construction begins.
It’s understandable to worry that one missed detail could mean extra work, delays, or a budget decision you weren’t ready to make. This checklist helps you set priorities, record existing conditions, organize selections, and identify approvals and questions while plans can still be adjusted.
You’ll also see what can affect scope, budget, and schedule, including site conditions, final design, and material choices. For projects in Ottawa and Prescott-Russell, confirm permit requirements with the relevant municipality before work starts. Clear planning and written approvals give you a more confident basis for moving ahead.
Key Takeaways
- Rank your bathroom’s daily problems, essential needs, and desired changes before choosing finishes.
- Use a bathroom renovation checklist for homeowners to organize layout, plumbing, electrical, ventilation, storage, lighting, and material decisions.
- Separate choices you can make from existing conditions that need professional evaluation, so project assumptions are clear.
- Ask how scope, communication, written approvals, and proposed changes will be managed. Estimates are non-binding; the signed written agreement confirms the project scope.
Start your bathroom renovation checklist with goals, scope, and budget
Few things create more stress than realizing a key decision was missed after construction starts. A bathroom renovation checklist for homeowners can help you set priorities, define the work, and identify what still needs a decision before the project begins.
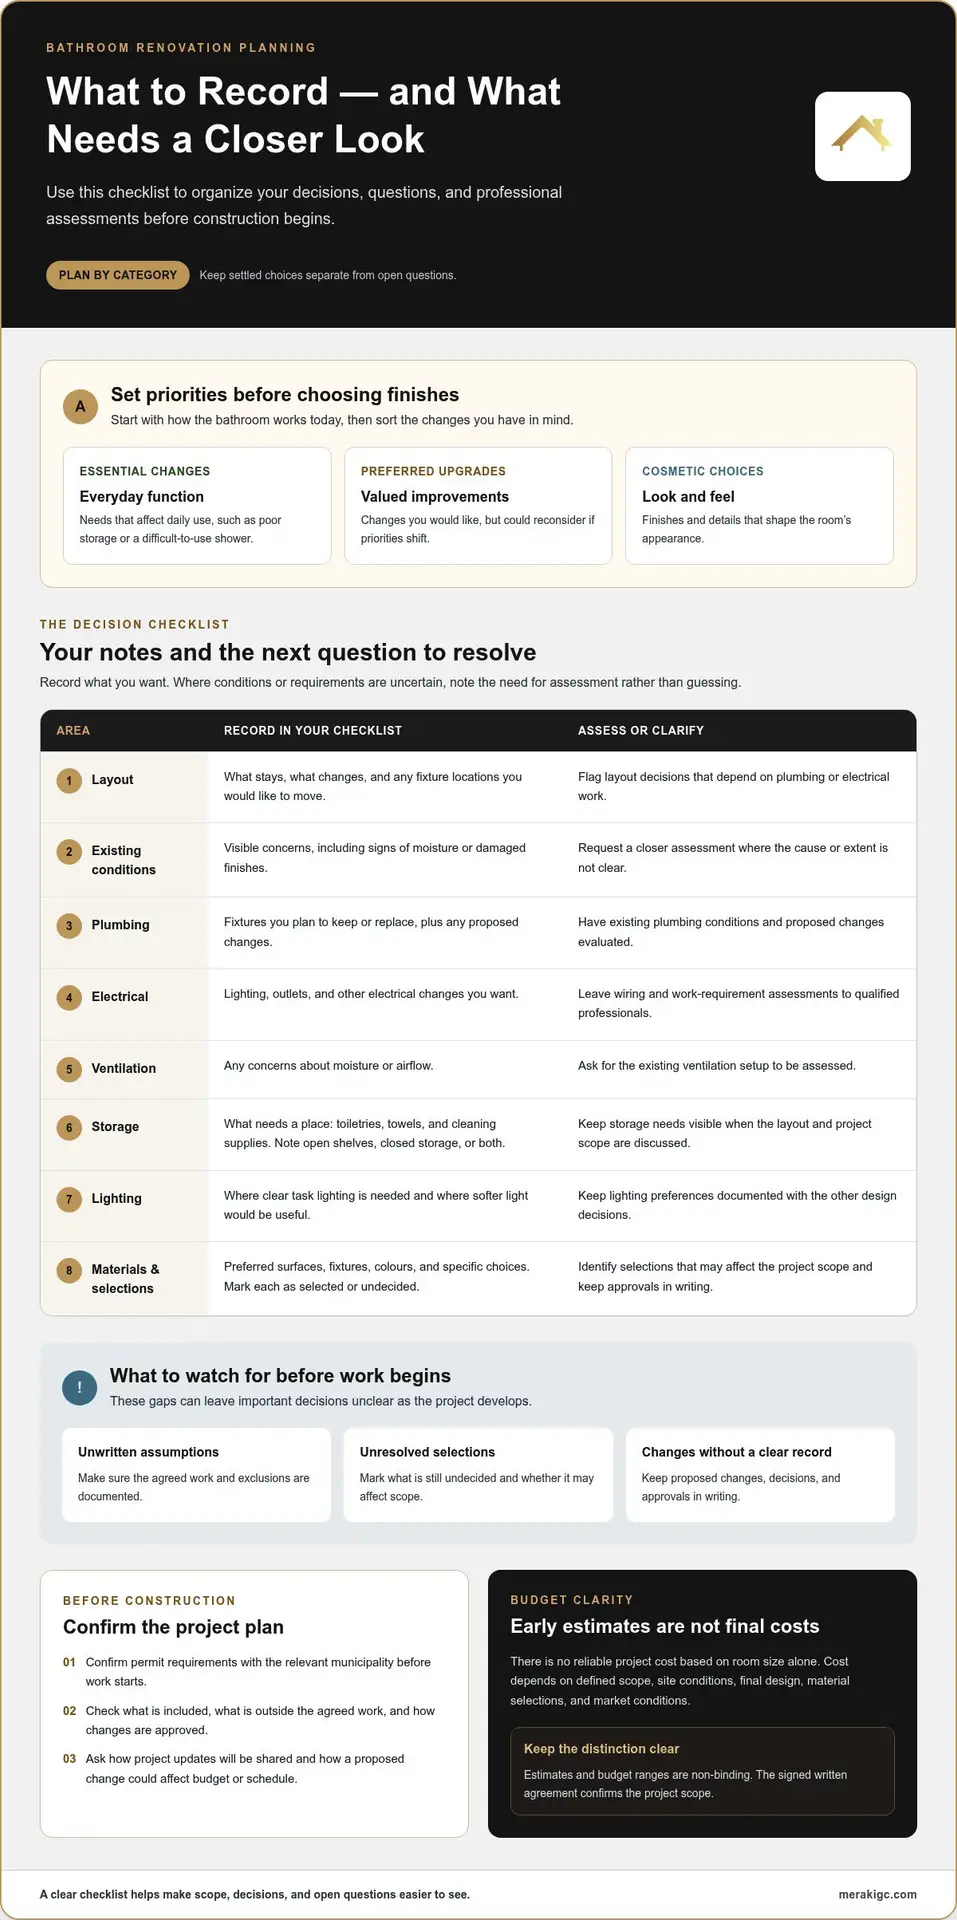
Start with how the room works today, not with tile samples. Write down the problems you want to solve, then rank them against the changes you’d like. For example, poor storage or a difficult-to-use shower may be essential fixes, while a new mirror may be a preferred upgrade. A clear order helps guide design choices if priorities need to shift.
To picture the full scope, consider the components of a bathroom, from fixtures and storage to lighting and ventilation. Then group your plans into:
- Essential changes: Functional needs that affect everyday use.
- Preferred upgrades: Improvements you value but could reconsider.
- Cosmetic choices: Finishes and details that shape the room’s look.
There isn’t a reliable project cost based on room size alone. Budget depends on the defined scope, site conditions, final design, and material selections. Existing conditions may only become clear during a professional assessment, so treat early estimates and budget ranges as non-binding, not as a final project cost. Meraki’s structured renovation planning process uses scoping and written approvals to clarify project decisions.
What this means for you: define the renovation before selecting finishes
Record who uses the bathroom, what needs to be stored, and whether accessibility is a priority now or for future use. Note how construction could affect household routines, too. These details help shape a practical scope before finishes take attention away from function. As you plan, write down which choices are settled and which still need discussion. That gives you a useful starting point for a bathroom renovation conversation.
Use this bathroom renovation checklist to plan decisions and reduce surprises
Once your goals are clear, work through the decisions in sequence. Some choices depend on earlier ones: the layout affects plumbing, while fixture and material selections can shape what needs to be included in the project scope. Use this bathroom renovation checklist for homeowners to record decisions, questions, and items that need professional evaluation.
- Layout: Note what stays and what you’d like to change, including fixture locations. Identify any layout decisions that depend on plumbing or electrical work.
- Existing conditions: Record visible concerns, such as signs of moisture or damaged finishes. Note where you need a closer assessment instead of assuming the cause.
- Plumbing: List the fixtures you plan to keep or replace. Have plumbing conditions and proposed changes evaluated.
- Electrical: Record the lighting, outlets, and other changes you want. Leave assessment of wiring and work requirements to qualified professionals.
- Ventilation: Describe any concerns with moisture or airflow and ask for the existing setup to be assessed.
- Storage: Identify what needs a place, from daily toiletries to towels and cleaning supplies. Note whether you need open shelves, closed storage, or a mix.
- Lighting: Note where you need clear task lighting and where softer light would be useful.
- Materials and selections: Track preferred surfaces, fixtures, colours, and specific choices. Mark what is selected, what is still undecided, and what may affect the project scope.
Final selections and a documented scope make budget discussions clearer because they show what the project includes and which decisions may still affect it. Ask for a project-specific estimate that reflects the planned work, and identify exclusions and undecided items. Early estimates and budget ranges are non-binding and may change with site conditions, final design, selections, and market conditions.
What should I watch for before work begins?
Hidden conditions may only become visible once work is underway, and late selections can affect the scope or schedule. Watch for assumptions that have not been documented, selections that remain unresolved, or proposed changes without a clear written record. Keep decisions, approvals, and changes in writing rather than relying on memory or a quick conversation. Meraki’s renovation planning and communication process is structured around clear scoping and written approvals, helping keep project decisions visible as plans develop.
Turn your bathroom renovation checklist into a clear project plan
A checklist becomes useful when it informs the project agreement, not just your wish list. Before construction, make sure you understand what work is included, how decisions are approved, and how changes are handled. Ask specific questions so you can compare the answers with your checklist:
- Scope: Which rooms, fixtures, and tasks are included, and what is outside the agreed work?
- Site conditions: How will newly discovered conditions be assessed and discussed before they affect the plan?
- Approvals: How will you review and approve selections, costs, or proposed scope changes?
- Communication: Where can you see current project information, and how will updates be shared?
- Budget and schedule: How will a proposed change affect the budget or schedule, and what written approval is needed before the work changes?
Meraki uses fixed-scope contracts. Preliminary estimates and budget ranges are non-binding and may change with site conditions, final design, material selections, and market conditions. The signed written agreement confirms the project scope. Read it carefully and make sure the agreed work, exclusions, and approval process are clear before signing.
How does Meraki make bathroom renovation planning more structured?
Measured, Managed, MasterCrafted describes an approach built around careful scoping, live dashboards, written approvals, and proactive communication. These practices help keep decisions visible as the plan develops, so you can understand what has been agreed and how proposed changes are handled. Meraki is Fully Insured & WSIB, and Licensed & Insured.
This bathroom renovation checklist for homeowners can prepare you for a more focused project discussion. Website information is educational, not professional advice; project-specific decisions require formal consultation. Meraki provides bathroom renovations in Ottawa and Prescott-Russell. To learn more about the work, explore Meraki’s residential renovation services.
Take your renovation plan from notes to next steps
A bathroom renovation checklist for homeowners is most useful when it becomes a shared reference for decisions, questions, and approvals. Before moving ahead, identify what still needs an answer and make sure the project scope reflects your priorities. That gives you a clearer starting point for discussing responsibilities, timing, and how proposed changes will be handled.
Planning doesn’t mean predicting every condition behind the walls. It means understanding how decisions will be communicated and documented if the plan needs to change. With that structure in place, you can move forward thoughtfully rather than feeling pressured to decide everything at once.
Discuss your bathroom renovation plans with Meraki and take the next step with a clearer sense of what matters to your household. A well-planned project starts with informed decisions, built one step at a time.
Frequently Asked Questions
Do I need a permit for a bathroom renovation in Ottawa?
In Ottawa, a building permit is required for work that moves or removes walls, relocates plumbing fixtures, or alters electrical systems. Cosmetic updates that keep fixtures in place generally don’t need one. New or modified electrical work requires a separate permit through the Electrical Safety Authority. Confirm requirements with the City before work begins; in Prescott-Russell, check with your local municipality.
What can cause a bathroom renovation budget to change?
Your project cost depends on the work included, so don’t rely on room size alone to set a budget. Ask for a project-specific estimate that separates the main work and identifies exclusions or undecided items. A revised layout, upgraded materials, or added storage can change the planned work. Estimates and budget ranges are non-binding and subject to change based on site conditions, final design, material selections, and market conditions. Review the cost and schedule impact of any proposed change before approving it.
Can I stay in my home during a bathroom renovation?
Often, but it depends on the work area, household needs, and whether another bathroom is available. Before construction, ask which parts of the home will be affected, when the bathroom may be inaccessible, and how access to water and essential facilities will be handled. Discuss household routines early so you can plan around likely disruption.
What should I do if the renovation reveals hidden damage?
Ask the project team to document the damage and explain what needs assessment before related work continues. Request a written description of the proposed repair, any effect on the scope or schedule, and the approval needed to proceed. Keep photos and written updates with your project records. This gives you a clear basis for deciding how to handle the discovery.

Article by
~ Jason Bourguignon
Jason has been passionate about building homes from a young age, starting his first successful construction company at age 21. With experience across nearly every sector of the industry, he brings a hands-on understanding of the entire building process. For over two decades, he has managed hundreds of custom home builds, additions, and renovations with some single projects exceeding $2.5M. Jason does not just focus on construction, but also helps homeowners create spaces they truly call home.
Disclaimer
The information in this article is provided for general educational purposes only and is based on typical renovation scenarios in Ontario. Every project is unique, and actual costs, timelines, and requirements may vary. This content does not constitute professional, legal, or engineering advice. We recommend consulting with a qualified contractor or specialist for your specific project.