What if the biggest risk to your basement renovation isn’t the budget, but the very soil your home sits on? Most homeowners we speak to in Ottawa want to flood their lower levels with natural light, but they’re often anxious about the basement walkout cost ottawa projects require once you factor in drainage. It’s a valid concern; a poorly executed foundation cut can lead to water infiltration or structural shifts that compromise your property.
In this guide, you’ll discover exactly what these projects cost and what can go wrong when drainage is ignored. We’ll break down the City of Ottawa’s latest permit fees, the specific risks of our local Leda clay, and the essential technical details you should watch for during construction. You’ll finish this guide knowing exactly what to ask your contractor to ensure your project adds lasting value without the hidden surprises.
Key Takeaways
- Understand the primary variables that drive the basement walkout cost ottawa homeowners face, from structural engineering to excavation depth.
- Learn how to protect your home from the “Ottawa Spring” melt by ensuring all footings are placed below the four-foot frost line.
- Navigate the City of Ottawa permit requirements for structural foundation alterations to avoid administrative surcharges and project delays.
- Identify the essential questions you should ask your contractor to verify their waterproofing and drainage strategy before any work begins.
Breaking Down the Cost of a Basement Walkout in Ottawa (2026)
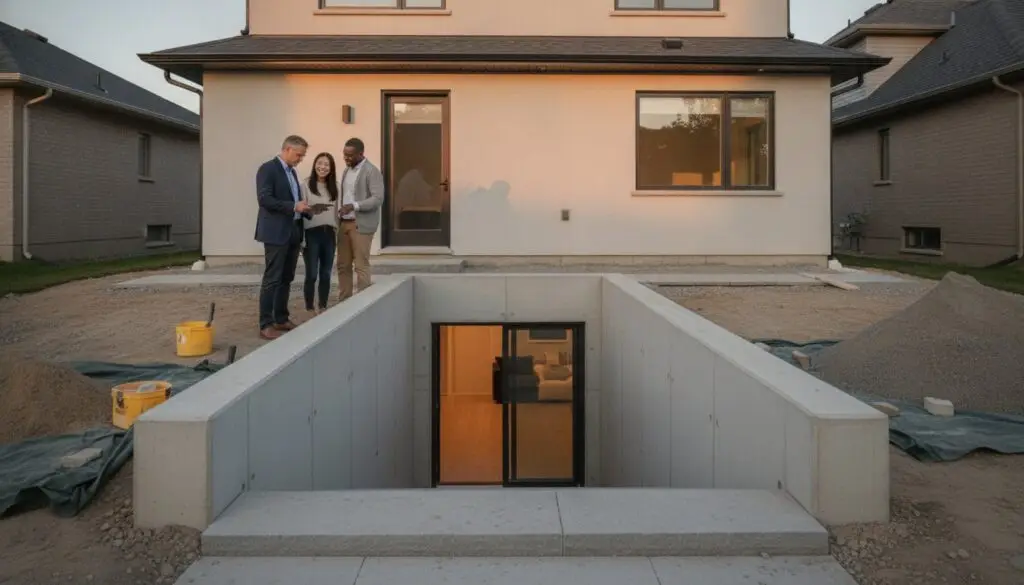
Most homeowners we speak to are surprised that a professional walkout typically ranges from $25,000 to $60,000+. This isn’t a commodity purchase; it’s a high-stakes structural intervention. The primary basement walkout cost ottawa drivers include specialized engineering, excavation depth, and the specific retaining wall materials you choose. At Meraki, we use a managed process to provide data-driven pricing and live dashboards, ensuring you have total visibility before the first shovel hits the ground.
Here’s where projects go wrong. Low-ball quotes often omit essential items like weeping tile integration or proper drainage stone. Understanding What is a Walkout Basement? requires looking past the door and into the soil management. In Ottawa, you must also account for permit fees, which currently sit at $12.75 per $1,000 of construction value. Cutting corners on these technical “must-haves” usually results in foundation issues during the next spring thaw.
The Variables: Why Estimates Range from $25,000 to $60,000+
Your existing foundation dictates much of the labor cost. Poured concrete is harder to cut than older block foundations, requiring more specialized equipment and time. Additionally, the scale of the opening matters. A standard door is one thing, but a 60-inch wide opening requires a custom-engineered steel lintel to safely redistribute the weight of your home without causing cracks in the floors above.
- Foundation Type: Poured concrete demands higher labor costs for precision cutting compared to block foundations.
- Retaining Wall Complexity: There’s a significant price gap between basic concrete and high-end natural stone or engineered blocks.
- Structural Reinforcement: Every opening in a load-bearing wall needs a stamped engineering plan to prevent structural sagging.
Technical Risks: What Can Go Wrong with Below-Grade Entrances?
The “Ottawa Spring” melt is a stress test for any home’s foundation. While the basement walkout cost ottawa residents budget for covers the visible structure, the real investment lies in invisible water management. Ottawa’s specific climate creates a unique set of challenges, particularly with our frost line sitting between 1.2 and 1.5 meters deep. If your contractor fails to place footings below this four-foot threshold, frost heave can physically lift and crack your new entrance during the freeze-thaw cycle.
Local soil conditions add another layer of complexity. Areas like Vanier and Orleans are known for sensitive Leda clay, which expands and exerts immense pressure on new retaining walls. This pressure can lead to common causes of water and moisture problems if the drainage system isn’t robust enough to handle the load. For a deeper look at high-value projects, check our guide on Basement Renovations in Ottawa.
Managing Water and Frost: The Ottawa Climate Factor
Here’s where projects go wrong. A simple landing drain isn’t enough; it must be tied directly into your home’s weeping tile or a dedicated sump system. Without this, heavy rainfall or rapid snowmelt will pool at your door, eventually finding a way inside. Watch for these critical failure points during your build:
- Sump Pump Failure: Your last line of defense against a flooded landing.
- Clogged Drains: Debris from the garden can quickly overwhelm a standard floor drain.
- Foundation Cracks: Improperly reinforced cuts can lead to hairline fractures that let moisture seep in.
Ensuring your drainage stone is clean and your membranes are sealed is non-negotiable. If you’re concerned about these technical risks, our pre-construction scoping can help identify potential soil or drainage issues before you commit.
Navigating the Process: Permits, Planning, and Contractor Selection
Securing a building permit in Ottawa is a non-negotiable step for any structural foundation alteration. As of 2026, the city calculates fees at $12.75 per $1,000 of construction value, with a minimum fee of $117. Starting work without this paperwork triggers a 50% administrative surcharge. Beyond the legalities, a permit ensures your project meets the Ontario Building Code, protecting your long-term basement walkout cost ottawa investment from future liability.
For high-value projects, such as integrating a walkout into a custom home theater or a secondary suite, a design-build approach offers the most security. This model unifies the structural engineering and the aesthetic finishing under one roof. It prevents the common “finger-pointing” that happens when a separate excavator and renovator disagree on drainage specifics. It’s about ensuring the architectural vision matches the structural reality. You can see how we manage these technical hand-offs by reviewing our process.
Questions to Ask Your Design-Build Partner Before Excavation
- “How will you integrate the new drainage into my existing weeping tile system?”
- “Will a licensed structural engineer provide a stamped drawing for this foundation opening?”
- “What is the protocol for handling unforeseen soil conditions or high water tables during the dig?”
What this means for you
A basement walkout is a structural surgery, not a cosmetic upgrade. To protect your home, prioritize a partner who handles the engineering and permitting in-house. This transparency reduces your risk of budget overruns and ensures that your new entrance remains dry and stable through every Ottawa season. Choosing a team that understands local soil and permit timelines means you can focus on the design rather than the logistics.

Securing Your Foundation for Long-Term Value
A basement walkout is more than a new entrance; it’s a significant structural commitment that requires precision and foresight. By now, you understand that the basement walkout cost ottawa homeowners invest covers far more than just the excavation. It includes the critical engineering and drainage systems needed to protect your home from the region’s harsh freeze-thaw cycles and clay soil pressures. Choosing a partner who prioritizes these technical “must-haves” is the best way to avoid the costly pitfalls of water infiltration and structural sagging.
At Meraki, our Measured, Managed, MasterCrafted process is designed specifically for sophisticated $100K+ transformations. We focus on transparency and local expertise to ensure your project adds lasting value to your home. If you’re ready to start planning with a team that values data over guesswork, you can Request a Data-Driven Renovation Quote today. Your vision for a brighter, more accessible basement is within reach.
Frequently Asked Questions
Do I need a building permit for a basement walkout in Ottawa?
Yes, you absolutely need a building permit from the City of Ottawa. Any project that involves cutting into your foundation and creating a new exterior entrance is considered a structural alteration. The current 2026 fee is $12.75 for every $1,000 of construction value. Skipping this step can lead to a 50% administrative surcharge and significant issues when you eventually try to sell your home.
How long does it take to build a concrete walkout entrance?
Once your permits are secured, the on-site construction phase typically takes between three and five weeks. This timeline covers excavation, cutting the foundation wall, and installing the necessary drainage systems. Factors like soil stability and weather can influence the pace. Most homeowners we speak to find that a structured schedule helps manage the temporary disruption to their backyard and driveway access during the dig.
Will a basement walkout increase my home value in Ottawa?
A basement walkout generally offers a return on investment between 70% and 75%. When calculating the total basement walkout cost ottawa homeowners should view it as a strategic upgrade for secondary dwelling units. By providing the mandatory separate entrance and increasing natural light, you make the space more attractive to tenants. It transforms a dark cellar into a premium, accessible living area.
Can a walkout be added to a finished basement without ruining the interior?
It is possible to add a walkout to a finished basement, but it requires careful pre-construction scoping to protect your existing interior. We use specialized equipment to minimize dust and vibration during the foundation cut. While some localized drywall and flooring repairs are inevitable near the new door, a managed process ensures the rest of your finished space remains pristine throughout the project.

Article by
~ Jason Bourguignon
Jason has been passionate about building homes from a young age, starting his first successful construction company at age 21. With experience across nearly every sector of the industry, he brings a hands-on understanding of the entire building process. For over two decades, he has managed hundreds of custom home builds, additions, and renovations with some single projects exceeding $2.5M. Jason does not just focus on construction, but also helps homeowners create spaces they truly call home.
Disclaimer
The information in this article is provided for general educational purposes only and is based on typical renovation scenarios in Ontario. Every project is unique, and actual costs, timelines, and requirements may vary. This content does not constitute professional, legal, or engineering advice. We recommend consulting with a qualified contractor or specialist for your specific project.