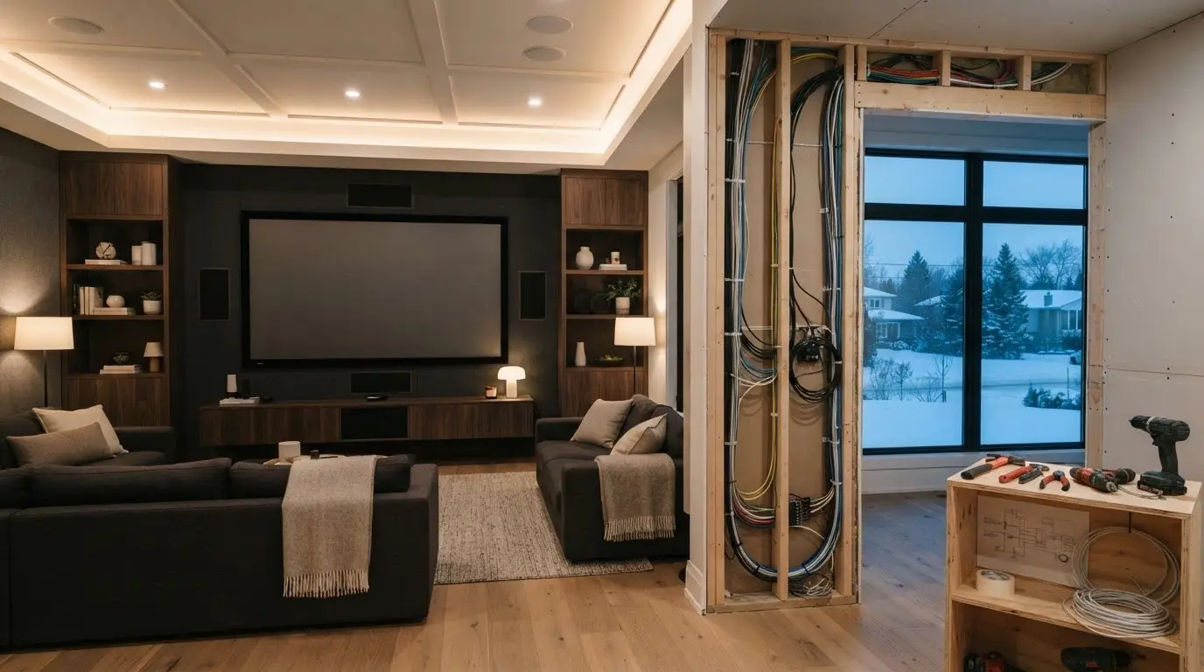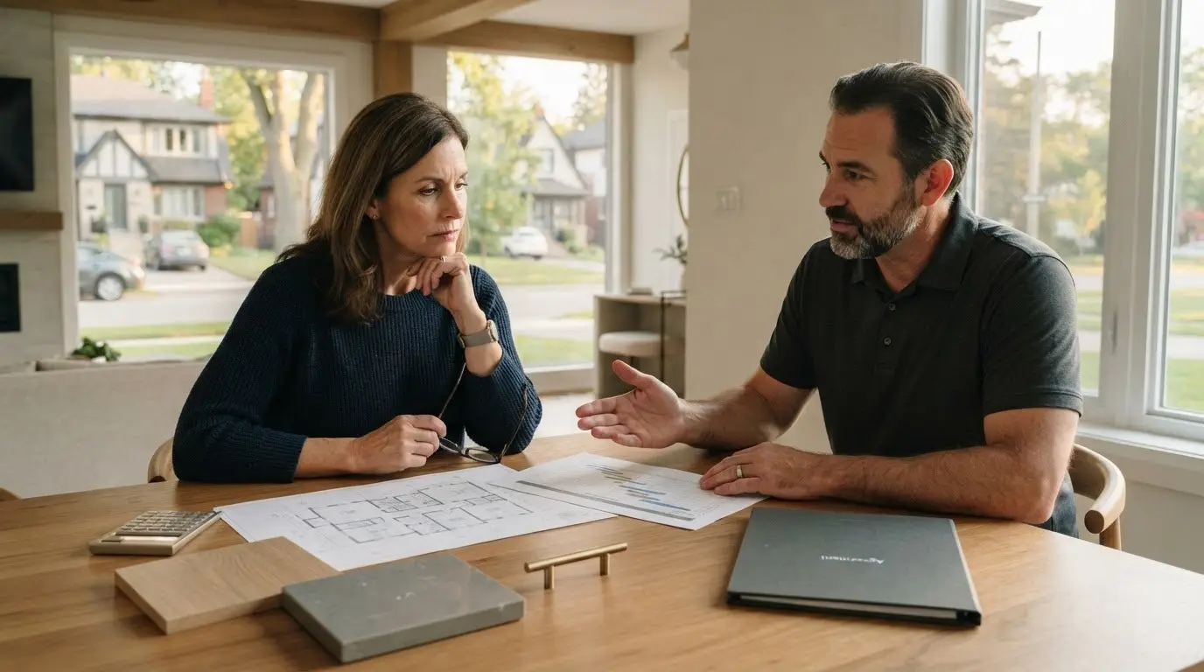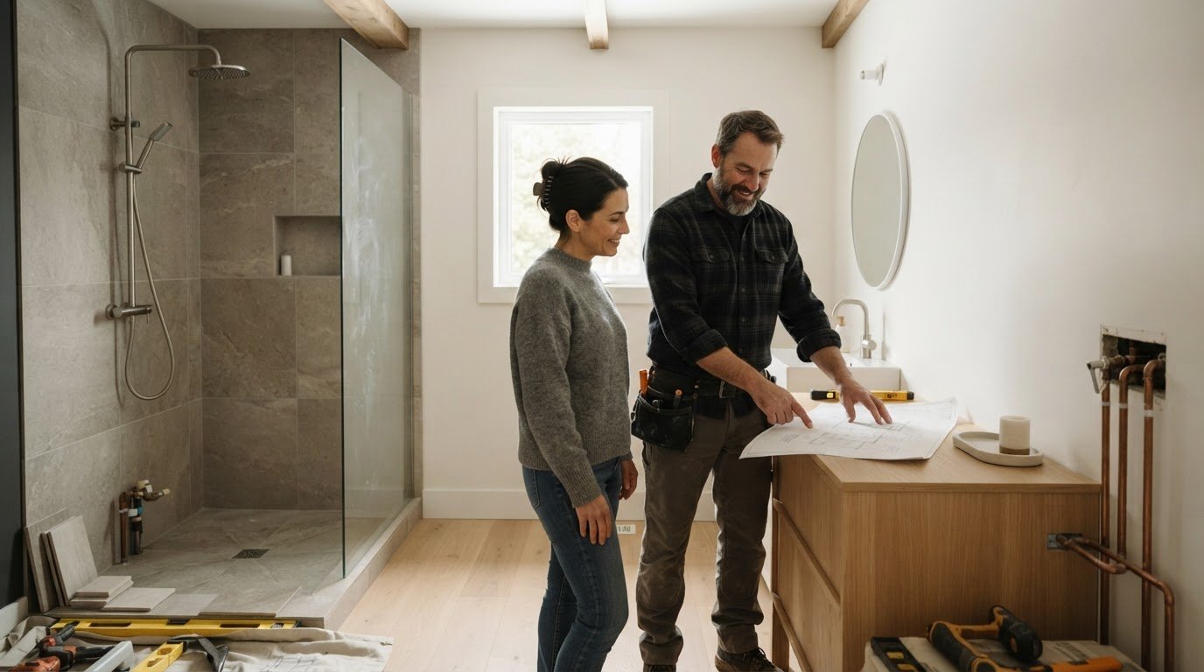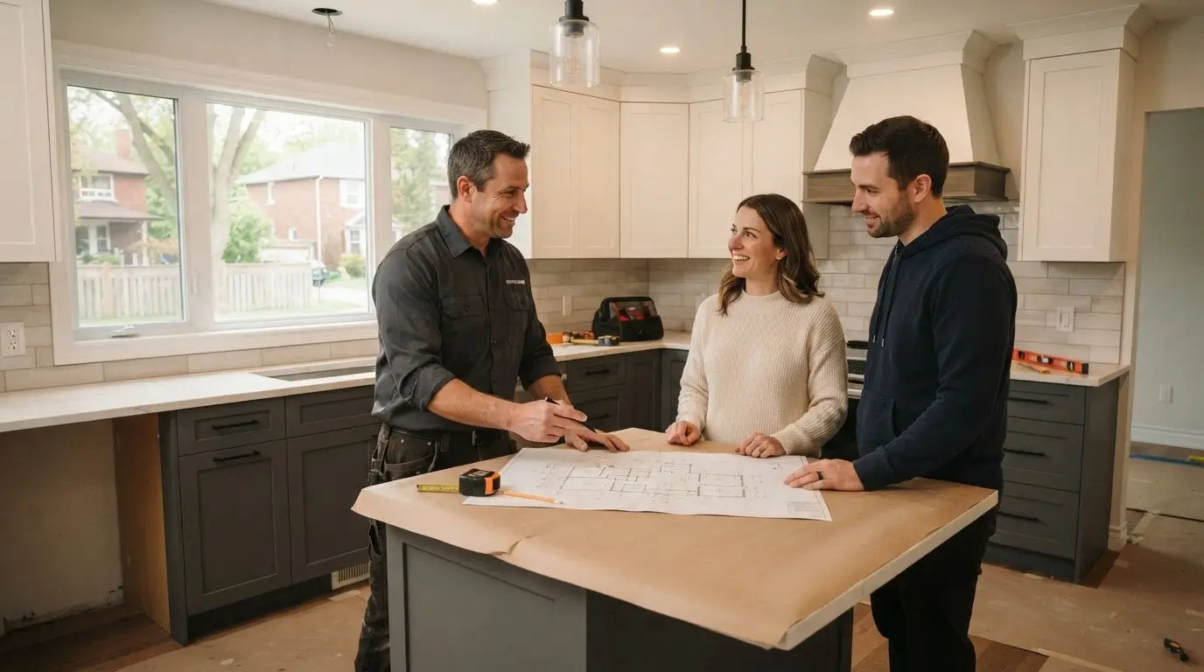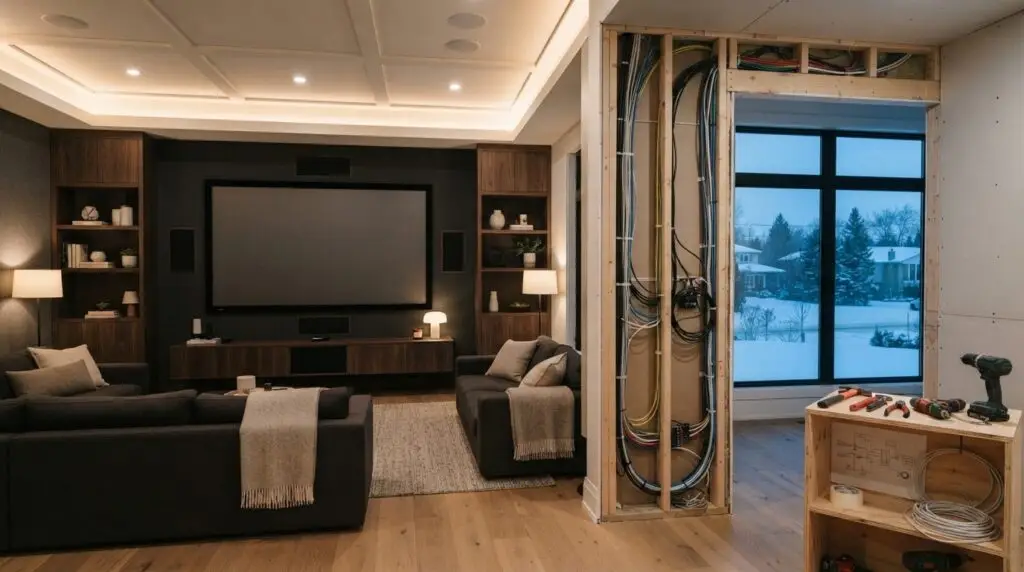
The best time to plan home automation is before the walls are closed. For home automation design in Ottawa, first map where you want audio and theatre, how each room should function, and when wiring can be coordinated with construction.
It’s reasonable to want a system that’s simple to use without triggering costly changes later. Make room-by-room decisions early, while the layout and renovation plan can still accommodate them.
This guide covers how local service areas around Ottawa and Prescott-Russell fit into project planning, what to consider for multi-room audio and home theatre, and why timing matters in a renovation or new build. You’ll get a clearer view of the decisions involved in a connected home and what to bring to a project discussion.
Key Takeaways
- Clarify which Ottawa-area locations and rooms the project needs to cover before planning the system.
- Understand how the project scope, audio zones, theatre requirements, and construction work shape installation costs.
- Identify the features you want across your smart home so system and brand choices can be assessed against your needs.
- For a theatre or renovation project, see how Meraki General Contracting’s design-build planning can bring the home automation work into the wider plan.
Greater Ottawa service area
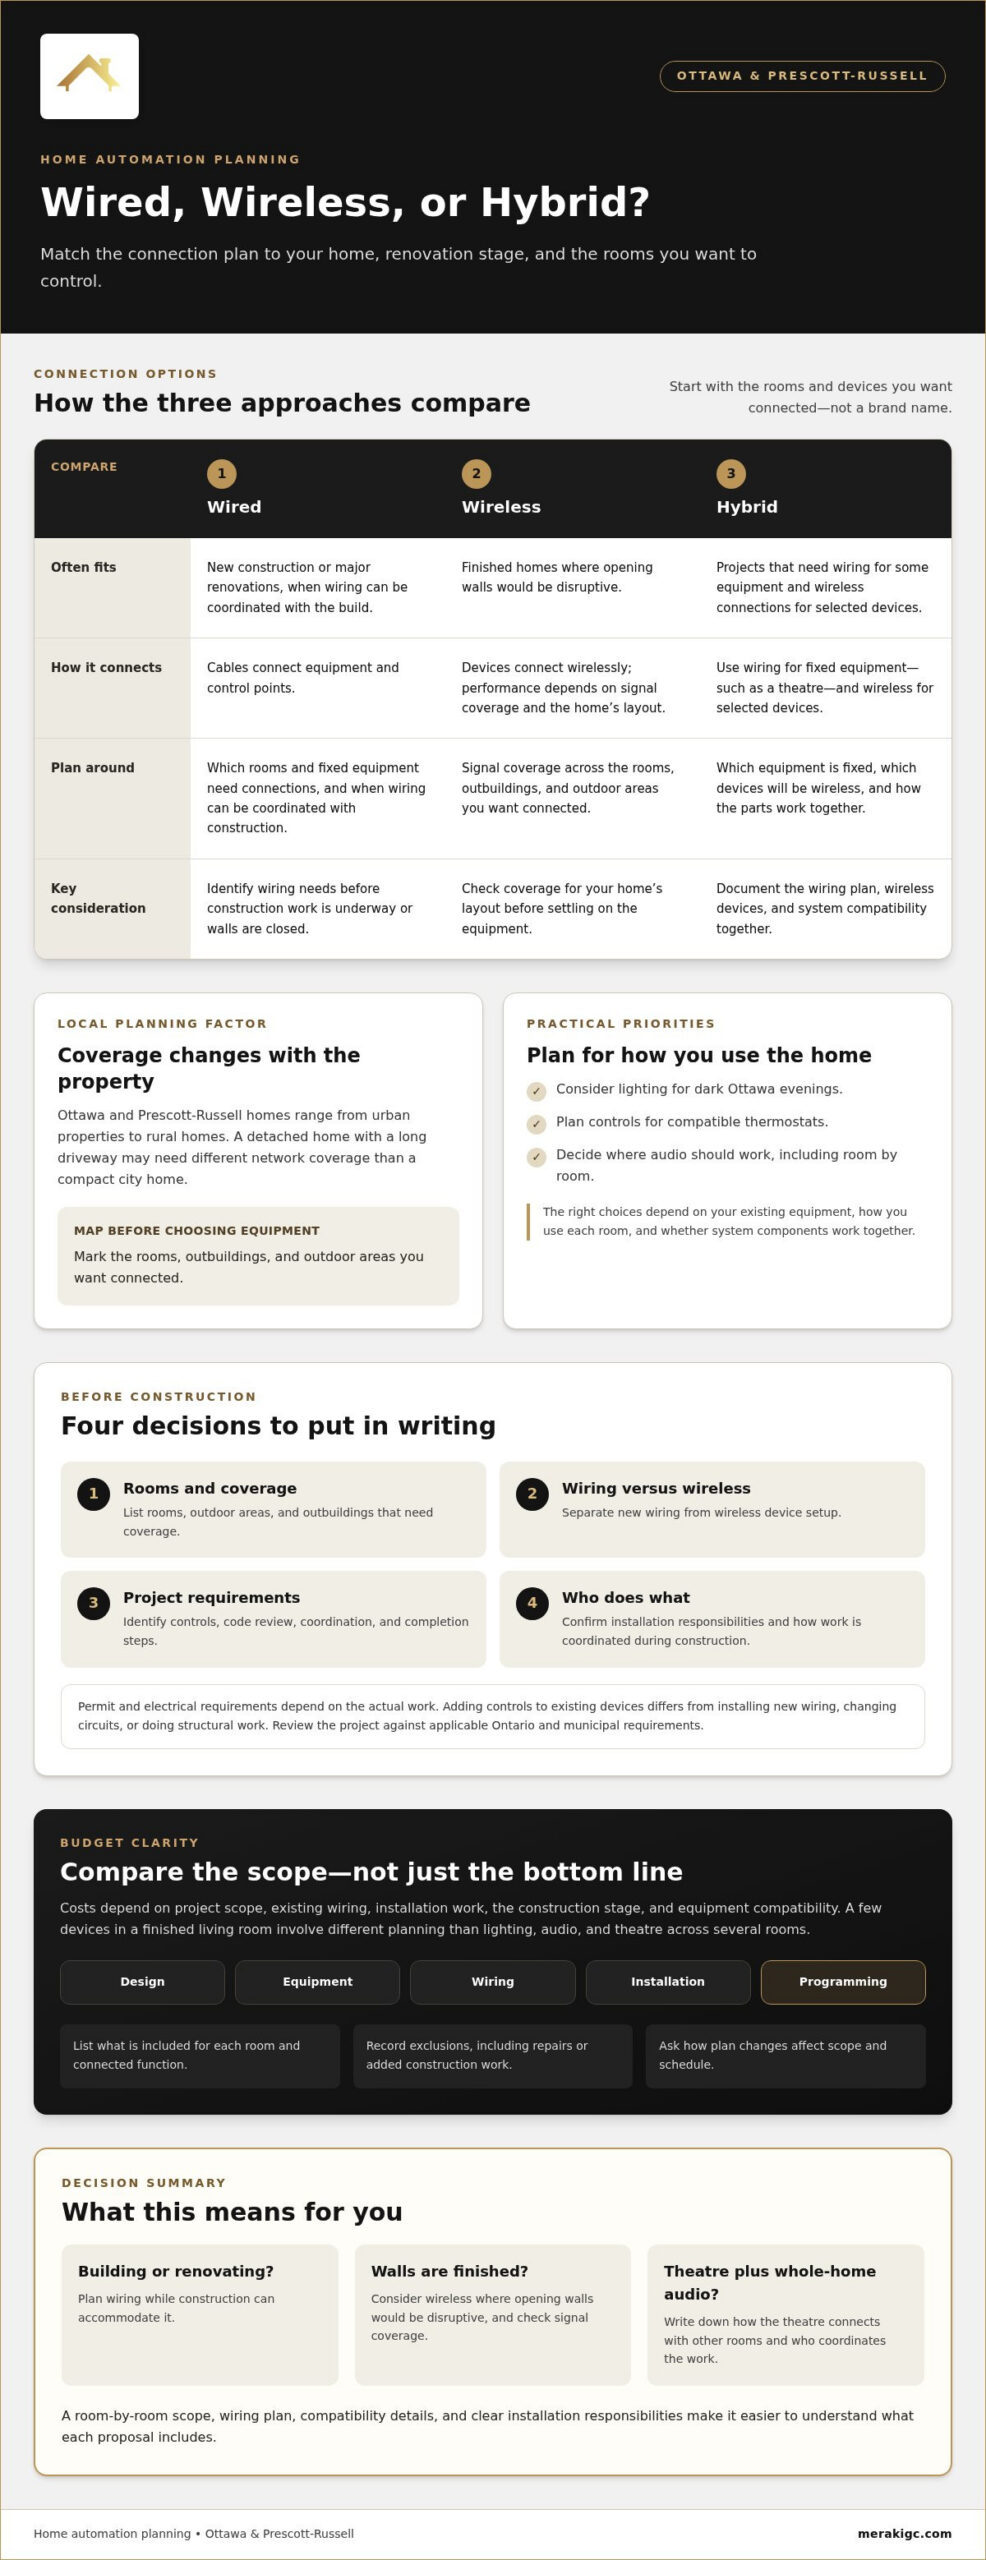
Homes across Ottawa and Prescott-Russell range from urban properties to rural homes. That variety affects planning: a detached home with a long driveway may need different network coverage than a compact home in the city. Before choosing equipment, map the rooms, outbuildings, and outdoor areas you want connected.
Wired systems connect equipment and control points with cables, making them a practical fit for new construction or major renovations. Wireless systems may suit finished homes where opening walls would be disruptive, but performance depends on signal coverage and the home’s layout. A hybrid plan can use wiring for fixed equipment, such as a theatre, and wireless connections for selected devices.
For permits and electrical rules, consider the actual project scope. Adding controls to existing devices differs from installing new wiring, changing circuits, or doing structural work. Identify these tasks before construction and have the project reviewed against applicable Ontario and municipal requirements. Don’t assume every smart device needs a permit or that electrical work is exempt from compliance requirements.
Ottawa winters make heating and lighting practical priorities. Consider scheduling lights for dark evenings, managing compatible thermostats, and controlling audio without crossing the house. The right choices depend on your existing equipment, how you use each room, and whether the system components work together.
Before hiring an Ottawa designer or installer, define the project in writing. Ask for a room-by-room scope, wiring plan, system compatibility details, and a clear breakdown of installation responsibilities. For example, confirm how a basement theatre connects with whole-home audio and who coordinates work during construction.
Use this checklist to keep planning focused:
- Mark the rooms and outdoor areas needing coverage.
- Separate new wiring from wireless device setup.
- List climate-related controls and audio needs.
- Document code review, coordination, and completion steps.
How much does home automation design and installation cost in Ottawa?
Home automation costs in Ottawa depend on the project scope, existing wiring, and installation work. Connecting a few devices in a finished living room calls for different planning than integrating lighting, audio, and theatre across several rooms.
Start by listing the functions you want and the rooms they serve. Decide whether the basement needs theatre controls, whether kitchen audio should work independently, and which devices you want to control. System design, equipment, wiring, programming, and installation all shape the scope.
The construction stage also affects the work. In a new build or open-wall renovation, wiring can be coordinated with other construction tasks. Retrofitting a finished home may involve different installation steps. Existing equipment and the system you choose can also affect compatibility and the work required.
- Separate design, equipment, wiring, installation, and programming in the estimate.
- List what is included for each room and connected function.
- Record exclusions, including repairs or added construction work.
- Ask how changes to the plan affect scope and schedule.
What this means for you
Compare proposals by matching their scope, not just their bottom lines. One may include a theatre and whole-home audio, while another covers equipment installation only. Ask how the estimate handles selected devices, changes, and work beyond the stated scope. Clear project planning can help make those differences easier to understand. Meraki’s structured project planning process is relevant when coordinating renovation decisions with the automation plan.
What smart home systems and brands do Ottawa installers support?
Ottawa homeowners can combine different system types, but the right fit depends on how the devices work together. Start with the functions you want: lighting control, room-by-room audio, theatre operation, or connected climate controls. Then map which devices need to communicate.
A central control system can bring compatible functions into one interface. A simpler setup may use separate controls for audio and lighting. For example, decide whether one command should start a movie, lower the lights, and turn on theatre audio, or whether you prefer to control each task separately.
Brand names alone don’t establish compatibility. Ask for a written list of the proposed system, devices, and functions, including what each control operates. Confirm how the setup handles existing equipment and what happens if you add devices later. These details matter in Ottawa renovations, where a system may need to work with equipment already installed.
Use this practical review before choosing a system:
- List each room and the controls it needs.
- Match proposed devices to those functions.
- Identify which components require wiring or network access.
- Ask for a demonstration of key tasks, such as switching audio between rooms.
- Keep model details and setup instructions with your project records.
For a basement theatre, plan the full sequence, from choosing a film to adjusting sound and lighting. For multi-room audio, decide how users will choose a source and control each room. A clear system plan helps prevent mismatched equipment and unexpected installation changes. To plan a connected home around your rooms and priorities, explore home system planning options.
They can work together when the devices are compatible. A central control system can bring compatible functions into one interface.
Meraki General Contracting: Custom Home Theater Design and Build
Meraki General Contracting can help when a home theatre, basement renovation, and automation plan need to work together. Its Custom Home Theater Design and Build service can align the room layout and theatre scope with Home Automation System Integration, rather than treating each decision separately.
This approach suits a basement project or new build where you want to coordinate technology with the wider construction plan. Meraki’s “Measured, Managed, MasterCrafted” process focuses on project scoping and data-driven pricing before construction begins. Design-Build Project Management organizes planning and delivery, helping address decisions and project scope before work starts.
If you’re planning a home theatre or connected renovation in Ottawa, contact Meraki General Contracting to discuss your project.
Make your next planning decision with confidence
The next step is to turn your ideas into a clear project brief. Describe how you want your home to work during an ordinary evening, from moving between music and theatre to managing lighting across rooms.
Thoughtful home automation design in Ottawa starts with everyday routines, not just a list of devices. Include the rooms involved, the experience you want, and any renovation or construction plans that could affect timing. This gives your design discussion a practical starting point and helps keep decisions aligned as the project develops.
Bring those priorities to a conversation with Meraki General Contracting. You can contact Meraki General Contracting to discuss your plans and decide on a considered next step. A clear brief makes it easier to move forward with purpose.
Frequently Asked Questions
What home automation design and installation services are available in Ottawa?
Ottawa homeowners can plan integrated controls for entertainment and other connected home functions. Meraki General Contracting offers Home Automation System Integration and Custom Home Theater Design and Build. For example, a homeowner in Prescott-Russell planning a basement theatre can discuss how automation fits the room’s intended use and construction scope.
Which Ottawa home automation companies offer design consultations and custom systems?
Meraki General Contracting offers Home Automation System Integration for residential projects in Ottawa and Prescott-Russell. Its design-build approach connects system planning with a custom home theatre or renovation project. Bring a room list and your priorities, such as independent audio in the family room and theatre controls in the basement, to make the project discussion practical.
Which home automation features are best for Ottawa’s climate, energy costs, and winter conditions?
Useful climate-related priorities include scheduling lights for dark evenings and managing compatible thermostats. The right choices depend on existing equipment, room use, and system compatibility.

Article by
~ Jason Bourguignon
Jason has been passionate about building homes from a young age, starting his first successful construction company at age 21. With experience across nearly every sector of the industry, he brings a hands-on understanding of the entire building process. For over two decades, he has managed hundreds of custom home builds, additions, and renovations with some single projects exceeding $2.5M. Jason does not just focus on construction, but also helps homeowners create spaces they truly call home.
Disclaimer
The information in this article is provided for general educational purposes only and is based on typical renovation scenarios in Ontario. Every project is unique, and actual costs, timelines, and requirements may vary. This content does not constitute professional, legal, or engineering advice. We recommend consulting with a qualified contractor or specialist for your specific project.