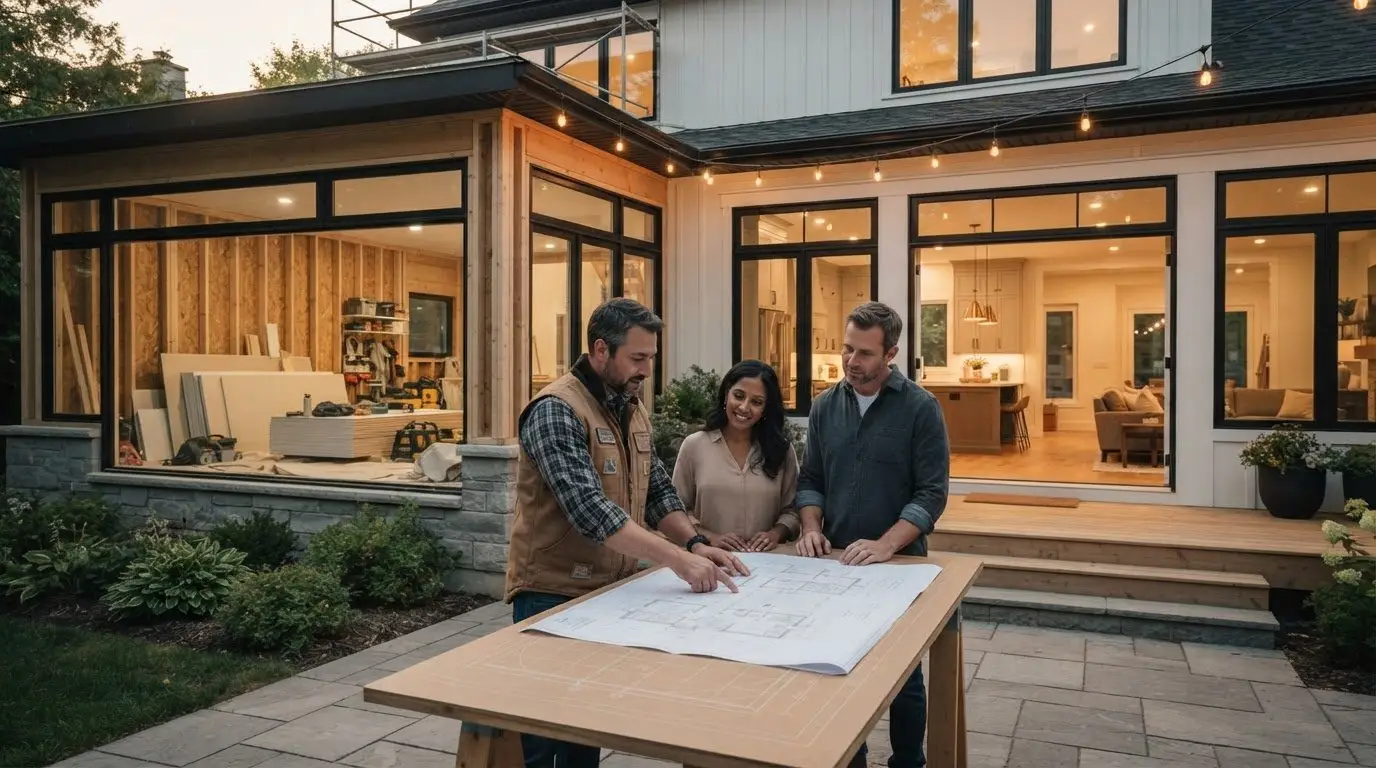
What if the most critical component of your project isn’t the 8K laser projector, but the structural engineering of your floor joists? When exploring basement home theater ideas, most homeowners we speak to in Ottawa envision an elite escape, yet they often feel anxious about sound leaking to the upper floors or the complexity of integrating smart tech with existing HVAC systems.
We’ll help you navigate these technical foundations to ensure a truly immersive experience with fixed-price certainty. This guide explores the 2026 design-build standards for sound isolation, local permitting in Prescott-Russell, and the strategic planning required to turn a basement into a high-performance asset. You’ll learn how to avoid budget overruns by focusing on a managed approach to construction.
What this means for you: prioritizing structural integrity from the start protects your investment and ensures your home remains a sanctuary for everyone, regardless of what’s playing on the big screen.
Key Takeaways
- Learn why decoupling your walls and ceiling is the most effective way to stop sound from traveling through your home’s framework.
- See how specialized HVAC planning prevents your theater from overheating once the electronics and guests are inside.
- Explore innovative basement home theater ideas that combine tiered seating with Ottawa-specific permitting and structural requirements.
- Understand the typical investment for a world-class cinema and how to spot the communication gaps that lead to budget overruns.
Structural Design Ideas for Ottawa Basement Theaters
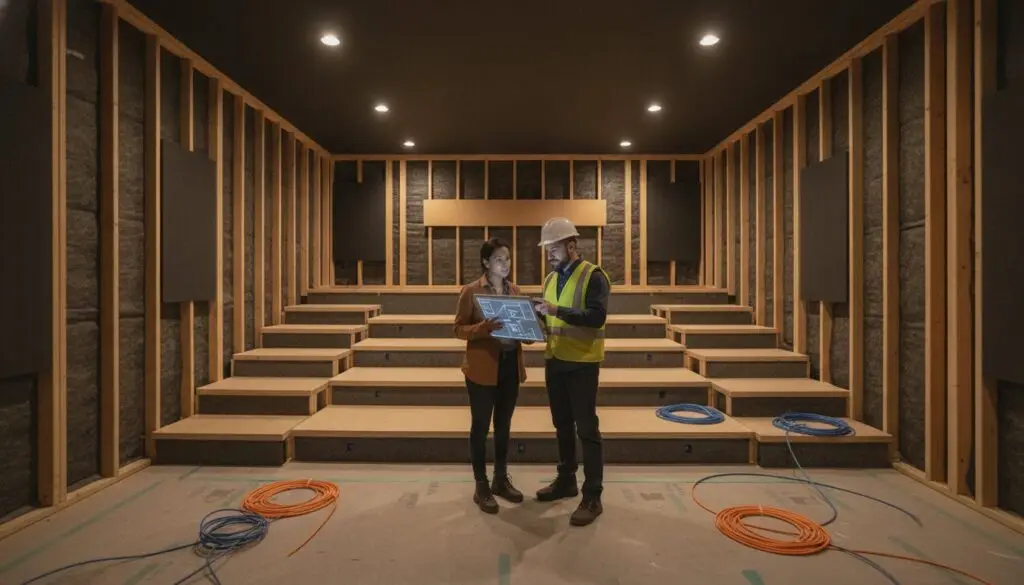
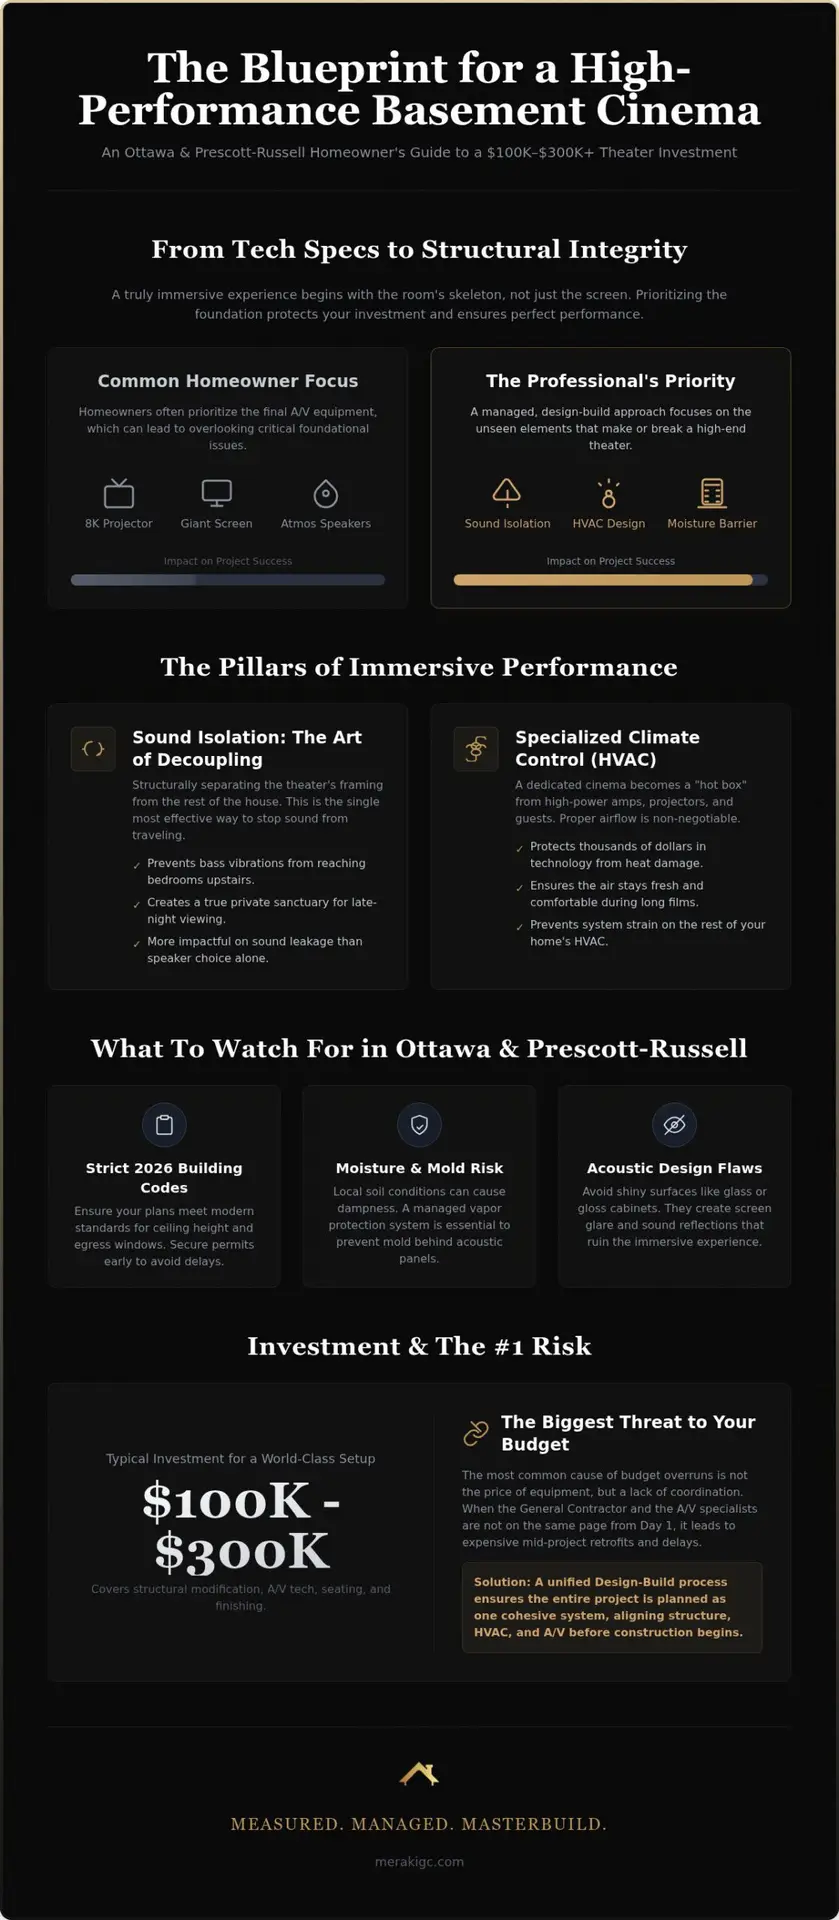
High-end home cinema systems often fail when the room’s skeleton isn’t built for performance. When researching basement home theater ideas, we suggest you prioritize sound isolation, specifically decoupling, over expensive speakers. This process involves separating the room’s framing from the rest of the house’s structure. It ensures that deep bass from an action movie doesn’t vibrate through the floorboards into the bedrooms above. Without this structural separation, even the most expensive gear will cause frustration for the rest of the household.
We also emphasize specialized HVAC integration as a core design pillar. A dedicated cinema room can quickly become a “hot box” once you add high-powered amplifiers, a 4K projector, and a group of guests. Proper airflow management isn’t just about comfort. It’s about protecting your technology from heat damage and ensuring the air stays fresh during a long film. These basement home theater ideas only work if the foundation is dry and the air is moving.
What this means for you: Proper structural planning prevents the sound leaks that make a theater unusable for late-night viewing. It transforms a simple renovation into a private sanctuary that respects the peace of the entire home.
Addressing the Ottawa Basement Reality
Securing Ottawa renovation permits early is essential to ensure your ceiling height and egress windows meet 2026 safety standards. Most homeowners we speak to are surprised by how strict these codes have become. In Prescott-Russell, you must watch for inadequate moisture barriers. Local soil conditions often lead to dampness. If a contractor doesn’t use a managed vapor protection system, mold can grow behind your acoustic panels. We see projects go wrong when these environmental risks are ignored. Ask your contractor exactly how they plan to handle sub-floor drainage and wall vapor barriers before they start framing.
Aesthetic and Tech Integration Ideas
Successful basement home theater ideas balance high-performance technology with a refined living environment. We suggest designing for tiered seating to ensure every guest has a “MasterCrafted” view. Sightlines are a matter of geometry; without proper risers, the back row’s experience is compromised by neck strain or blocked views. This structural elevation allows you to maximize the screen size while maintaining a comfortable viewing angle for everyone in the room.
Modern theaters also rely on sophisticated home automation ottawa systems to bridge the gap between a standard room and a commercial cinema. You can sync lighting scenes with movie playback, so the lights dim automatically when the film starts and rise gently for intermission. This seamless control makes the technology feel intuitive rather than intrusive. If you’re curious about how these systems fit into a larger renovation, exploring a structured design-build process can help clarify the integration steps.
What this means for you: A cohesive design ensures your theater is a functional living space, not just a room with a big screen. It becomes a versatile area that adds tangible value to your home life.
The Art of Acoustic Aesthetics
Most homeowners we speak to want the performance of a studio without the look of one. We recommend incorporating “hidden” acoustic treatments that are tucked behind fabric-wrapped wall panels. These blend into your wall design rather than appearing as bulky foam squares. Following Dolby’s home theater setup guide during the early design phase ensures your speaker placement is mathematically correct before the walls are closed up.
What should I watch for? Be careful with shiny surfaces or glass-fronted cabinets. In an Ottawa basement, these can reflect light back onto the screen and bounce sound around the room, creating a distracting “echo” that ruins the immersive feel. Stick to matte finishes and soft textures to keep the focus on the cinematic experience.
Budgeting and Contractor Selection for Your Theater
A high-end basement theater in Ottawa is a significant financial commitment. Most homeowners we speak to are surprised to learn that a world-class setup typically ranges from $100K to $300K. This investment covers everything from complex structural modifications to high-performance technology. However, the biggest risk isn’t the price tag itself; it’s the lack of coordination. Projects often fail when “AV guys” and general contractors don’t communicate from day one. This leads to expensive mid-project retrofits when the wiring doesn’t match the framing or the HVAC system can’t handle the heat load of the new equipment.
What this means for you: Working with a design-build ottawa firm ensures that your basement home theater ideas are technically feasible before a single hammer swings. It aligns the tech and the structure into one cohesive plan, providing you with fixed-price certainty.
What to Ask Your Theater Contractor
Here’s where projects go wrong: a vague quote turns into a series of change orders. To protect yourself, ask: “How do you handle pre-construction scoping to ensure the price doesn’t change once we start digging into the basement floor?” You should also request to see their process for managing specialized sub-trades. Managing acoustic engineers and automation programmers requires a high level of oversight that standard renovators might not provide. Watch for contractors who don’t have a structured way to track these moving parts. This lack of transparency is where delays and budget overruns usually hide.
Transforming Your Vision into a Cinematic Reality
Creating a world-class cinema is as much about the structural foundation as it is about the screen. You’ve seen how prioritizing sound isolation and smart automation turns a cold basement into a professional-grade theater. By choosing a design-build approach, you avoid the common pitfalls of miscommunication between different trades. Integrating these basement home theater ideas requires a disciplined approach to construction and a deep understanding of local permitting requirements.
Our Measured, Managed, MasterCrafted process provides the fixed-price contract certainty you need for a major investment. With our local Ottawa expertise, we ensure your project meets all 2026 safety standards without hidden surprises or mid-project retrofits. Book a Pre-Construction Consultation for Your Ottawa Home Theater to start your journey with a partner you can trust. Your dream space is closer than you think.
Frequently Asked Questions
How much does a custom home theater in Ottawa cost in 2026?
A high-tier theater project in Ottawa generally requires an investment between $100,000 and $300,000. This covers structural decoupling, specialized HVAC, and premium automation. While basic renovations are cheaper, a world-class cinema involves complex engineering. Most homeowners we speak to find that data-driven pricing during the pre-construction phase is the only way to avoid mid-project budget inflation or unexpected costs.
What is the best way to soundproof a basement ceiling for a theater?
The most effective method is decoupling the ceiling from the floor joists above using resilient channels or sound isolation clips. This break in the physical connection stops vibrations from traveling through the home’s frame. We also recommend high-density insulation and double-layered drywall with a damping compound. These basement home theater ideas ensure that late-night movies don’t wake the family in the bedrooms upstairs.
Do I need a building permit for a basement theater in Ottawa?
Yes, a building permit is mandatory for any basement theater involving structural changes, new electrical circuits, or HVAC modifications. The City of Ottawa requires these to ensure the space meets 2026 safety and fire codes. In Prescott-Russell, you must contact your specific local municipality for their requirements. Skipping this step can void your home insurance and lead to expensive legal issues later.
Can I use a 4K TV instead of a projector in a basement theater?
You can certainly use a large 4K or 8K TV, which often provides better brightness and contrast in rooms that aren’t perfectly dark. However, for a truly immersive cinema experience, a laser projector remains the standard for larger-than-life visuals. When exploring basement home theater ideas, your choice should depend on your room’s dimensions and how you plan to integrate your home automation system.

Article by
~ Jason Bourguignon
Jason has been passionate about building homes from a young age, starting his first successful construction company at age 21. With experience across nearly every sector of the industry, he brings a hands-on understanding of the entire building process. For over two decades, he has managed hundreds of custom home builds, additions, and renovations with some single projects exceeding $2.5M. Jason does not just focus on construction, but also helps homeowners create spaces they truly call home.
Disclaimer
The information in this article is provided for general educational purposes only and is based on typical renovation scenarios in Ontario. Every project is unique, and actual costs, timelines, and requirements may vary. This content does not constitute professional, legal, or engineering advice. We recommend consulting with a qualified contractor or specialist for your specific project.