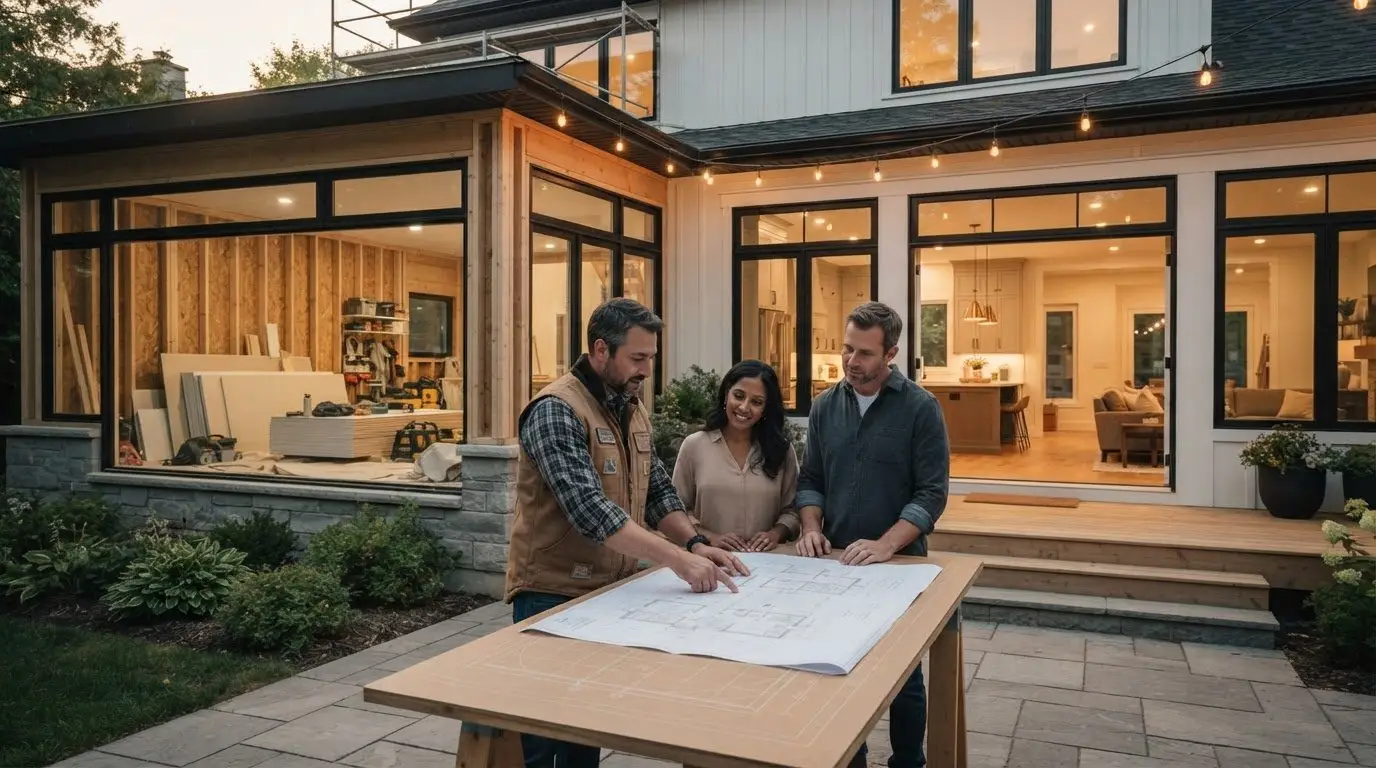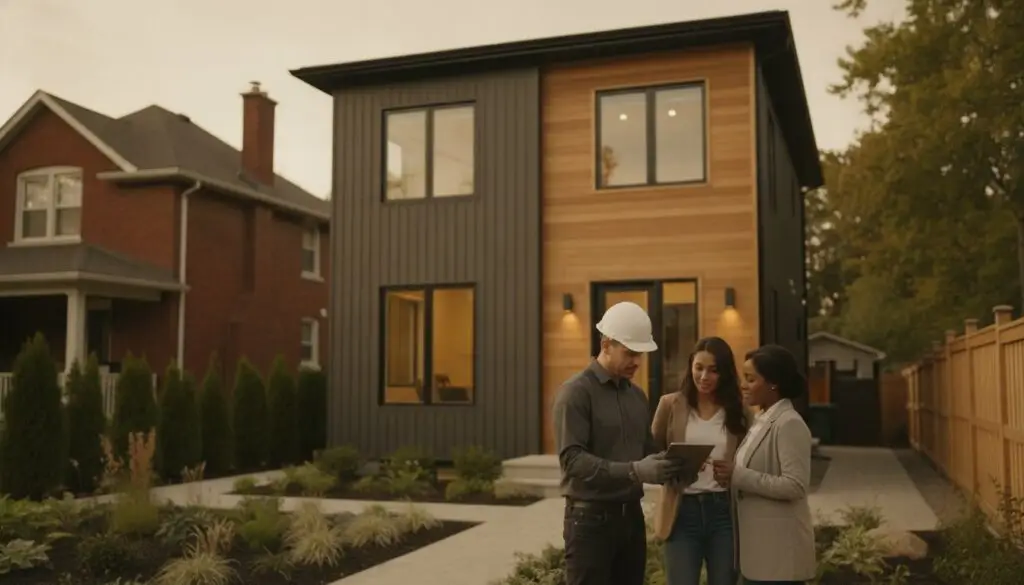
Building a legal secondary dwelling unit in your backyard is no longer a matter of “if” the city will allow it, but “how” you’ll manage the infrastructure required to make it happen. With the enactment of Ottawa’s new Zoning By-law 2026-50, property owners in N1 zones now have the right to add up to four units on a single lot. It’s an incredible opportunity for wealth generation, but most homeowners we speak to are understandably anxious about the hidden technical hurdles. Between navigating the new 11-metre height limits and the high-stakes reality of running sewer lines to a backyard, there’s a lot that can go wrong before the first shovel hits the dirt.
Choosing the right laneway house builder in Ottawa means finding a partner who understands that these projects are complex engineering feats first and living spaces second. This guide provides the clarity you need to move forward with confidence. You’ll learn exactly how to navigate the 2026 zoning landscape, what to expect regarding servicing costs, and how to ensure your investment results in a high-value, legal rental unit. We’ll explore the specific pitfalls of secondary dwelling units and the questions you must ask your contractor to maintain fixed-price certainty throughout the design-build process.
Key Takeaways
- Understand how the 2026 zoning shift and Bill 23 have eliminated parking requirements, opening up thousands of previously ineligible lots for secondary suites across Ottawa.
- Identify the “hidden” infrastructure expenses, such as utility trenching and sewer connections, that can add C$30,000 or more to your project if not accounted for during initial planning.
- Learn why partnering with a specialized laneway house builder in Ottawa is essential for navigating the specific structural and frost protection requirements that standard garage contractors often overlook.
- Discover how a structured design-build process uses pre-construction scoping and data-driven planning to provide fixed-price certainty and eliminate the risk of mid-construction budget overruns.
Ottawa’s 2026 Coach House Regulations: What Homeowners Need to Know
The regulatory landscape for secondary dwelling units (SDUs) shifted significantly with the enactment of Ottawa’s Zoning By-law 2026-50 on March 11, 2026. This updated framework replaced the traditional “R” zones with a new “N” (Neighbourhood) classification. For homeowners, the most critical change is that a Laneway house is now permitted “as-of-right” for up to four units on most serviced lots. This means you don’t necessarily need a zoning amendment or a trip to the Committee of Adjustment to start your project, provided you follow the specific rules for N1 zones.
Provincial legislation via Bill 23, the More Homes Built Faster Act, has also removed the burden of minimum parking requirements for these units in urban areas. This change allows for much greater design flexibility, especially on smaller urban lots where a parking spot would have consumed too much backyard space. However, “as-of-right” isn’t a free pass. You still have to respect a maximum building height of 11 metres and typical setbacks of one metre from lot lines. As a specialized laneway house builder ottawa residents trust, we emphasize that building a legal, permitted unit is the only way to protect your property’s resale value. An illegal suite is a liability that can void your insurance and complicate any future home sale.
Zoning Challenges in Prescott-Russell vs. Urban Ottawa
In rural Prescott-Russell, the hurdles differ from those in the city core. You’ll often deal with South Nation Conservation requirements and specific soil stability issues like Leda clay. If you’re building outside the urban boundary, your existing septic system must be assessed to ensure it can handle the increased load of a new SDU. Permit timelines in these townships can also vary significantly compared to the City of Ottawa’s centralized Building Code Services, often requiring a more localized approach to planning.
What Can Go Wrong with Permits?
Most permit rejections happen because of oversights in lot coverage or tree protection by-laws. The “Minor Variance” trap is particularly dangerous; if your design doesn’t fit the “By-Right” rules, you’ll be forced into a public hearing process. This adds months of delays and thousands in costs with no guarantee of approval. We focus on a structured planning process to keep your project within the existing by-laws, ensuring a faster path to your building permit.
Technical Hurdles and Construction Costs: Avoiding the Laneway Money Pit
While the new zoning laws open doors, the technical reality of backyard construction often catches homeowners off guard. A laneway house isn’t a glorified garage; it’s a fully independent residence that must comply with the Ontario Building Code (OBC). This means your project requires a frost-protected foundation, dedicated fire separations, and independent HVAC systems. Most homeowners we speak to are surprised to learn that the most significant “invisible” cost is often utility servicing. Running sewer, water, and gas lines from the primary dwelling to the rear of the lot can easily exceed C$30,000 due to the depth of trenching required in Ottawa’s climate.
Understanding these investment realities is crucial. Partnering with an experienced laneway house builder ottawa ensures these technical requirements are mapped out long before the first shovel hits the ground, preventing the “money pit” scenario that plagues poorly planned builds.
The 5-Step Roadmap to a Legal Laneway Build
- Feasibility Study: We begin by verifying your lot’s utility capacity and ensuring setbacks meet the 2026 N1 zone requirements.
- Architectural Design: Our team balances habitability with the typical 560 to 800 square foot footprint, maximizing every inch of vertical space.
- Permit Submission: We manage the entire interaction with the City of Ottawa’s Building Code Services to secure your legal approvals.
- Servicing & Shell: This phase covers the complex trenching and structural assembly, ensuring a weather-tight, high-performance envelope.
- Interior Finishing: We integrate premium features and home automation to ensure your unit commands top-tier rental rates.
What this means for you
For a high-end, legal suite that meets modern standards, you should anticipate an investment range between C$200,000 and C$400,000. While this is a significant capital commitment, a legal SDU acts as a high-yield asset that increases your property’s overall valuation. By following a structured design-build model, you’re not just building a small house; you’re creating a MasterCrafted living space that avoids the legal liabilities and insurance risks associated with unpermitted backyard structures.
What Should I Watch For?
Here’s where projects go wrong: electrical capacity. Many older Ottawa homes have 100-amp panels that simply can’t support an additional dwelling unit. You’ll likely need a 200-amp service upgrade before construction starts. Additionally, backyard access is a major logistical hurdle. If your side yard is too narrow for standard machinery, the labor cost to move materials manually will increase. At Meraki General Contracting, we address these variables early through our Measured, Managed, MasterCrafted approach to ensure your final price remains predictable.

The Design-Build Advantage: Ensuring Your Backyard Investment is MasterCrafted
A “generalist” contractor often struggles with the specific nuances of secondary dwelling unit (SDU) construction. While they might excel at standard home additions, a laneway house requires a unique level of technical coordination between municipal inspectors, utility providers, and specialized trades. Choosing a dedicated laneway house builder ottawa residents can rely on means moving beyond simple construction to a comprehensive management model. This ensures that the architectural vision doesn’t clash with the functional realities of Ottawa’s rigid 2026 building codes.
Meraki General Contracting replaces guesswork with a proprietary “Measured, Managed, MasterCrafted” approach. We use live project dashboards to provide total transparency, allowing you to track city inspection statuses and timeline progress in real-time. This institutional level of organization ensures your project remains a fluid, professional experience rather than a series of stressful surprises. You can explore how we maintain this standard by learning more about The Meraki Process.
Pre-Construction: Where the Real Savings Happen
Most projects fail in the planning phase, not on the job site. Most homeowners we speak to fear the “change order” cycle that causes budgets to spiral out of control. By investing in detailed pre-construction planning, we identify technical constraints like electrical panel capacity or soil stability before the first hammer swings. Pre-construction scoping acts as a financial insurance policy for your C$250,000 investment by identifying every technical constraint before construction begins. To see how this fits into our broader project management, view our Design-Build Services.
What Should I Ask My Contractor?
When interviewing a potential laneway house builder ottawa, the quality of their answers will reveal their level of expertise. Here is where projects go wrong: many contractors claim they can build an SDU, but few have navigated the specific 2026 zoning hurdles. Ask these critical questions to protect your investment:
- “Have you successfully pulled a Coach House permit in Ottawa in the last 12 months?” Regulations changed significantly in early 2026; you need someone current with the N1 zone requirements.
- “How do you handle the technical coordination between the plumber, the city, and the utility providers?” Servicing a backyard unit is a high-stakes logistical puzzle that requires a structured management plan.
For a deeper dive into vetting your partners, refer to our Hiring a General Contractor in Ottawa Checklist. Taking the time to ask these questions now prevents expensive legal and structural headaches later.
Securing Your Property’s Future with a Legal SDU
Navigating the 2026 zoning landscape requires more than just a set of blueprints. It demands a deep understanding of the N1 classification and the technical grit to manage complex utility trenching. As we’ve discussed, the difference between a successful project and a budget-blowing disaster often lies in the pre-construction phase. By addressing potential electrical upgrades and sewer connections before the first shovel hits the ground, you protect your capital and ensure your backyard addition adds genuine, long-term value to your property.
Success in this specialized market depends on finding a laneway house builder ottawa residents can trust to handle the “red tape” of Building Code Services and township permits. We specialize in high-value renovations across Ottawa and Prescott-Russell, utilizing our proprietary Measured, Managed, MasterCrafted process to provide fixed-price certainty for projects exceeding C$100,000. This data-driven approach removes the anxiety of mid-project price hikes and keeps your interests at the forefront of every decision.
If you’re ready to transform your backyard into a high-performance rental unit or a custom coach house, the first step is a professional feasibility assessment. Book a pre-construction consultation for your Ottawa laneway house project to ensure your investment is built on a foundation of transparency and expertise. It’s time to build with confidence.
Frequently Asked Questions
How much does it cost to build a laneway house in Ottawa in 2026?
A high-quality, legal laneway house typically ranges from C$200,000 to C$500,000 for a fully finished unit. These figures cover the design and construction phases, though you must account for “invisible” infrastructure costs like utility trenching, which often exceed C$30,000. Working with an experienced laneway house builder ottawa ensures these technical variables are mapped out during pre-construction to prevent the budget overruns that often plague poorly planned projects.
Do I need a separate parking spot for a laneway house in Ottawa?
No, you aren’t required to provide a dedicated parking space for a coach house under Ottawa’s 2026 zoning rules. This change is a direct result of the provincial “More Homes Built Faster Act” and the city’s new Neighbourhood (N1) zoning, which prioritize housing density over vehicle storage. It’s a significant advantage for homeowners with smaller urban lots who previously couldn’t meet the restrictive parking minimums of the old by-laws.
What is the maximum size allowed for a coach house in Ottawa?
The maximum size for a coach house is generally limited to 40 percent of the main house’s footprint or 10 percent of the total lot area, whichever is smaller. Most legal suites in the city fall between 600 and 1,000 square feet. While these footprint limits are firm, the 11-metre height allowance in N1 zones provides the flexibility to design a multi-storey unit if your lot coverage is constrained.
Can I build a laneway house if my property is on a septic system in Prescott-Russell?
Yes, you can build a secondary dwelling unit on a septic system, but it requires a formal capacity assessment from the local health unit or conservation authority. In regions like Prescott-Russell, you’ll need to prove your existing system can handle the increased daily flow from an additional residence. If your current system is older or undersized, an upgrade will likely be a mandatory condition for securing your building permit.

Article by
~ Jason Bourguignon
Jason has been passionate about building homes from a young age, starting his first successful construction company at age 21. With experience across nearly every sector of the industry, he brings a hands-on understanding of the entire building process. For over two decades, he has managed hundreds of custom home builds, additions, and renovations with some single projects exceeding $2.5M. Jason does not just focus on construction, but also helps homeowners create spaces they truly call home.
Disclaimer
The information in this article is provided for general educational purposes only and is based on typical renovation scenarios in Ontario. Every project is unique, and actual costs, timelines, and requirements may vary. This content does not constitute professional, legal, or engineering advice. We recommend consulting with a qualified contractor or specialist for your specific project.