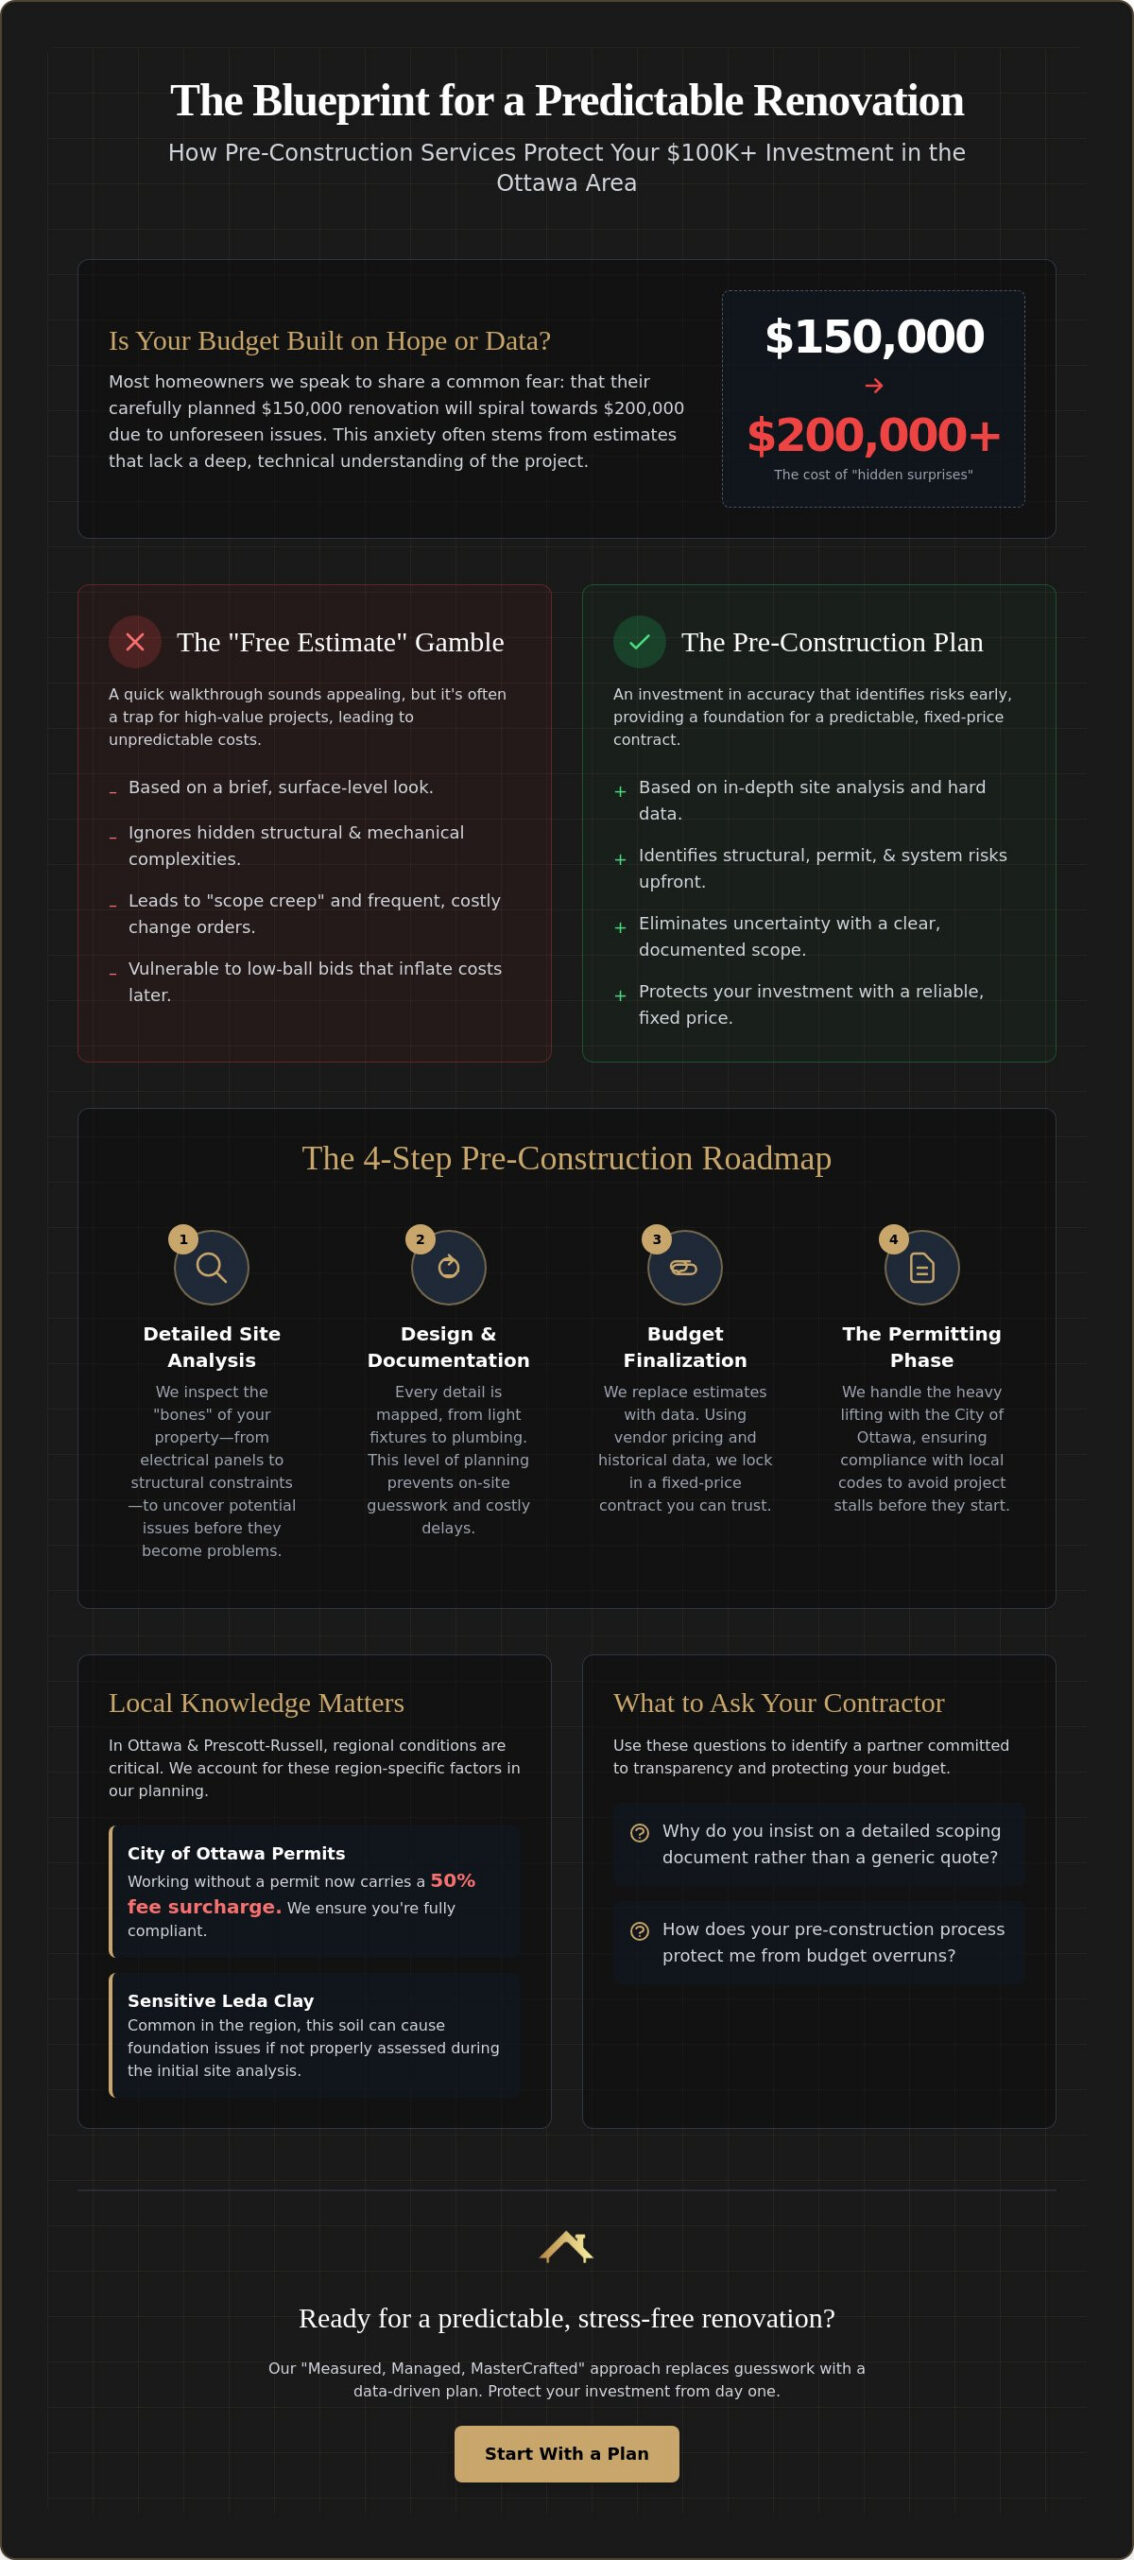
What if the most expensive part of your renovation isn’t the premium finishes, but the decisions you didn’t make before the first hammer swung? Most homeowners we speak to in the Ottawa and Prescott-Russell area feel a genuine sense of anxiety when planning a major investment, often wondering if professional pre-construction services Ottawa are the key to avoiding a financial disaster. It’s that nagging fear that a $150,000 budget will quietly spiral into $200,000 once the drywall comes down and hidden site conditions in an older Glebe home are revealed. You’re likely worried about the complexity of City of Ottawa permits, especially knowing that starting work without one now carries a 50% fee surcharge.
We believe you deserve more than a best-guess estimate. A data-driven approach to planning ensures your $100,000+ investment is protected by identifying structural and regulatory risks before they become costly change orders. This process eliminates the uncertainty that plagues most projects, replacing it with a fixed-price contract and a clear, manageable timeline. We’ll show you how structured planning and transparent scoping turn a high-stakes renovation into a predictable, stress-free experience.
Key Takeaways
- Understand why a standard “free estimate” is insufficient for high-value projects and how a structured scoping phase provides the financial accuracy you need.
- Discover how professional pre-construction services Ottawa protect your $100,000+ investment by identifying structural risks and permitting hurdles before construction begins.
- Learn the specific steps of a site analysis that ensure your mechanical, electrical, and automation systems are fully integrated into the initial budget.
- Identify the critical questions to ask potential partners, including why you should insist on a detailed scoping document rather than a generic quote.
What are Pre-Construction Services and Why Do They Save You Money?
In the specialized world of high-end home improvements, the term What are Pre-Construction Services refers to a structured phase of scoping, budgeting, and feasibility studies that occurs before any physical work begins. It’s the difference between hoping a project stays on track and ensuring it does. For homeowners in the Ottawa and Prescott-Russell area, this phase is the foundation of a predictable investment. It involves a deep dive into the technical requirements of your home, from structural integrity to modern electrical needs.
Many contractors offer a quick “free estimate” after a twenty-minute walkthrough. While this sounds appealing, it’s often a trap. You can’t accurately price a $200,000 basement renovation or a complex kitchen remodel by glancing at the walls. These surface-level quotes often lead to significant budget overruns because they ignore the complexities of older Ottawa homes. Our “Measured, Managed, MasterCrafted” approach replaces these guesses with hard data. We verify every dimension and mechanical constraint before you sign a construction contract.
What this means for you
Moving from a “best guess” to a data-backed plan means your financing stays secure. You won’t have to scramble for an extra $20,000 mid-way through because of a forgotten permit or a hidden pipe. It provides the peace of mind that comes from knowing exactly where every dollar of your investment is going.
What Does Pre-Construction Cost?
Professional pre-construction services Ottawa typically involve a project-based fee. This isn’t an extra expense; it’s an investment in accuracy. Most reputable firms credit this fee toward the final build cost once the project moves forward. Paying for a feasibility study now is significantly cheaper than discovering a major structural issue after the walls are already open. It allows us to align the design with your actual budget from day one. You can see how this fits into the bigger picture by reviewing our process.
What Can Go Wrong Without Professional Planning?
Here’s where projects go wrong: without a baseline plan, “scope creep” can silently destroy your budget. This happens when small, undocumented additions pile up until the final bill is unrecognizable. Another risk is the “low-ball bid.” Some contractors provide an intentionally low price to win the job, intending to use future change orders to make a profit. Without a detailed scoping document, you have no protection against these rising costs. Finally, failing to account for the specific requirements of the City of Ottawa can stall your project for months before it even starts.
The Pre-Construction Roadmap: Avoiding High-End Renovation Pitfalls
A successful renovation isn’t the result of luck; it’s the outcome of a deliberate sequence of technical milestones. Our roadmap for pre-construction services Ottawa transforms your vision into a data-backed execution plan. This structured approach ensures that by the time construction starts, every variable has been accounted for and every risk has been mitigated.
- Step 1: Detailed Site Analysis. We go beyond the surface to inspect the “bones” of your property. In older Ottawa neighborhoods, this often means verifying if an existing electrical panel can support a modern home automation system or identifying structural constraints that might impact an open-concept kitchen.
- Step 2: Design and Documentation. Every light fixture, automation sensor, and plumbing detail is mapped. By leveraging advanced virtual design standards like those from CRAYDL, this level of documentation prevents the delays that occur when a contractor has to stop work to ask where a switch should go.
- Step 3: Budget Finalization. We move away from “gut feel” estimates. Instead, we use historical data and live vendor pricing to lock in a fixed-price contract you can actually trust.
- Step 4: The Permitting Phase. We handle the heavy lifting with the City of Ottawa. This includes ensuring compliance with the 2026 permit fee structure, which currently sits at $12.75 per $1,000 of construction value for renovations.
What to Watch For: Ottawa-Specific Challenges
Regional conditions play a massive role in project success. For instance, many areas in Ottawa and Prescott-Russell deal with sensitive Leda clay, which can lead to foundation concerns if not properly assessed during the site analysis. If you’re planning a significant addition, navigating these soil conditions alongside the 2026 local permitting landscape is essential for legal basement apartments or custom theaters. You can learn more about how these regional factors impact large-scale projects in our guide for Ottawa Custom Home Builders.
What This Means for You: The Live Dashboard Advantage
Most homeowners we speak to worry about the “communication black hole” where contractors disappear for weeks. We use digital tools and a live dashboard to keep you informed. This transparency ensures your financial reality remains aligned with your aesthetic goals. It eliminates the anxiety of the unknown and replaces it with clear, actionable updates. If you’re ready to see how this level of detail changes the renovation experience, you can explore our process in more depth.
Choosing an Ottawa Partner: Questions to Ask Before You Sign
Most homeowners we speak to are hesitant to sign a contract because they feel like they’re peering into a “black box” of construction pricing. A standard quote is often just a total number at the bottom of a page, which leaves too much room for interpretation. Instead, you should insist on a detailed scoping document. This document acts as a comprehensive roadmap, detailing every task and material before any money is committed to the build. It’s the only way to ensure pre-construction services Ottawa lead to a truly fixed-price contract for high-stakes projects like basement finishing or custom theaters.
Our “MasterCrafted” results are a direct product of this structured planning. By investing time in the “Managed” phase of our process, we align your aesthetic goals with the practical realities of your home’s structure. This eliminates the need for mid-project guesswork. You can see how this transparency works in real-time by exploring Our Process, where we move from initial data collection to final execution without the usual industry friction.
What Should I Ask My Contractor?
Here’s where projects go wrong: homeowners often forget to vet the planning process itself. To protect your investment, ask these three specific questions:
- “How do you handle site surprises that weren’t in the initial estimate?” A professional partner should have a clear contingency protocol based on the site analysis.
- “Can I see a sample of your pre-construction feasibility report?” This proves they actually perform the deep-dive research they promise.
- “Do you provide a live dashboard for project tracking and budget management?” In 2026, you shouldn’t have to wait for a weekly phone call to know your project’s status.
The Logical Conclusion: Why Meraki GC Starts with Data
We position ourselves as a trusted advisor because we believe transparency is the only way to build a lasting partnership. By eliminating the “black boxes” of traditional general contracting, we ensure you make decisions based on facts rather than hope. Our focus remains on clear communication and structured planning to protect your $100,000+ investment from the common pitfalls of the Ottawa market. If you’re ready to move past the uncertainty of “free estimates” and start with a plan that actually works, request your structured project consult today.
Secure Your Renovation Investment
A successful high-end renovation isn’t about avoiding risks; it’s about identifying them before they impact your bank account. By moving away from vague estimates and embracing a structured scoping phase, you protect your home from the common pitfalls of budget overruns and permit delays. Professional pre-construction services Ottawa provide the clarity needed to transform a complex $100,000 to $500,000 investment into a predictable reality.
Our proprietary “Measured, Managed, MasterCrafted” process was built for homeowners who value transparency and precision. We replace industry uncertainty with proactive communication and live project dashboards, ensuring you stay informed at every milestone. This data-driven approach allows us to align your vision with the structural and financial realities of your property from the very beginning. If you’re ready to build with confidence, Start Your Project with a Data-Driven Quote today. We look forward to helping you create a space that reflects your standards of excellence.
Frequently Asked Questions
Is pre-construction really necessary for a basement renovation?
Yes, it’s essential for any high-end basement project that involves structural changes or advanced mechanical systems. Most homeowners we speak to don’t realize that basement finishing often requires significant upgrades to meet current building codes. Pre-construction identifies these requirements early. It prevents the common disaster of discovering an inadequate HVAC system or a hidden foundation crack after you’ve already committed to expensive finishes.
How much should I expect to pay for professional pre-construction services in Ottawa?
Fees for pre-construction services Ottawa are typically calculated as a small percentage of your total project value. While the exact amount depends on the complexity of your design, this investment is usually credited toward your final construction contract. It’s a transparent way to pay for the specialized time required to produce accurate drawings, navigate permit applications, and secure a fixed-price budget you can trust.
What happens if the pre-construction study finds a major issue with my home?
Finding a major issue during the planning phase is the best way to protect your budget. It allows us to address structural or electrical constraints while the project is still on paper. We can then adjust the design or reallocate funds to fix the core problem without the emergency costs of a mid-renovation change order. This proactive approach keeps your investment safe and ensures the final result is built on a solid foundation.
How long does the pre-construction phase typically take for a custom home theater?
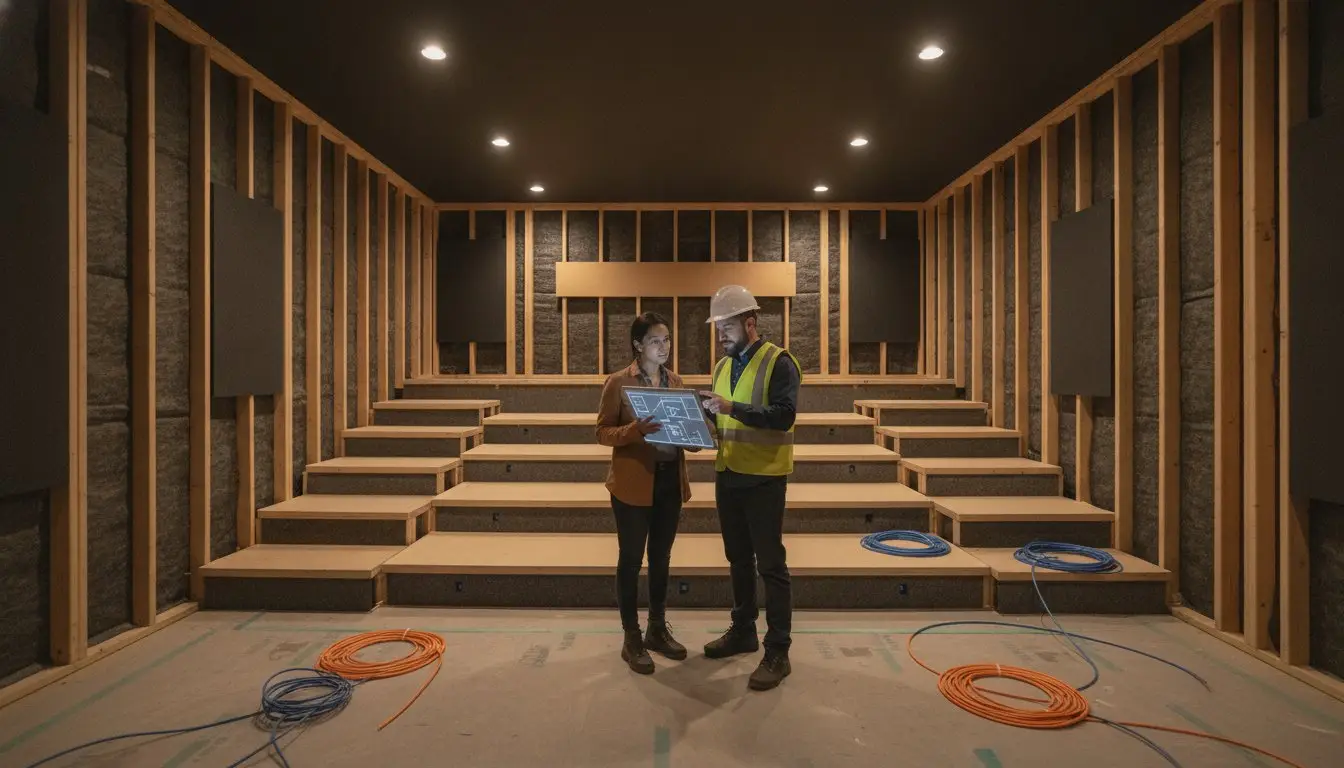
A typical pre-construction phase for a custom home theater takes between four and eight weeks. This timeline accounts for acoustic modeling, home automation system integration, and the mandatory City of Ottawa permitting process. Complex builds requiring structural changes for tiered seating or soundproofing might take slightly longer. We use this time to ensure every component is sourced and ready before we break ground, which prevents frustrating delays during the build.

Article by
~ Jason Bourguignon
Jason has been passionate about building homes from a young age, starting his first successful construction company at age 21. With experience across nearly every sector of the industry, he brings a hands-on understanding of the entire building process. For over two decades, he has managed hundreds of custom home builds, additions, and renovations with some single projects exceeding $2.5M. Jason does not just focus on construction, but also helps homeowners create spaces they truly call home.
Disclaimer
The information in this article is provided for general educational purposes only and is based on typical renovation scenarios in Ontario. Every project is unique, and actual costs, timelines, and requirements may vary. This content does not constitute professional, legal, or engineering advice. We recommend consulting with a qualified contractor or specialist for your specific project.