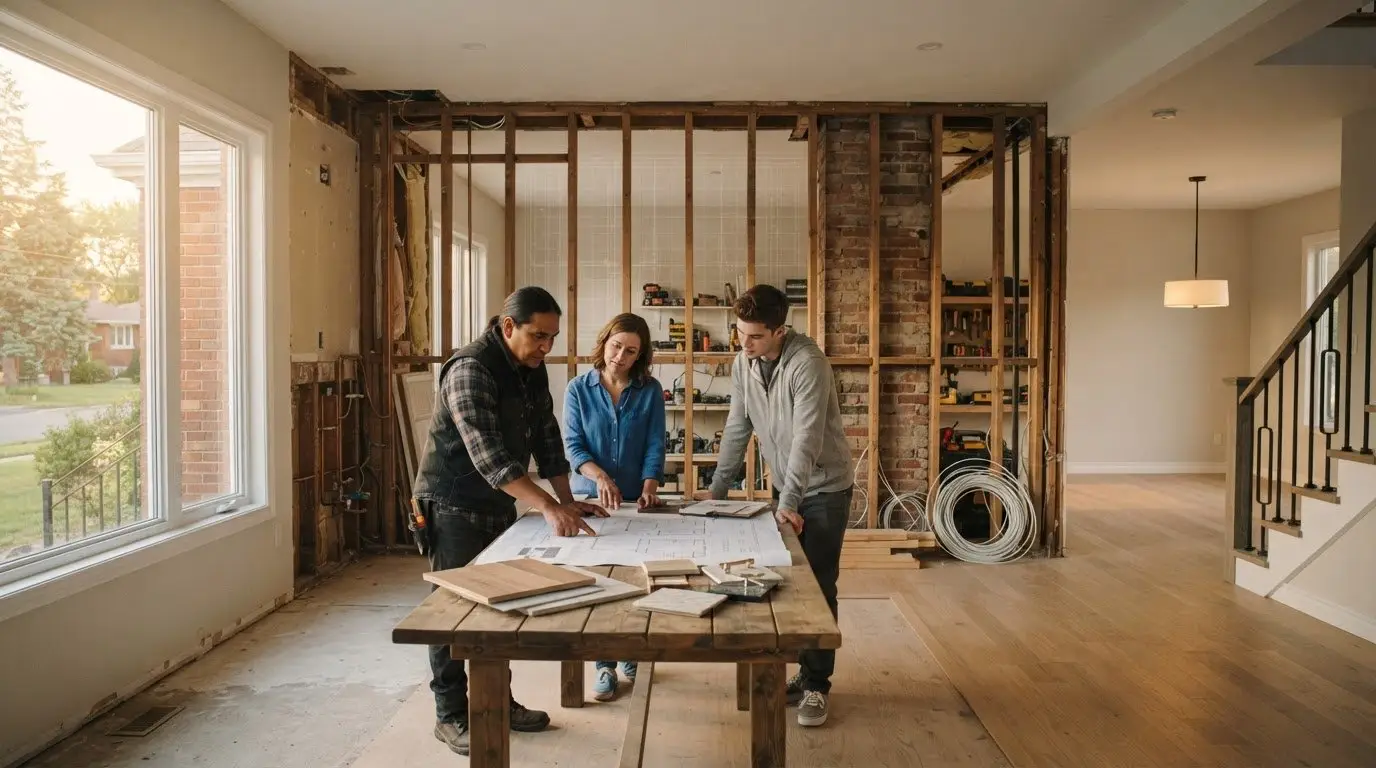
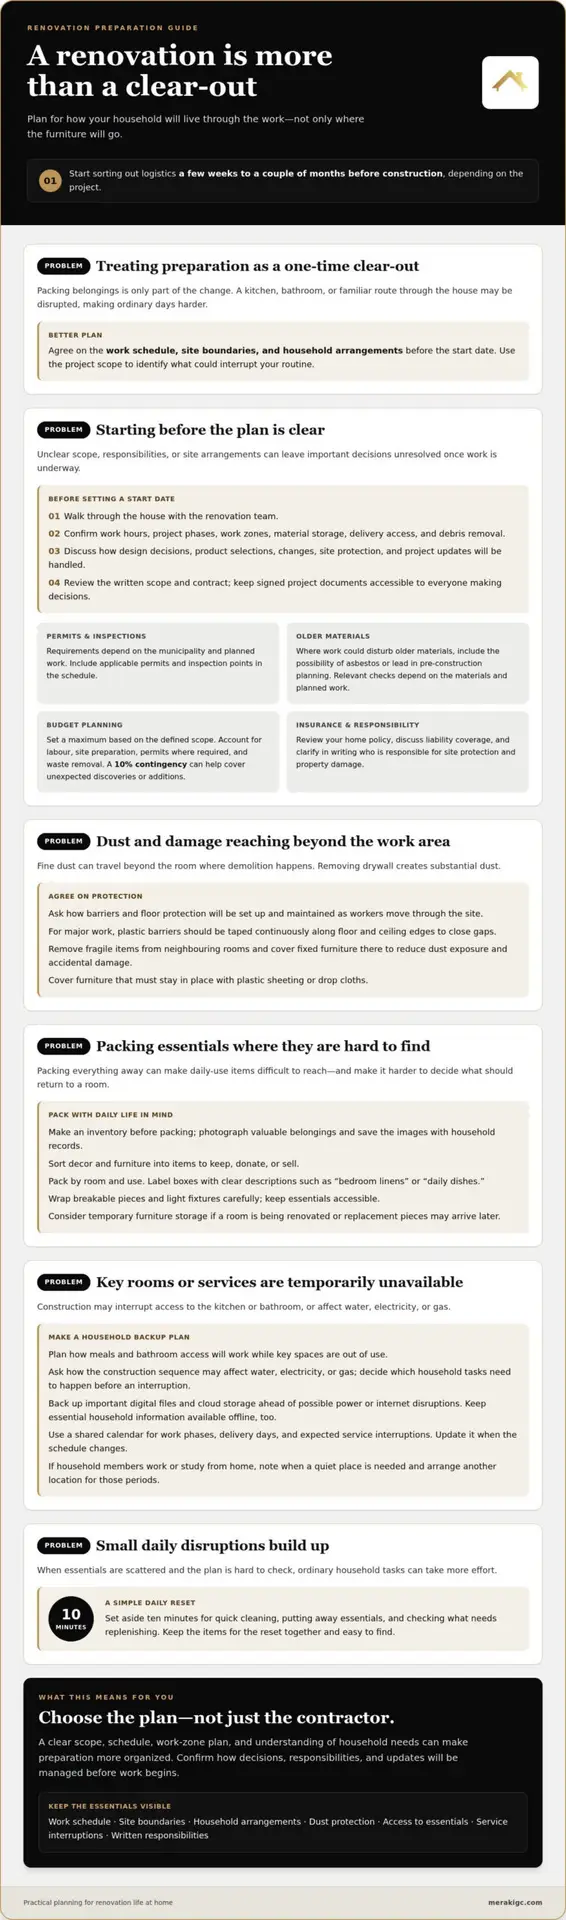
The biggest mistake families make when preparing your home for a renovation is treating it as a clear-out rather than a plan for daily life. Start sorting out logistics a few weeks to a couple of months before construction, depending on the project, and agree on the work schedule, site boundaries, and household arrangements before the start date.
It’s easy to focus on protecting furniture and overlook what happens when the kitchen, bathroom, or usual route through the house is disrupted. Small oversights can make ordinary days much harder. A little planning helps protect your belongings and gives everyone a clearer sense of what to expect.
This guide explains the preparation mistake to avoid, practical ways to reduce dust and damage, and how to manage meals, bathroom access, children, and pets during the work. You’ll also find what to discuss with your renovation team so the plan reflects how your household actually lives.
Key Takeaways
- Choose a contractor who plans the work zones, schedule, and communication before construction begins.
- Move or cover belongings near the work area, and plan how to protect adjacent rooms from dust and accidental damage.
- Set up a practical backup plan for meals, bathroom access, and household safety while key spaces are out of use.
- Use the project scope to identify what could disrupt your routine and prepare for those changes before work starts.
1. What’s the biggest mistake families make when preparing for a renovation?
The biggest mistake when preparing your home for a renovation is choosing a contractor before understanding how they plan the work. A planning-first conversation should cover the scope, design decisions, work zones, schedule, and responsibilities before construction begins. Ask how changes, product selections, site protection, and project updates will be managed.
Before agreeing to a start date, walk through the house with the renovation team. Confirm work hours, project phases, material storage, delivery access, and debris removal. A written scope and carefully reviewed contract help set expectations and provide a reference if questions arise. Planning these details early makes preparing your home for a renovation more organized.
Which permits and inspections are required for home renovations in Canada? Requirements depend on the municipality and planned work. Include applicable permits and inspection points in the schedule before construction starts.
How do you set a realistic renovation budget and contingency fund in Canada? Set a maximum based on the defined scope and account for labour, site preparation, permits where required, and waste removal. A 10% contingency can help cover unexpected discoveries or additions.
What should you do before starting a home renovation in Canada? Confirm the scope, schedule, contract, and process for approving changes. Keep the signed project documents accessible to everyone making decisions.
What safety checks are needed before renovating an older Canadian home, including asbestos and lead? Include the possibility of asbestos or lead in pre-construction planning where the work could disturb older materials. The materials and planned work determine which checks are relevant.
What should homeowners know about renovation insurance and liability in Canada? Review your home policy and discuss liability coverage with the renovation team. Clarify in writing who is responsible for site protection and property damage.
What this means for you
Choose a renovation team whose planning process makes the scope, decisions, and responsibilities clear before work begins.
2. Protecting belongings from dust and damage
Fine dust can travel beyond the room where demolition happens. Removing drywall creates substantial dust, so agree on how barriers and floor protection will be set up. For major work, plastic barriers should be taped continuously along floor and ceiling edges to close gaps. Ask how barriers will be maintained as workers move through the site.
Make an inventory before packing. Photograph valuable belongings and save the images with your household records. Sort decor and furniture into items to keep, donate, or sell. This reduces what needs packing and helps you decide what should return to the room after construction.
Pack belongings by room and use, not just by box size. Label containers, such as “bedroom linens” or “daily dishes,” so essentials are easy to find. Wrap breakable pieces and light fixtures carefully, and store them where they won’t be crushed or buried under heavier boxes. Keep items you’ll need during the work accessible.
Consider temporary furniture storage if a room is being renovated or replacement pieces may arrive later. For furniture that must stay in place, use plastic sheeting or drop cloths. Remove fragile items from neighbouring rooms, and cover fixed furniture there to reduce dust exposure and accidental damage. These specific steps help protect belongings without packing away everything your household still uses.
3. Temporary kitchen, bathroom, and household routines
Build a simple daily reset into the household routine. Set aside ten minutes each day for quick cleaning, putting away essentials, and checking what needs replenishing. Keep the items used for that reset together, so they’re easy to find without searching through packed boxes or work areas.
Plan for temporary interruptions to water, electricity, or gas. Ask how the construction sequence may affect these services, then decide which household tasks need to happen before an interruption. Back up important digital files and cloud storage ahead of possible power or internet disruptions. Keep essential household information available offline, too.
A shared calendar can help everyone adjust without repeated conversations. Record planned work phases, delivery days, and expected service interruptions, then update it when the schedule changes. If household members work or study from home, note when they need a quiet place and arrange another location for those periods.
These practical arrangements make a temporary living setup easier to manage without trying to recreate every normal routine. A structured planning process can account for household needs in the project sequence, so discuss how daily tasks fit alongside the construction plan.
Meraki General Contracting: Custom Home Theater Design and Build
Meraki General Contracting helps homeowners plan and deliver custom home theater projects, including renovations that reshape a basement or living area. Its Design-Build Project Management brings planning and construction together, while Home Automation System Integration can be included when it fits the project’s goals.
For a major renovation, the planning-first approach matters as much as the finished room. Meraki’s “Measured, Managed, MasterCrafted” process focuses on accurate project scoping and data-driven pricing before construction begins. This gives homeowners a clearer basis for decisions about the scope, selections, and schedule.
If you’re considering a home theater or basement renovation in Ottawa or Prescott-Russell, contact Meraki General Contracting to discuss your project and its planning.
Move from preparation to a clear project plan
Before work begins, turn your notes into a shared plan for the home you want to live in. Decide which needs are essential, which choices can wait, and how you’ll make decisions if hidden conditions or delivery delays affect the schedule. A short written record of priorities and open questions can keep discussions focused as the project moves forward.
Preparing your home for a renovation is also a chance to think beyond the construction period. Consider how the finished spaces should support your household’s routines, storage needs, and future plans. Clear priorities make it easier to assess proposed changes and understand their impact on the overall scope.
For a renovation that needs coordinated planning and construction, take the next step at Meraki General Contracting’s website. Bring your goals and questions into the conversation, then move ahead with a plan that feels grounded, considered, and right for your home.
Frequently Asked Questions
What’s the biggest mistake families make when preparing for a renovation?
The biggest mistake is leaving project decisions until construction is underway. Unresolved choices about finishes, fixtures, or the work scope can slow later stages and create pressure to approve changes quickly. Before approving the plan, record key selections, who approves changes, and how schedule or budget impacts will be communicated. This gives your household a clear reference when new questions arise.
How should you protect furniture, floors, and belongings before renovation work?
Protect items based on their location and exposure, not just whether they’re inside the work room. For example, remove window coverings and wall art near a demolition area, and empty drawers in furniture that must stay. Photograph valuable pieces and keep the images with your home records. Ask how floor coverings will be maintained along worker and delivery routes, where repeated traffic can cause wear.
How should you plan temporary kitchens, bathrooms, or accommodation during renovation?
Decide whether staying home is practical by considering which essential rooms will remain usable and whether the work affects daily access. A project affecting the kitchen and every bathroom, or a whole-home renovation, may call for temporary relocation. Before choosing, consider household needs such as quiet space for remote work, mobility requirements, and access to meals. Make the decision with the project phases in view, not just the demolition period.
How far in advance should you order materials and schedule renovation trades?
Start coordinating well before construction, with timing based on the project’s size. Discuss the intended start date early. Once selections and scope are clear, coordinate the material order sequence with the renovation team. In Ottawa and Prescott-Russell, align delivery dates with the work schedule and identify which items must be on site before each construction phase.

Article by
~ Jason Bourguignon
Jason has been passionate about building homes from a young age, starting his first successful construction company at age 21. With experience across nearly every sector of the industry, he brings a hands-on understanding of the entire building process. For over two decades, he has managed hundreds of custom home builds, additions, and renovations with some single projects exceeding $2.5M. Jason does not just focus on construction, but also helps homeowners create spaces they truly call home.
Disclaimer
The information in this article is provided for general educational purposes only and is based on typical renovation scenarios in Ontario. Every project is unique, and actual costs, timelines, and requirements may vary. This content does not constitute professional, legal, or engineering advice. We recommend consulting with a qualified contractor or specialist for your specific project.