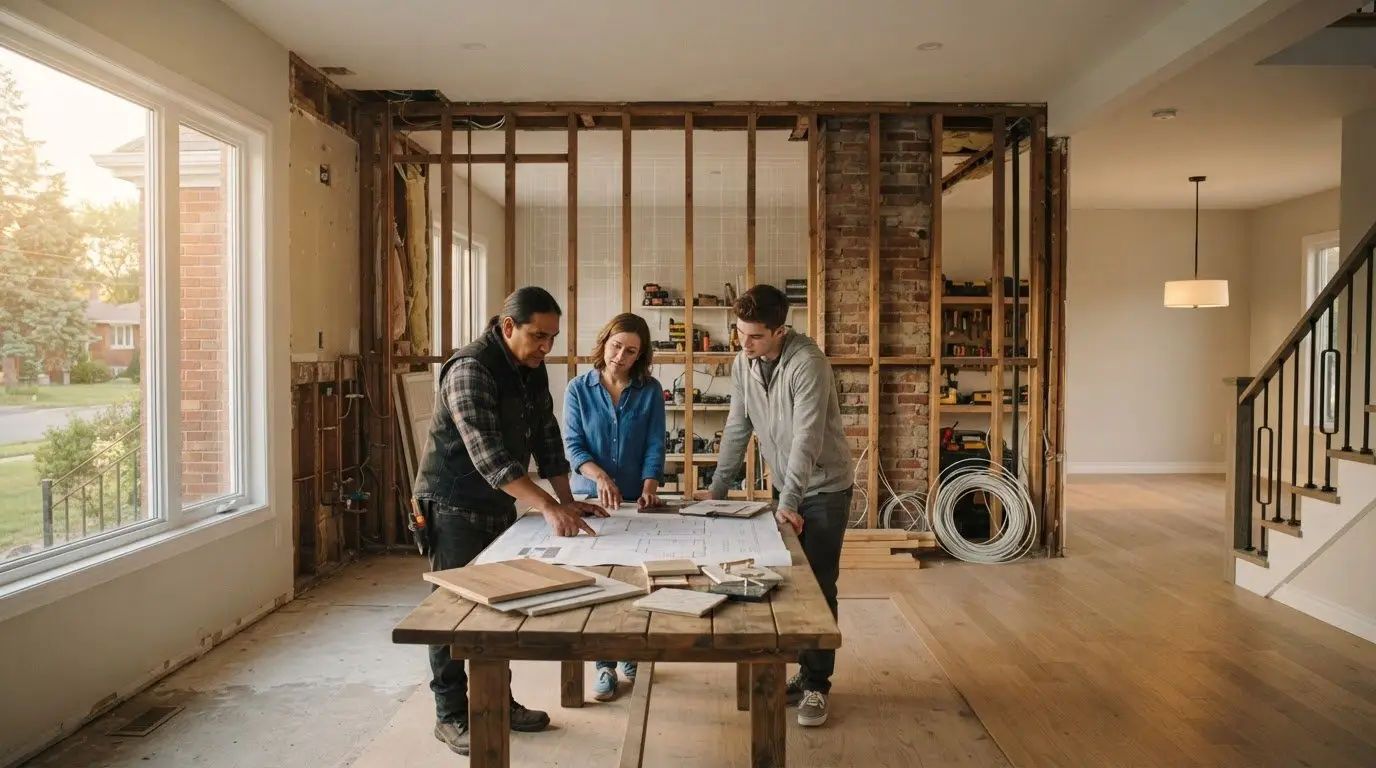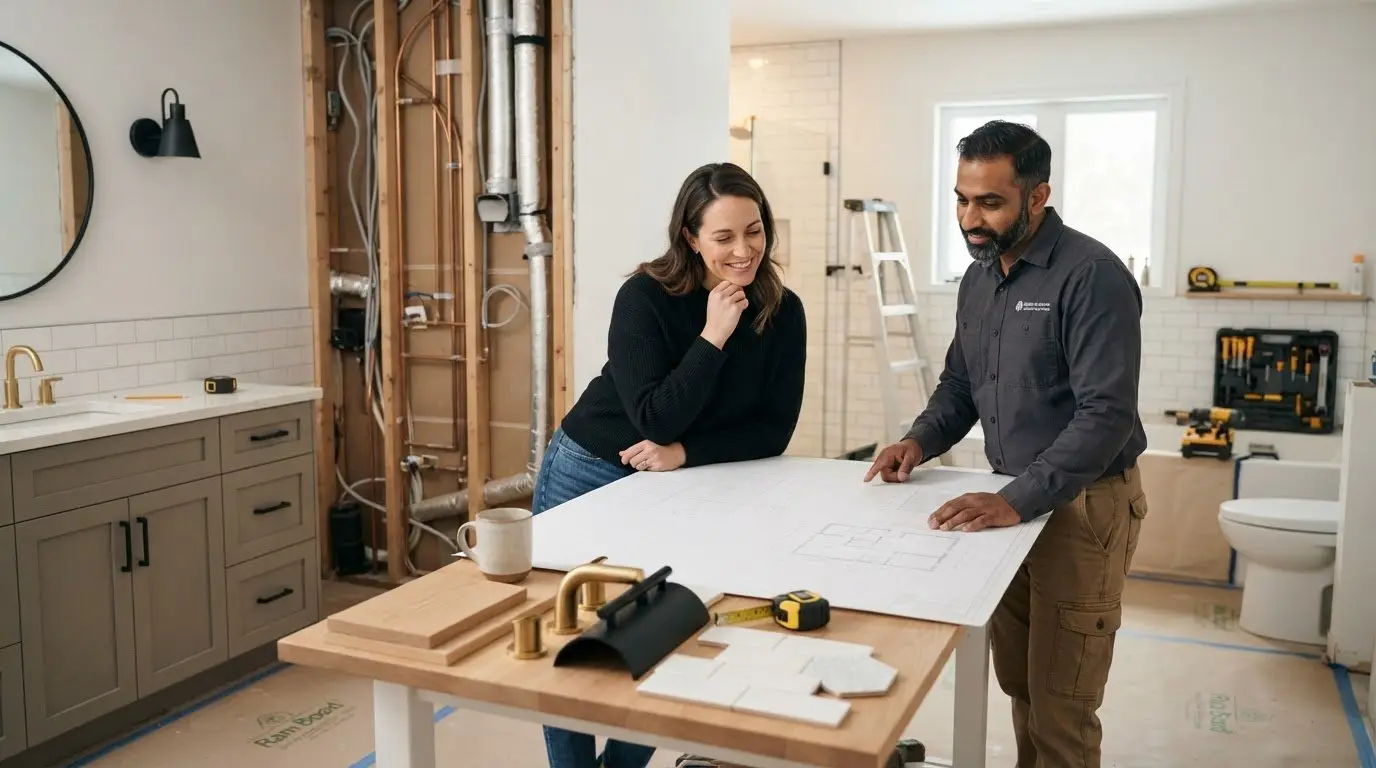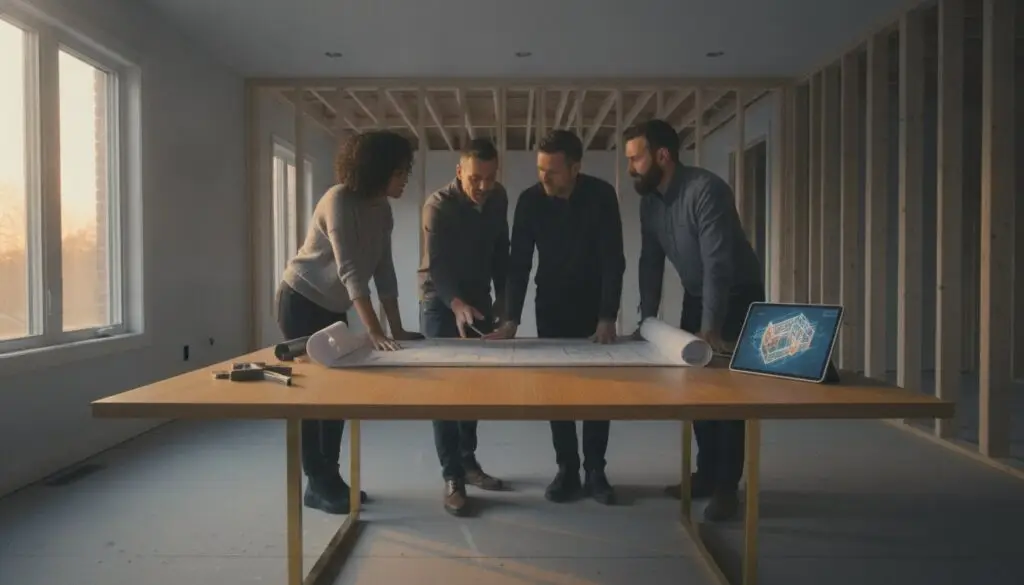
What if the most expensive part of your home transformation isn’t the custom millwork, but the decisions you didn’t make before the first sledgehammer swung? Most homeowners we speak to in the Ottawa and Prescott-Russell area share a common anxiety; they fear that a $300,000 investment will spiral into a headache due to hidden structural issues or permitting delays. It’s a valid concern, especially as 2026 building code updates have made a professional renovation project plan ottawa residents can trust more vital than ever.
We’ll show you how a data-driven approach locks in your budget and timeline before construction begins. This guide explores new R-60 insulation standards, mandatory radon mitigation, and the specific pre-construction steps that ensure your contractor remains a transparent partner. You’ll gain a clear roadmap to navigate the City of Ottawa’s current requirements, allowing you to move forward with absolute financial confidence and a stress-free management experience.
Key Takeaways
- Learn why moving from a vague ballpark estimate to a professional renovation project plan ottawa residents trust is the most effective way to protect a $100K plus investment.
- Understand the 2026 Ontario Building Code updates, including mandatory radon mitigation and R-60 attic insulation, to prevent unexpected delays at the permit office.
- Discover how a dedicated pre-construction scoping phase uncovers hidden structural or electrical risks in older homes before they impact your financial commitment.
- Explore how live project dashboards and a single point of contact keep your home transformation on schedule and eliminate the stress of poor contractor communication.
The Anatomy of a Sophisticated Renovation Project Plan
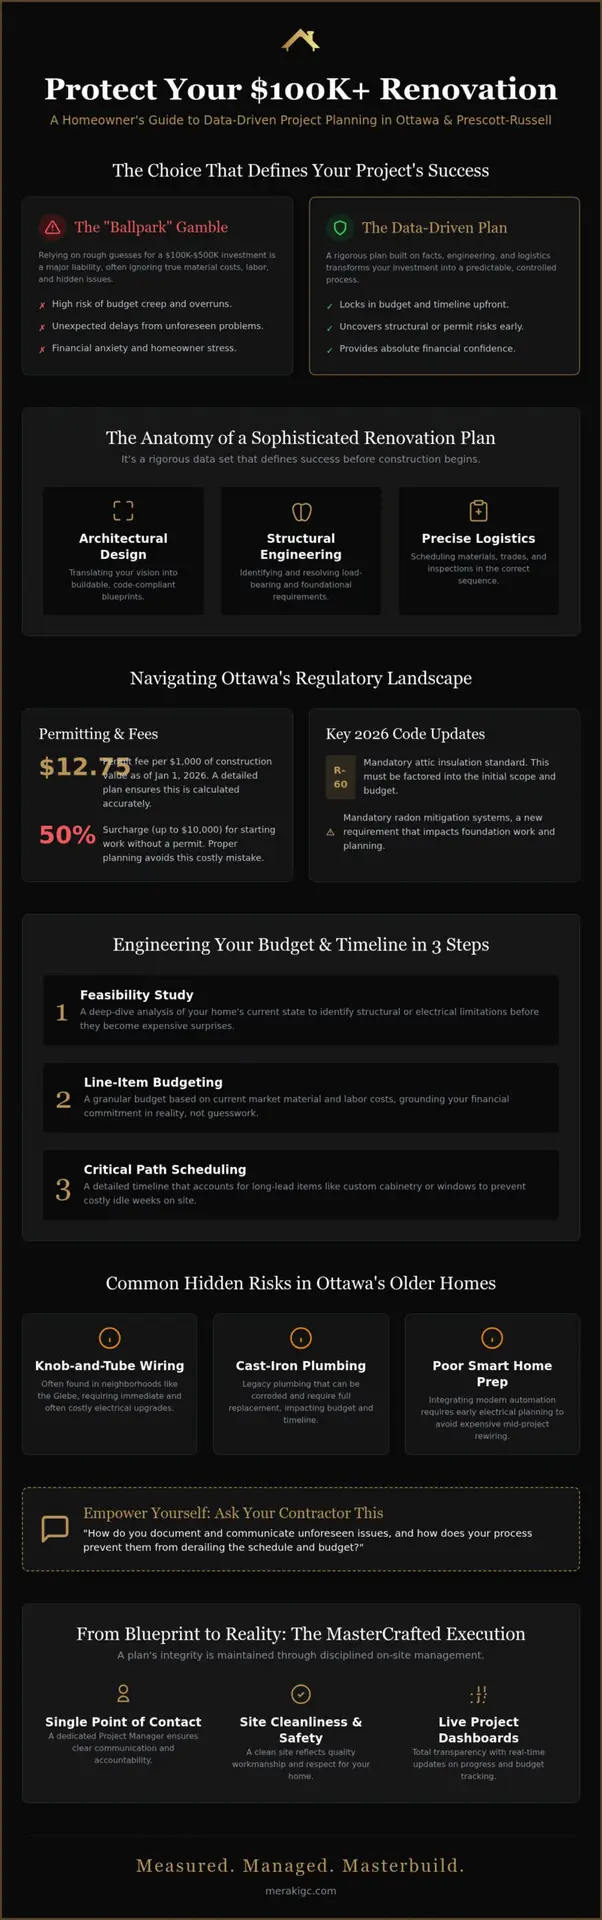
A sophisticated renovation project plan ottawa homeowners rely on isn’t just a creative wishlist. It is a rigorous data set that integrates architectural design, structural engineering, and precise logistics. Most homeowners we speak to are planning significant investments between $100K and $500K. At this level, relying on “ballpark” estimates is a liability. These rough guesses often ignore the reality of 2026 material costs and the specialized labour required for high-end finishes.
We solve this through our process, specifically the “Measured” phase. This involves capturing every detail of your home’s current state to identify structural or electrical limitations early. Accurate site data is the only reliable cure for budget creep. By applying foundational project management principles, we ensure that the project scope is defined by facts rather than assumptions.
Navigating Ottawa-Specific Permitting and Regulatory Hurdles
The City of Ottawa has moved to digital permitting, but the rules remain strict. As of January 1, 2026, renovation permit fees are $12.75 per $1,000 of construction value. Starting work without one can trigger a 50% surcharge, reaching up to $10,000. While Ottawa focuses on urban density, Prescott-Russell projects often face different zoning challenges. Rural builds in regions like Russell or Embrun may require specific environmental assessments or septic upgrades that suburban projects don’t encounter. Adhering to RenoMark standards ensures your plan meets these local legal and ethical benchmarks.
What this means for you
A comprehensive plan replaces anxiety with documentation. When every detail is mapped out, you aren’t guessing about your financial commitment. You’re following a roadmap designed for predictable success, ensuring your home transformation is a controlled investment rather than a financial gamble.
Engineering a Data-Driven Budget and Timeline
A successful home transformation relies on shifting from intent to engineering. This phase of your renovation project plan ottawa involves three distinct pillars that remove the guesswork from your $100K to $500K investment.
- Step 1: Feasibility Study. We conduct a deep-dive to identify structural or electrical limitations before they become expensive surprises.
- Step 2: Line-Item Budgeting. We create a granular budget based on 2026 Ontario material and labour costs, ensuring your financial commitment is grounded in current market reality.
- Step 3: Critical Path Scheduling. This timeline accounts for long-lead items, such as custom cabinetry or specialized home automation hardware, to prevent idle weeks on site.
Identifying Potential Hidden Costs in Ottawa Housing Stock
Older neighborhoods like Westboro or the Glebe often hide legacy issues behind their charming facades. Most homeowners we speak to aren’t aware that outdated knob-and-tube wiring or cast-iron plumbing can trigger immediate budget adjustments once walls are opened. Additionally, modern home automation integration requires early electrical planning to avoid mid-project rewiring costs. It’s where projects go wrong if the initial scoping is rushed.
Our “Managed” approach uses live project dashboards to maintain transparency. This allows you to see real-time updates and budget tracking as work progresses. You should ask your contractor how they handle “unforeseens” in their scheduling to avoid major delays. If a structural anomaly is found, it’s documented and discussed immediately, not weeks later. You can learn more about how we protect your investment through our structured planning process. This proactive communication ensures that your timeline remains predictable, even when heritage home surprises occur.
The Design-Build Execution: From Documentation to Reality
Transitioning from a digital blueprint to a physical reality requires a shift from planning to precision execution. This is the “MasterCrafted” phase. Your renovation project plan ottawa serves as the foundational truth for every subtrade on site. To maintain this integrity, a dedicated Project Manager acts as your single point of contact. This eliminates the confusion often found in multi-layered builds, ensuring that design intent and engineering requirements aren’t lost in translation. This individual manages the daily logistics, from material deliveries to scheduling specialized trades, keeping the project aligned with the critical path schedule established during scoping.
High-end renovations in the $100K to $500K range demand more than just technical skill. They require a commitment to site cleanliness and proactive communication. We use specialized tools to keep you informed, but the human element remains central. A clean site isn’t just about aesthetics; it’s a safety standard that reflects the quality of the work hidden behind the walls. This level of care is essential when working in established Ottawa neighborhoods where proximity to neighbors and property preservation are top priorities.
What to Ask Your Contractor Before Signing an Agreement
Most homeowners we speak to feel overwhelmed by the hiring process. To gain clarity, ask your contractor about their data-driven pricing models. Do they provide a fixed-price agreement based on actual site data, or is it a “cost-plus” model that leaves you vulnerable to budget creep? You should also ask for proof of their subtrade vetting process and current insurance certificates for work in the Ottawa and Prescott-Russell area. You can review our specific vetting standards to understand the level of scrutiny required for a high-stakes home transformation. This transparency ensures that every professional entering your home is qualified to execute the Meraki Process with precision.
Securing Your Home Transformation for 2026 and Beyond
A successful home transformation in the Ottawa and Prescott-Russell area isn’t the result of luck. It’s the byproduct of a rigorous renovation project plan ottawa families use to protect their $100K to $500K investments. You’ve seen how identifying hidden structural risks in older neighborhoods and adhering to 2026 energy codes prevents budget overruns before they start. By utilizing our proprietary Measured, Managed, MasterCrafted process, you shift the focus from managing a contractor to enjoying the evolution of your space.
Whether you’re planning a custom home theater or a high-end basement finishing project, the roadmap is now in your hands. You don’t have to navigate these complexities alone. You can Request a Data-Driven Renovation Quote to see how our structured planning protects your interests. Your vision for a transformed home is achievable when it’s backed by documentation and transparency.
Frequently Asked Questions
What does a professional renovation project plan cost in Ottawa?
A professional plan is typically billed as a pre-construction fee that covers scoping, feasibility, and budgeting. It is an investment that prevents your contingency fund from being exhausted by hidden structural costs. Most homeowners we speak to find that this upfront fee is offset by the savings found through accurate material ordering and better subtrade coordination during the build.
How long does the planning phase take before construction starts?
The duration depends on your project’s complexity and current City of Ottawa permit lead times. For a $100K plus project, this phase usually spans several weeks to ensure architectural drawings and engineering reports are finalized. It’s the most critical part of a renovation project plan ottawa because rushing this stage often leads to significant delays once the build begins.
What should I watch for in a contractor’s initial proposal?
You should watch for vague line items or “allowances” that aren’t backed by specific data. A professional proposal should include a detailed feasibility study and reflect current 2026 material costs in Ontario. Here’s where projects go wrong; if the proposal doesn’t mention 2026 building code requirements like R-60 insulation or radon mitigation, you’re likely looking at future cost increases.
Can I change my renovation plan once construction has begun?
You can make changes, but they often trigger “change orders” which impact your budget and your timeline. Modifications made after the build phase starts are significantly more expensive than those made during the initial scoping. We use live project dashboards to track these adjustments, but it’s always better to finalize your design before the first wall is opened to maintain your financial commitment.

Article by
~ Jason Bourguignon
Jason has been passionate about building homes from a young age, starting his first successful construction company at age 21. With experience across nearly every sector of the industry, he brings a hands-on understanding of the entire building process. For over two decades, he has managed hundreds of custom home builds, additions, and renovations with some single projects exceeding $2.5M. Jason does not just focus on construction, but also helps homeowners create spaces they truly call home.
Disclaimer
The information in this article is provided for general educational purposes only and is based on typical renovation scenarios in Ontario. Every project is unique, and actual costs, timelines, and requirements may vary. This content does not constitute professional, legal, or engineering advice. We recommend consulting with a qualified contractor or specialist for your specific project.