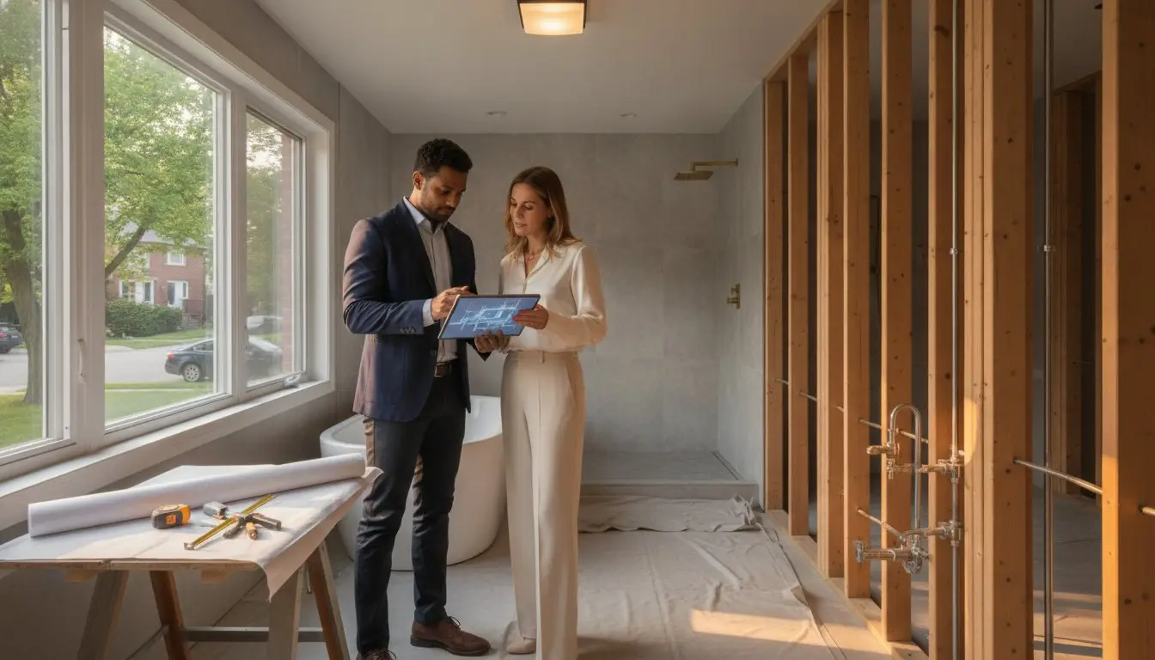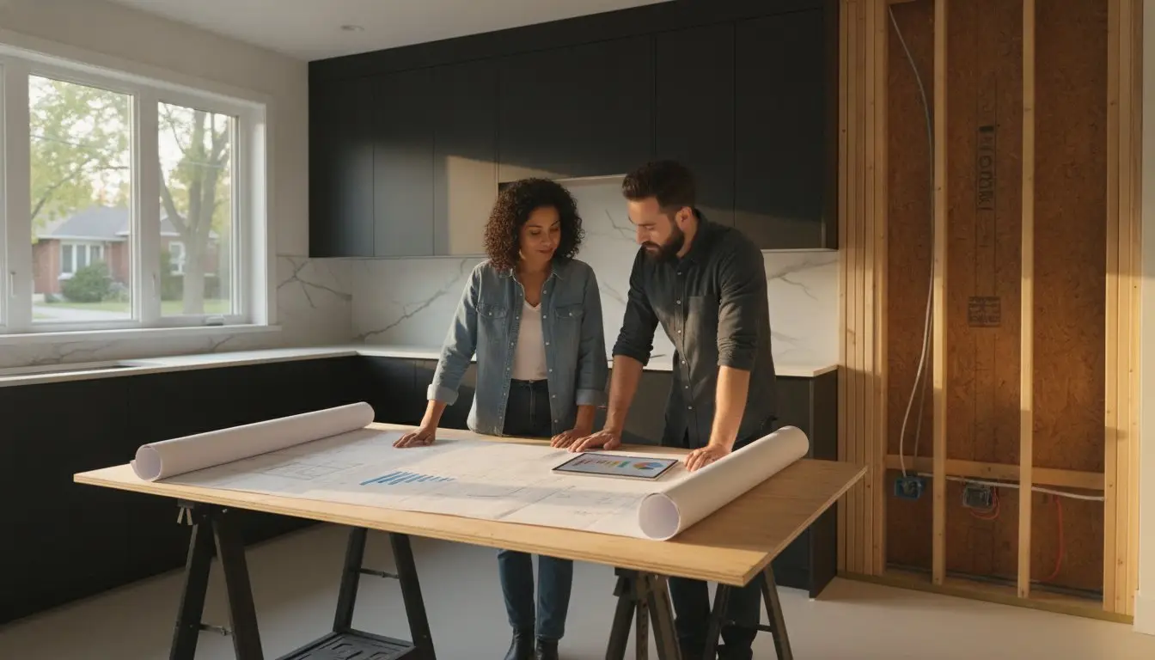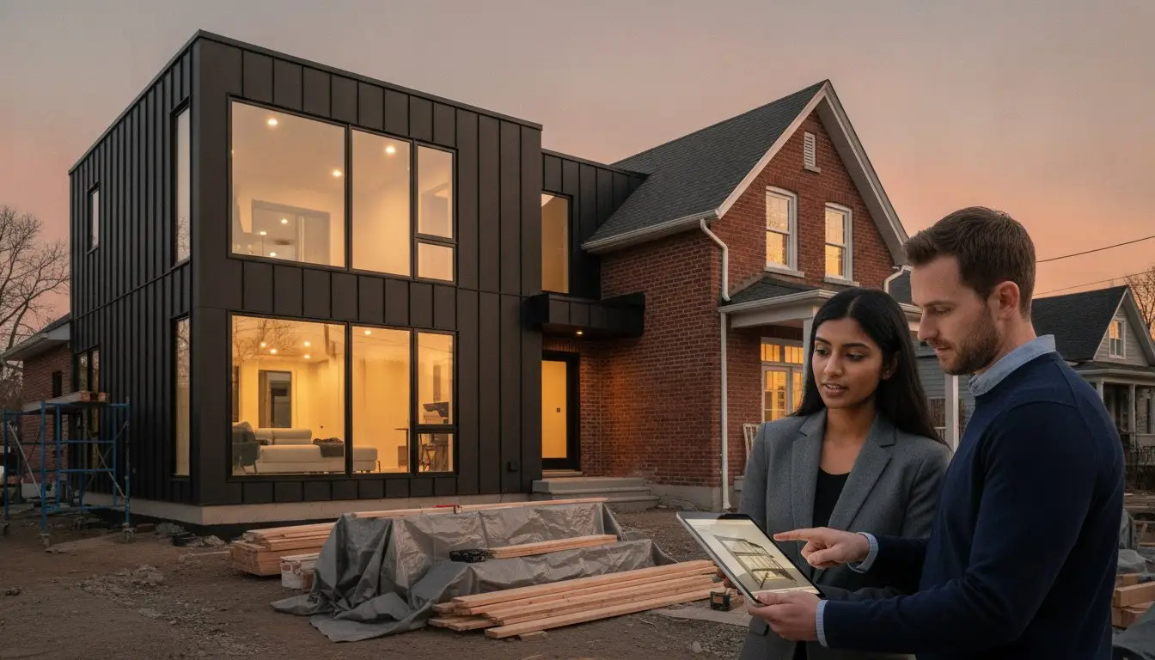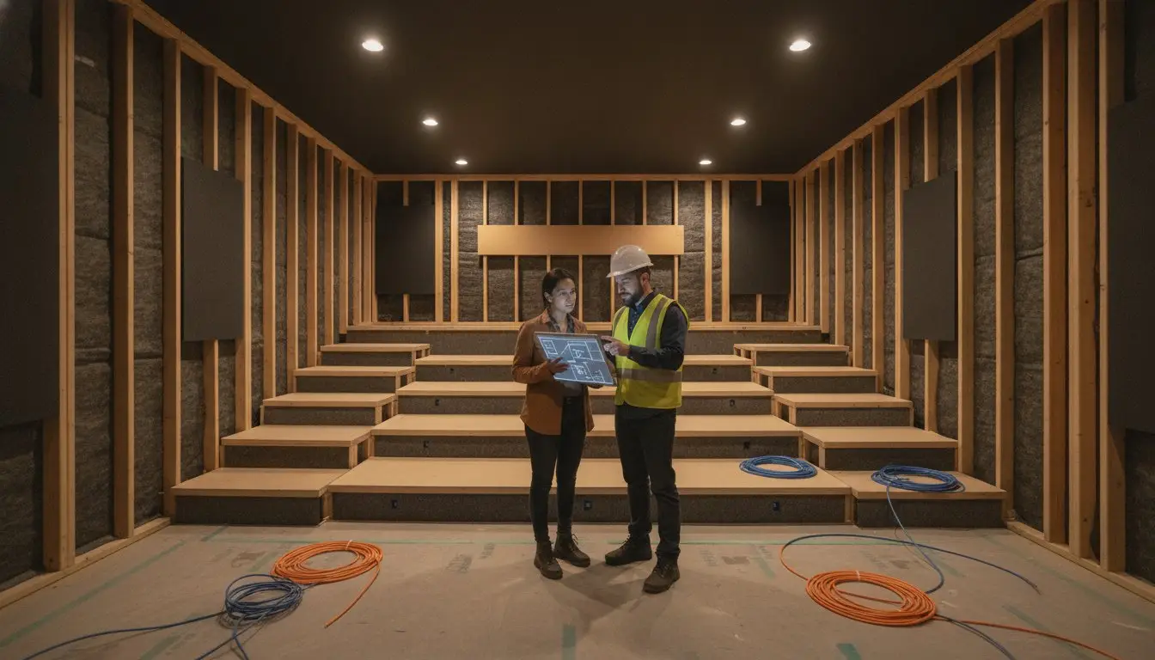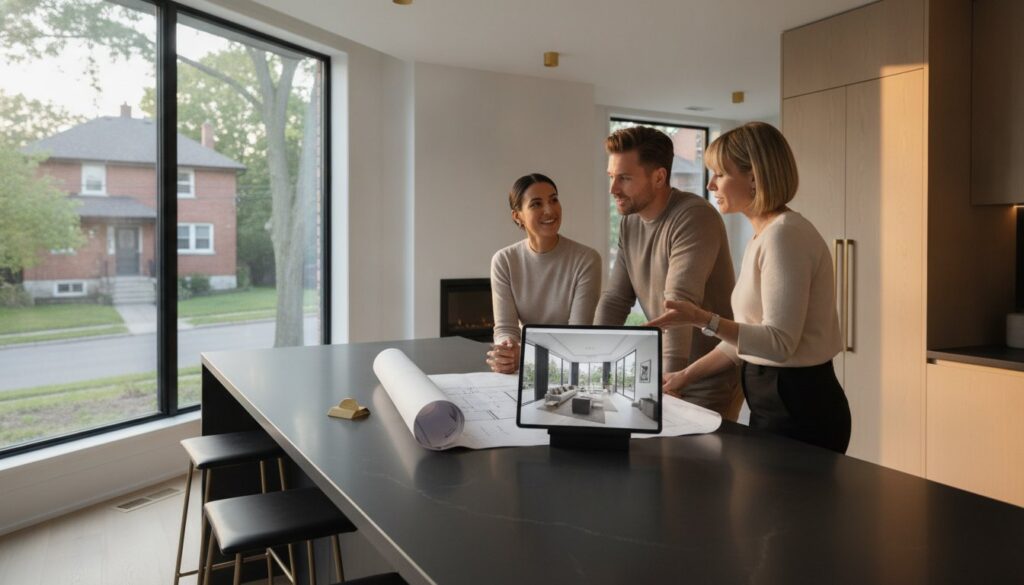
The most expensive mistake in a major home renovation isn’t a premium material choice; it’s starting construction without a fully vetted plan. Most homeowners we speak to in the Ottawa area feel a genuine sense of hesitation when they’re first presented with a pre-construction invoice. It’s natural to worry that you’re overpaying for “just drawings” while your actual construction budget remains a moving target. Understanding exactly what does a design-build fee cover is the first step toward a predictable, stress-free home transformation that stays on track.
We’ve designed this guide to give you total clarity on where your money goes during the planning phase and how it reduces your overall project risk. You’ll learn how these fees cover critical items like City of Ottawa permitting, structural engineering, and precise site assessments that catch hidden issues before they become budget-breakers. We’ll also provide a framework to help you compare different contractor structures. This ensures you have the confidence to move forward with a plan that’s both creative and financially sound.
Key Takeaways
- Learn why a pre-construction investment is your best defense against the “surprise” expenses that often derail Ottawa renovation budgets.
- Get a clear breakdown of what does a design-build fee cover, including tangible deliverables like architectural drawings, 3D renderings, and detailed material specifications.
- Understand the risks of “free design” offers and how they can lead to hidden markups and lack of transparency during the construction phase.
- Discover the critical questions you should ask any contractor about project ownership and intellectual property before signing a design agreement.
- Gain a framework to compare different fee structures so you can choose a partner based on long-term value rather than just the lowest initial quote.
The Anatomy of a Design-Build Fee: More Than Just Blueprints
A design-build fee represents the critical transition from a vision to a viable project. Unlike traditional models where you might pay for drawings and then hope for the best with a separate contractor, the design-build project delivery system integrates construction expertise into the earliest sketches. Most homeowners we speak to are surprised by the depth of this pre-construction work. When you’re trying to understand what does a design-build fee cover, it’s helpful to look past the paper. While you receive floor plans, 3D renderings, and comprehensive material specifications, the real value lies in the technical data behind those documents.
Professional Planning and Feasibility Studies
A feasibility study is the primary safeguard for any renovation exceeding $100,000. It’s the stage where we determine if your vision aligns with the physical and regulatory reality of your property. Within the Meraki process, the ‘Measured’ phase replaces guesswork with laser-accurate data. We don’t just look at your current space; we analyze the technical limits of your Ottawa home to ensure the proposed design is actually buildable within your desired budget. This step prevents the heartbreak of falling in love with a design that simply can’t be executed due to structural or zoning constraints.
Navigating Ottawa Permitting and Engineering
Your fee also facilitates the complex coordination of specialized professionals. This includes structural engineering reviews to ensure your open-concept kitchen doesn’t compromise the house’s integrity. We handle the technical heavy lifting:
- Coordinating HVAC and electrical engineering documents.
- Managing zoning reviews and permit applications with the City of Ottawa.
- Ensuring every detail complies with the Ontario Building Code.
By the time we finish, you have a complete ‘Construction Package’ ready for city approval. This removes the friction and anxiety of navigating municipal bureaucracy on your own.
Why Design-Build Fees Vary: Costs, Risks, and Red Flags
Fee structures in the Ottawa market are rarely uniform, which often leads to confusion for homeowners. When evaluating what does a design-build fee cover, you’ll generally encounter two primary models: a fixed fee or a percentage of the estimated construction cost. A fixed fee offers immediate clarity on your pre-construction investment, while a percentage model often scales with the complexity of the project. The primary objective of a single contract for design and construction is to align these costs with your ultimate budget early in the process. Red flags appear when a firm provides a vague quote that fails to list specific deliverables like site assessments or engineering reviews.
One of the most significant risks is the ‘free design’ trap. Contractors who offer design services at no cost must recoup those professional hours elsewhere. Usually, these expenses are buried in inflated material markups or high ‘provisional sums’ during the build. This lack of transparency often results in budget overruns. Research indicates that traditional projects without integrated design-build planning often see change orders between 10% and 15%. In contrast, a well-planned design-build project typically keeps change orders to a manageable 3% to 5%.
What This Means for You: The Value of Transparency
A paid design phase is a sophisticated tool for budget control. By investing in professional planning upfront, you move from a loose estimate to a fixed-price construction contract. This data-driven approach eliminates the ‘allowance’ headache, where you’re forced to guess the cost of finishes while construction is already underway. The Meraki process prioritizes this transparency, ensuring every dollar is accounted for before a single wall is opened. If you’re curious about how this applies to your specific home, reviewing our renovation services can help clarify the scope of work.
Risk Mitigation: Preventing the $50,000 Surprise
Starting construction with an incomplete scope is a high-stakes gamble. We’ve seen projects where structural issues or outdated electrical systems were discovered only after demolition began. These surprises can easily add $50,000 to a project’s bottom line. Detailed planning mitigates this by identifying these constraints during the pre-construction phase. It’s always more cost-effective to move a line on a drawing than it is to move a structural beam mid-renovation. Industry experts recommend setting aside a 5% to 10% contingency fund, but a thorough design process aims to keep your actual spend as close to the initial quote as possible.

Maximizing Your Investment: Questions to Ask Your Contractor
Determining exactly what does a design-build fee cover is ultimately about ensuring your contractor is accountable for the final price tag. One of the most common points of confusion involves intellectual property. You should clarify whether you own the drawings once the fee is paid. A professional firm should provide you with a complete set of permit-ready documents that remain your property; even if you choose not to proceed to the construction phase. According to the Design-Build Institute of America, this transparency is a hallmark of the delivery model, as it establishes a foundation of trust before the heavy lifting begins.
You should also ask if the design fee is credited toward the construction cost. While some firms offer this as an incentive, it’s more important to focus on how the firm handles budget alignment. A design that looks beautiful on paper but costs double your $100,000 to $500,000 target budget is a failure of the planning process. Your contractor should provide regular budget updates during the design phase to ensure the project remains financially viable.
Four Critical Questions for Your Ottawa Design-Builder
- What specific documents will I receive at the end of this phase? Ensure this includes floor plans, structural details, and a full material schedule.
- How do you ensure the design stays within my target budget? Look for a structured process that checks costs at every design milestone.
- Does this fee include all necessary engineering and permit coordination? In Ottawa, coordinating with structural and HVAC engineers is vital for permit approval.
- What happens if we discover a structural issue during the measured phase? A good partner identifies these risks early and adjusts the plan before you sign a construction contract.
The Meraki Advantage: Sophisticated Planning
We believe that a successful renovation is built twice: first in the data and then on the job site. Meraki’s Pre-Construction Scoping sets a higher standard for Ottawa renovations by replacing assumptions with verified site data. This transition from a “Managed” design to a “MasterCrafted” build ensures that your vision is supported by technical reality. If you are ready to move forward with a plan that prioritizes certainty over guesswork, schedule a consultation to see how our structured process protects your home and your investment.
Securing Certainty for Your Ottawa Renovation
Understanding exactly what does a design-build fee cover transforms your perspective from seeing an expense to seeing a strategic investment. By prioritizing professional site measurements, structural engineering, and municipal permit coordination early, you eliminate the ambiguity that often leads to mid-construction budget spikes. Most homeowners we speak to find that this upfront clarity is the vital difference between a project that feels like a gamble and one that operates with institutional precision.
At Meraki, we specialize in high-stakes home transformations between $100,000 and $500,000 across the Ottawa region. Our proprietary ‘Measured, Managed, MasterCrafted’ process is built on the belief that data-driven planning is the only reliable path to a fixed-price contract. We don’t rely on guesses; we use structured scoping to protect your interests and ensure your budget remains intact from the first drawing to the final walkthrough.
Start Your Measured Renovation Journey with Meraki and discover how a transparent planning phase sets the stage for a flawless execution. Your home is your most significant asset. Planning its future with honesty and expertise is the first step toward a result you’ll be proud of for years to come.
Frequently Asked Questions
Is a design-build fee refundable if I decide not to build?
No, design-build fees are generally non-refundable because they compensate the firm for professional services already rendered. This investment covers the specialized hours spent on site measurements, conceptual drawings, and structural reviews. Most homeowners we speak to find value in owning these deliverables regardless of whether they proceed to construction, as the completed documents remain your property for future planning or permit applications.
What is the typical percentage for a design-build fee in Ottawa?
In the Ottawa market, architectural and engineering fees for a design-build project typically range from 6% to 15% of the total construction cost. This range depends on the complexity of your home and the level of technical detail required for the construction documents. When asking what does a design-build fee cover, remember that this percentage facilitates the critical coordination of structural, electrical, and HVAC engineering necessary for a compliant permit application.
Can I use my own architect and still work with a design-build firm?
Yes, you can bring your own architect to a design-build firm, though it modifies the traditional single-contract structure. In this scenario, the design-build firm acts as the general contractor while collaborating with your architect to ensure the design remains buildable within your budget. This approach requires disciplined communication between all parties to prevent the budget overruns that often occur when design and construction are managed by separate entities.
How long does the design phase usually take before construction begins?
The pre-construction design phase usually takes between three and six months to complete. This timeline accounts for the necessary stages of site assessments, material selections, and the City of Ottawa permit approval process. Here’s where projects go wrong: rushing this stage often leads to significant delays during construction. Taking the time to finalize every detail ensures a smoother and more predictable experience once the build begins.

Article by
~ Jason Bourguignon
Jason has been passionate about building homes from a young age, starting his first successful construction company at age 21. With experience across nearly every sector of the industry, he brings a hands-on understanding of the entire building process. For over two decades, he has managed hundreds of custom home builds, additions, and renovations with some single projects exceeding $2.5M. Jason does not just focus on construction, but also helps homeowners create spaces they truly call home.
Disclaimer
The information in this article is provided for general educational purposes only and is based on typical renovation scenarios in Ontario. Every project is unique, and actual costs, timelines, and requirements may vary. This content does not constitute professional, legal, or engineering advice. We recommend consulting with a qualified contractor or specialist for your specific project.