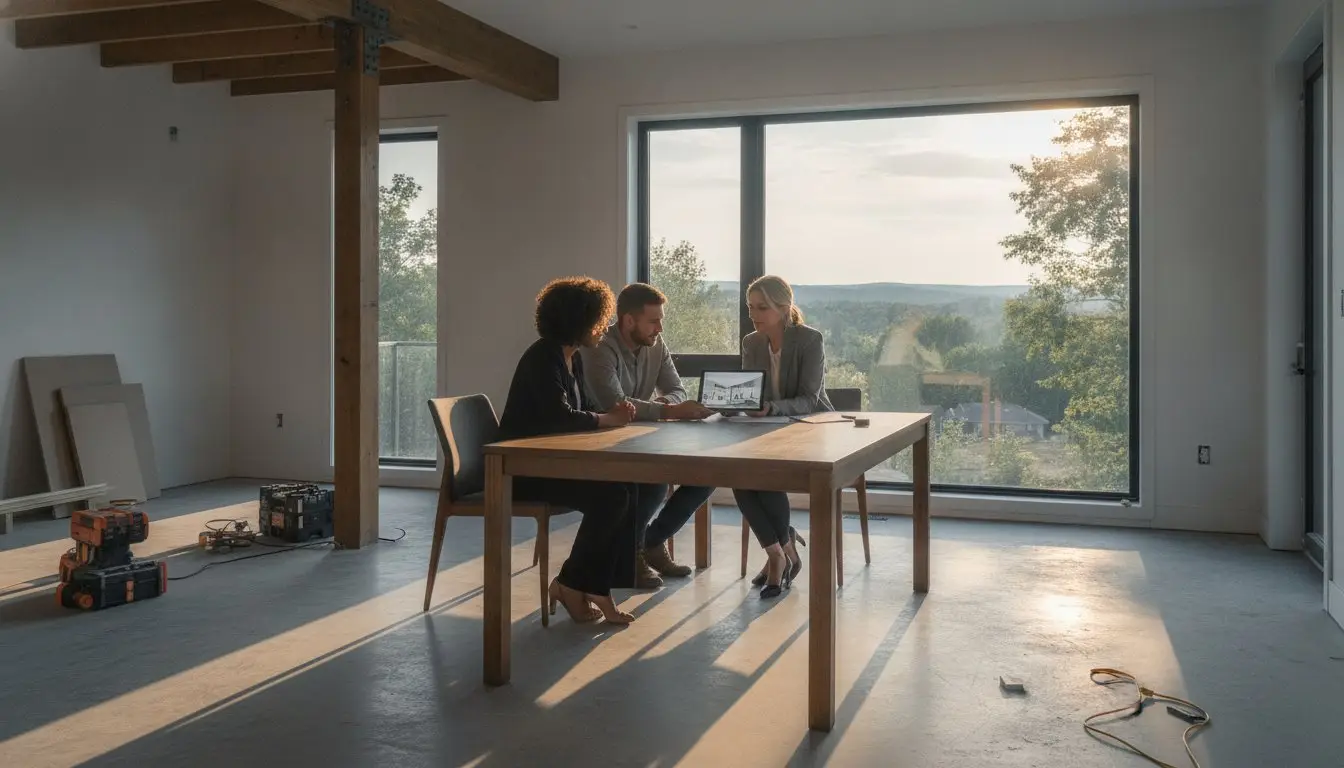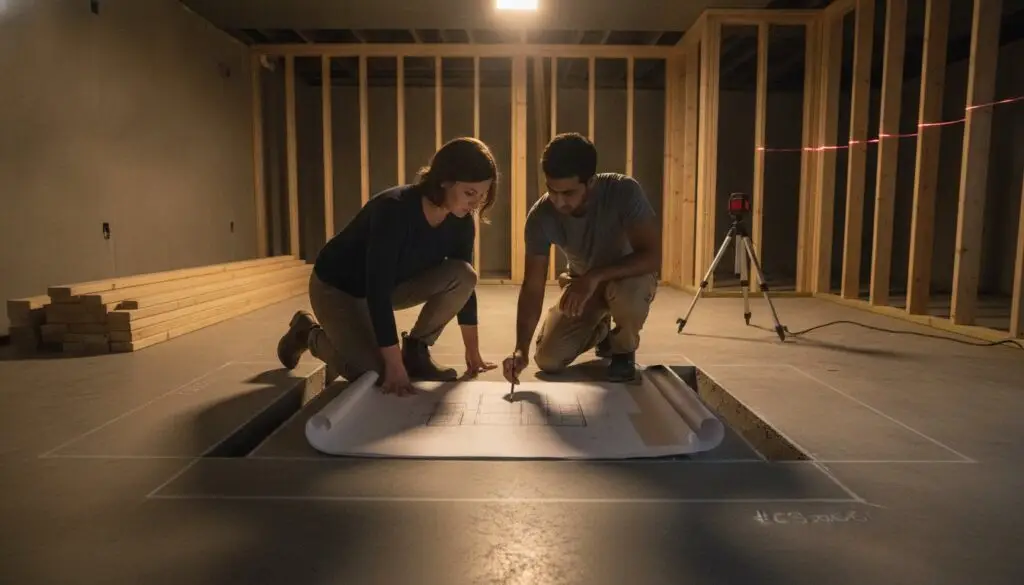
The most expensive mistakes in an Ottawa basement renovation aren’t found in the luxury tile selection or the designer vanity; they’re buried beneath six inches of solid concrete. Most homeowners we speak to feel a mix of excitement and genuine anxiety when considering adding a bathroom to a basement in Ottawa. It’s natural to worry about the structural integrity of your foundation, the fear of water damage, or the complex process of securing City of Ottawa building permits. You want a functional space that adds resale value, not a series of unpredictable plumbing surprises that drain your renovation budget.
This guide acts as your advisor to help you navigate the 2026 landscape with confidence. We’ll show you exactly how to handle new requirements, like the mandatory radon rough-ins that became effective this January, and how permit fees are now calculated at $12.75 per $1,000 of construction value. You’ll learn how a structured design-build process protects your investment from common pitfalls. We’ll preview the essential questions to ask your contractor and the technical milestones that ensure your project remains compliant, safe, and sophisticated from the first slab cut to the final inspection.
Key Takeaways
- Learn why breaking concrete for plumbing is the primary infrastructure cost and how to budget for it without surprises.
- Navigate the 2026 City of Ottawa permit landscape, including the mandatory radon rough-in requirements for new habitable spaces.
- Discover the critical role of backwater valves and proper ventilation in adding a bathroom to a basement in Ottawa to prevent water damage.
- Identify common project pitfalls, such as starting work without permits, which now carries a 50% administrative surcharge in Ottawa.
- Understand how a structured design-build process uses pre-construction scoping to provide price certainty and eliminate project anxiety.
The True Cost and Logistics of Basement Bathrooms in Ottawa
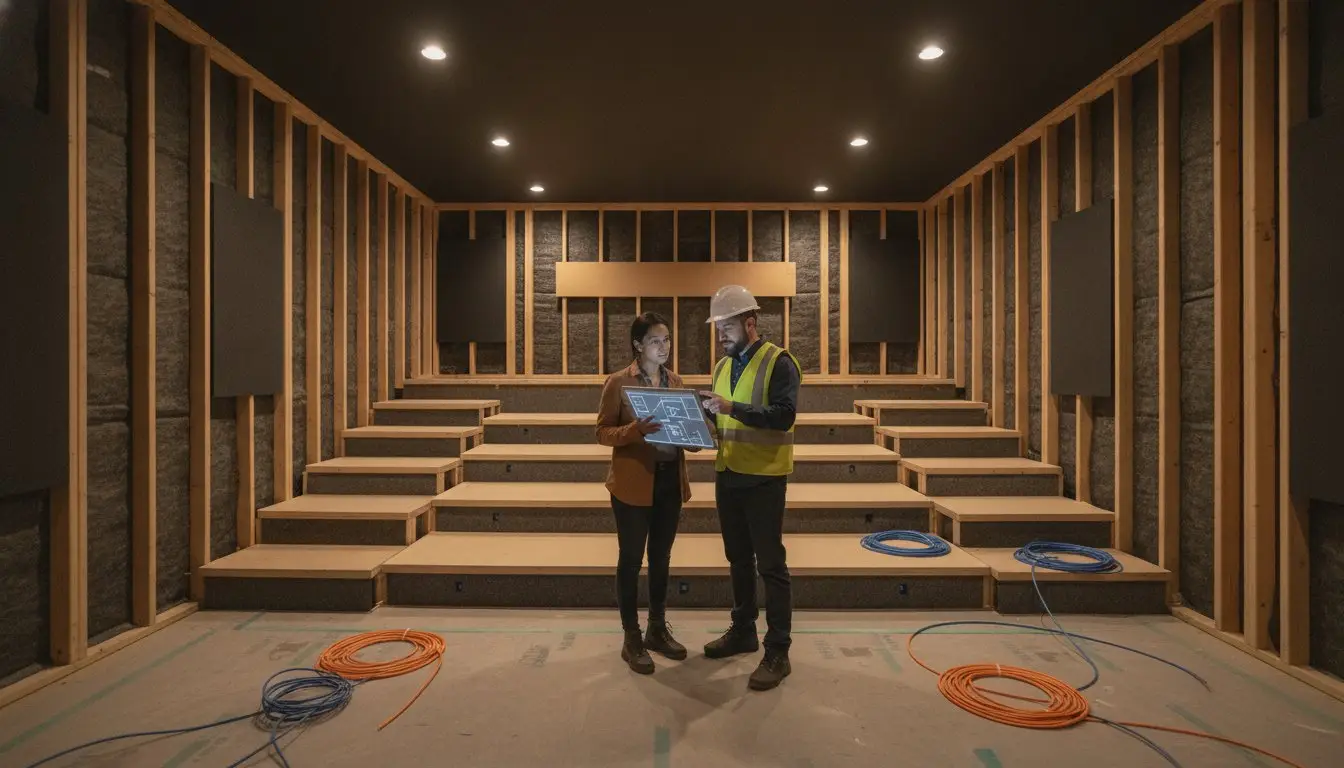
Most homeowners we speak to are surprised by the infrastructure costs involved in basement plumbing. While a main floor renovation might focus on aesthetics, adding a bathroom to a basement ottawa is primarily an engineering challenge. The baseline investment starts with breaking concrete. This is a non-negotiable expense because your drain lines must be buried beneath the floor to maintain the correct slope for sewage. It’s a loud, dusty, and labor-intensive process that requires precision to avoid damaging existing footings or buried utilities.
Tiered cost structures reflect the complexity of the work. A simple powder room requires less intensive trenching than a luxury 3-piece suite with a custom walk-in shower. We often see homeowners misled by “rough-in” packages provided by original home builders. These pre-installed pipes are frequently placed in inconvenient corners that don’t align with a modern, functional floor plan. If they aren’t integrated into a total design-build plan, you may end up paying to move them anyway.
Understanding the Financial Investment: What Does It Actually Cost?
In the 2026 Ottawa market, general industry estimates for adding a bathroom range from $8,000 for basic cosmetic updates where plumbing already exists, to $30,000 for full additions with new drainage. Factors that drive up these prices include the distance from the new fixtures to the main plumbing stack and the need for floor leveling. If your concrete slab is uneven, you’ll face additional expenses for self-leveling compounds to ensure your tile doesn’t crack over time. A fixed-price contract is essential for basement work because it protects you from the budget creep that often happens once the concrete floor is opened.
The Physical Reality: Concrete, Ejector Pumps, and Rough-ins
Breaking through your floor reveals the true state of your home’s foundation. We often find that Basement design and structural considerations vary wildly in older Ottawa neighborhoods, where shallow foundations can complicate pipe depth. If your new drain lines sit lower than the city sewer connection, you will need an ejector pump to push waste upward. This adds mechanical complexity and noise considerations that must be planned for during the early stages of your basement renovations Ottawa strategy. Success depends on mapping these physical constraints before any finishes are selected.
Navigating Ottawa Permits and Avoiding Common Project Pitfalls
Permitting is often the most overlooked phase of a renovation, yet it is the only reliable way to ensure structural integrity when adding a bathroom to a basement ottawa. The City of Ottawa requires specific measures to protect your home from the unique challenges of our local climate and aging infrastructure. For instance, a backwater valve is mandatory to prevent city sewer surcharges from flooding your new living space during heavy rain or spring thaws.
Skipping these steps carries severe financial risks. If you begin construction without approval, the city can impose a 50% administrative surcharge on your permit fee. As of 2026, fees are calculated at $12.75 per $1,000 of construction value, so these penalties add up quickly. Even worse, unpermitted work often voids home insurance policies. If a pipe bursts or a drain fails, your provider may deny the claim because the work wasn’t inspected against the Ontario Building Code.
What Can Go Wrong? From Drainage Issues to Permit Delays
Older Ottawa neighborhoods like Westboro or the Glebe often hide structural surprises. We frequently find rubble foundations or unexpected soil conditions that require specialized reinforcement before plumbing can be installed. Another critical factor is the ‘stack effect,’ where improper ventilation in a basement bathroom allows moisture and odors to pull upward through the entire house. Poor planning at this stage leads to the dreaded ‘change order’ loop, where costs spiral because the infrastructure wasn’t properly assessed before the first tile was laid.
Red Flags: What to Watch for During Your Renovation
Be wary of any contractor who suggests skipping the paperwork to save time or money. This is a significant red flag that suggests they may not be following the latest safety standards, such as the 2026 requirement for radon rough-ins in all new habitable basement spaces. You should also watch for signs of poor waterproofing, like missing vapor barriers or inadequate drainage mats. Without these, your subterranean space is at high risk for mold growth and moisture damage.
Ensuring your project meets these high standards is easier when you have a partner who values transparency. You might find it helpful to review our guide on Bathroom Renovations Ottawa to see how a professional design-build team handles these complexities. If you’re ready to secure your investment, you can view our structured planning process to see how we eliminate the anxiety of the unknown.

The Design-Build Approach: Ensuring Your Project Stays on Budget
Most homeowners we speak to fear the “unknown” costs that often surface once a renovation begins. The Meraki process addresses this anxiety through a proprietary pre-construction scoping phase. This isn’t just a simple walkthrough; it’s a data-driven investigation that identifies plumbing and structural constraints before you sign a final construction contract. By applying our ‘Measured, Managed, MasterCrafted’ philosophy, we ensure that adding a bathroom to a basement ottawa doesn’t lead to the budget creep that plagues traditional general contracting models.
In high-stakes residential remodeling, clear communication is the only way to maintain trust. We use live project dashboards to provide real-time updates on schedules, inspections, and expenses. This level of transparency keeps your interests at the center of every decision. It ensures you never have to wonder where your investment is going or why a timeline has shifted. This structured approach turns a complex infrastructure project into a predictable, manageable investment.
What to Ask Your Contractor Before Signing a Contract
Before committing to a project of this scale, you need absolute clarity on how your contractor operates. Here’s where projects go wrong: homeowners often assume their contractor is prepared for Ottawa’s specific regulatory environment. Ask these three critical questions during your interview process:
- Are you licensed to perform plumbing work specifically in the City of Ottawa and familiar with the 2026 radon rough-in standards?
- How do you handle unforeseen foundation issues once the concrete is broken?
- Can you provide a fixed-price contract based on detailed pre-construction data rather than a generic estimate?
What This Means for You: Making an Informed Decision
A basement bathroom should be a long-term value-add that increases your home’s resale potential, not a source of constant maintenance anxiety. Choosing a partner who treats your home as a structured investment ensures your project follows all local codes and safety standards. As you begin your Ottawa custom home builder journey, keep this final checklist in mind to protect your property:
- Verify that all City of Ottawa permit applications are filed under your specific address.
- Confirm the installation of a backwater valve to protect against sewage backup.
- Ensure your contractor provides a live dashboard for total project transparency.
Secure Your Investment with Structured Planning
Successfully adding a bathroom to a basement ottawa requires shifting your focus from aesthetic finishes to the structural realities of your home’s foundation. We’ve explored how the 2026 regulatory environment and technical logistics, such as radon rough-ins and concrete trenching, demand a high level of precision. A basement renovation shouldn’t be a gamble with your property’s integrity. By prioritizing pre-construction scoping and a disciplined design-build approach, you eliminate the risks of budget creep and failed inspections.
At Meraki, we specialize in $100K+ residential transformations where the stakes are high and the details matter. Our Measured, Managed, MasterCrafted process is designed to give you total transparency through live dashboards and a fixed-price contract commitment. We believe that honesty about costs and risks is the only way to build a space that adds genuine value to your life and your home. It’s about turning a complex infrastructure project into a predictable, high-tier asset.
If you’re ready to move forward with a partner who values data-driven accuracy as much as craftsmanship, we’re here to help. You can Request a Data-Driven Renovation Quote for Your Ottawa Project to begin your journey toward a sophisticated, worry-free basement transformation. Your home is a significant investment; we’re dedicated to ensuring it’s managed with the expertise it deserves.
Frequently Asked Questions
Do I need a building permit to add a bathroom to my basement in Ottawa?
Yes, you absolutely need a building permit to add a bathroom to a basement in Ottawa. You’ll also require separate plumbing and electrical permits to ensure the work meets the Ontario Building Code and ESA standards. Most homeowners we speak to don’t realize that starting without approval triggers a 50% administrative surcharge on permit fees. Beyond the legal requirements, these permits are your only guarantee that the plumbing and structural changes are safe for your family.
How much does a basement bathroom addition cost on average in 2026?
For 2026, industry data suggests a range of $8,000 to $30,000 for adding a bathroom to a basement ottawa. A simple cosmetic update where plumbing already exists sits at the lower end, while a full addition requiring concrete trenching and new drainage hits the higher range. Costs vary based on your home’s foundation type and the distance to the main stack. We recommend a fixed-price contract to avoid the budget creep often associated with underground infrastructure.
What is a backwater valve and why is it required in Ottawa basements?
A backwater valve is a mechanical device installed in your floor that allows sewage to flow out but prevents it from flowing back in. It is a mandatory requirement for any new basement bathroom in the City of Ottawa. Because our local sewers can become overwhelmed during heavy rain or spring thaws, this valve is your primary defense against a catastrophic sewage backup. It’s a small infrastructure investment that protects tens of thousands of dollars in finishes.
Can I add a bathroom to a basement if the floor is uneven or the ceiling is low?
You can certainly add a bathroom in these conditions, though they require specific technical solutions. Uneven floors are corrected using self-leveling concrete compounds before tiling to prevent cracking. For low ceilings, the Ontario Building Code generally requires a minimum height of 2.1 meters for habitable spaces. If your basement is tight, we often use low-profile drainage solutions or creative bulkhead designs to maximize vertical space while remaining compliant with all local safety standards.

Article by
~ Jason Bourguignon
Jason has been passionate about building homes from a young age, starting his first successful construction company at age 21. With experience across nearly every sector of the industry, he brings a hands-on understanding of the entire building process. For over two decades, he has managed hundreds of custom home builds, additions, and renovations with some single projects exceeding $2.5M. Jason does not just focus on construction, but also helps homeowners create spaces they truly call home.
Disclaimer
The information in this article is provided for general educational purposes only and is based on typical renovation scenarios in Ontario. Every project is unique, and actual costs, timelines, and requirements may vary. This content does not constitute professional, legal, or engineering advice. We recommend consulting with a qualified contractor or specialist for your specific project.