What if the most expensive mistake in your $250,000 renovation happens before a single hammer swings? Most homeowners we speak to in the Ottawa area feel a mix of excitement and deep-seated anxiety about their upcoming projects. You’ve likely heard the stories of budgets spiraling or work stalling due to the 2026 Ontario Building Code updates. This is why a professional home renovation feasibility study is no longer just a suggestion for significant investments; it’s an essential safeguard. It provides the data-driven foundation you need to ensure your vision is actually possible under current City of Ottawa zoning and the updated $12.75 per $1,000 construction value permit fees.
We know you want certainty rather than a contractor’s best guess that shifts three months into the build. You deserve to know that your investment is protected and that your home will meet the latest standards, such as the mandatory R-60 attic insulation and new radon mitigation requirements. This article will show you how to align your design goals with the financial and regulatory realities of 2026. We will walk through the specific steps to build a realistic budget and create a roadmap that ensures your project remains legally compliant and financially predictable from the very beginning.
Key Takeaways
- Understand why a home renovation feasibility study is the essential first step to protect a $100K+ investment from unpredictable cost escalations.
- Learn how to evaluate the three pillars of project success, which include regulatory compliance, structural integrity, and financial reality.
- Discover how to align your design goals with the specific 2026 permitting requirements and building code updates in the City of Ottawa.
- Gain a list of high-level questions to ask your design-build partner to ensure they use a structured, transparent scoping process.
- Find out where projects in Ottawa typically go wrong and how proactive communication can eliminate unclear timelines.
What is a Home Renovation Feasibility Study and Why Does It Matter?
A home renovation feasibility study is a professional assessment that determines if your project vision can actually become a reality. It is a structured evaluation that looks at financial viability, structural practicality, and legal compliance before you sign a major construction contract. For homeowners planning investments between $100,000 and $500,000, this study is the only way to move past “guestimates” that often lead to budget failure. Most homeowners we speak to in the Ottawa area feel overwhelmed by the initial planning phase, and that’s completely normal. There are many moving parts, from zoning bylaws to structural limits.
This study identifies invisible roadblocks that could derail your project months down the road. By conducting a home renovation feasibility study early, you gain a clear understanding of what is possible on your specific property. It allows you to stress-test your ideas against the real-world conditions of your home and the City of Ottawa’s strict regulatory environment. The goal is simple: ensure your vision is buildable, legal, and within your financial reach.
The Financial Reality: What Does a Feasibility Study Cost?
What does it cost? A feasibility study is a modest, fixed-fee investment that acts as insurance for your project. In a design-build Ottawa model, this fee is often credited toward your final project costs. Many people are tempted by a “free estimate” from a contractor, but we’ve seen how those can become the most expensive mistakes. A free estimate is usually a surface-level guess. A feasibility study, however, is a data-driven roadmap that prevents massive mid-project losses by uncovering true costs before work begins.
Avoiding the Nightmare: What Can Go Wrong Without Planning?
What can go wrong? Without proper planning, projects often fall into the “escalation trap.” We’ve seen Ottawa renovations halted by previously unknown utility lines, foundation issues in older homes, or minor setback violations that weren’t caught during a quick walkthrough. Here’s where projects go wrong: a homeowner spends $50,000 on demolition only to find out their dream addition violates a local zoning bylaw. A feasibility study helps you discover the “no” early. This gives you the chance to pivot your design while you still have full control over your budget and timeline.
The Feasibility Framework: What to Watch For in Your Ottawa Home
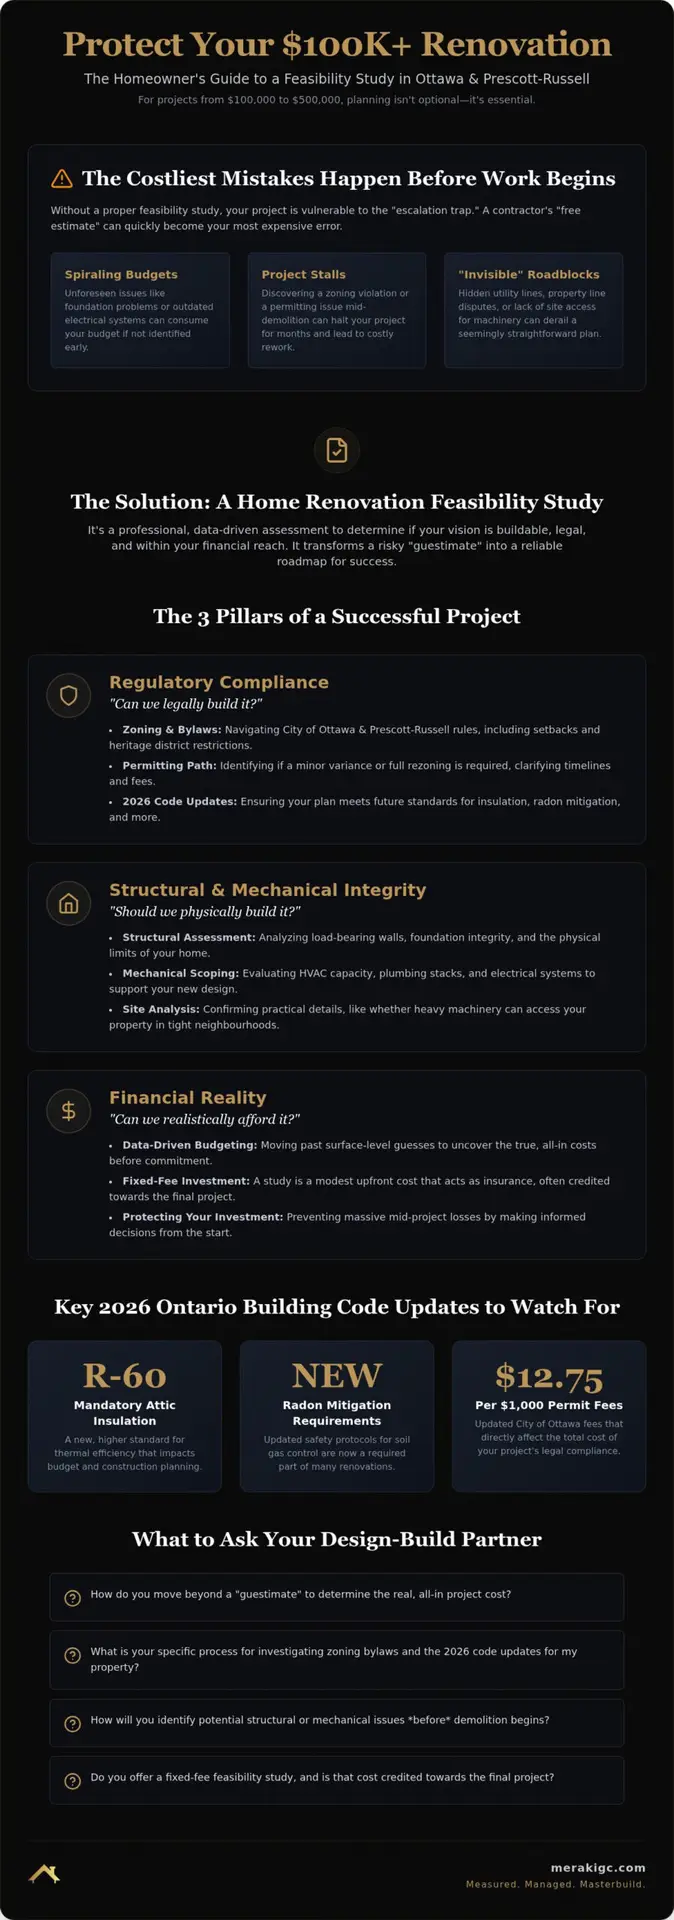
A successful project relies on three pillars: Regulatory (can we?), Structural (should we?), and Financial (can you?). We use our “Measured” philosophy to gather site-specific data rather than relying on industry averages that often miss local nuances. During a home renovation feasibility study, we look at the physical realities of your property. This includes a site analysis to see if heavy machinery can even access your backyard in tight Ottawa neighborhoods like Westboro or the Glebe. It’s much better to identify these logistical hurdles now than to find out your foundation plan is impossible once the contract is signed.
Most homeowners we speak to in older areas need to watch for specific red flags. Cracking foundations or outdated electrical systems can quickly consume a $100,000 budget if they aren’t caught early. By Navigating the Next Steps through a formal scoping process, you can address these issues before they become emergencies. If you’re curious about how we handle these complexities, you can learn more about why our structured approach works for high-stakes projects.
Ottawa Zoning and Permitting: The Invisible Barriers
The 2026 zoning bylaws in Ottawa have introduced new layers of complexity, especially regarding secondary suites and heritage district restrictions. You might need a minor variance for a small setback issue, or a full rezoning for a larger addition. These are two very different paths with different timelines. In Prescott-Russell, permitting nuances often differ from the city core, requiring an expert who understands regional conservation authority requirements. A study clarifies exactly which path you’re on.
Structural Integrity and Mechanical Scoping
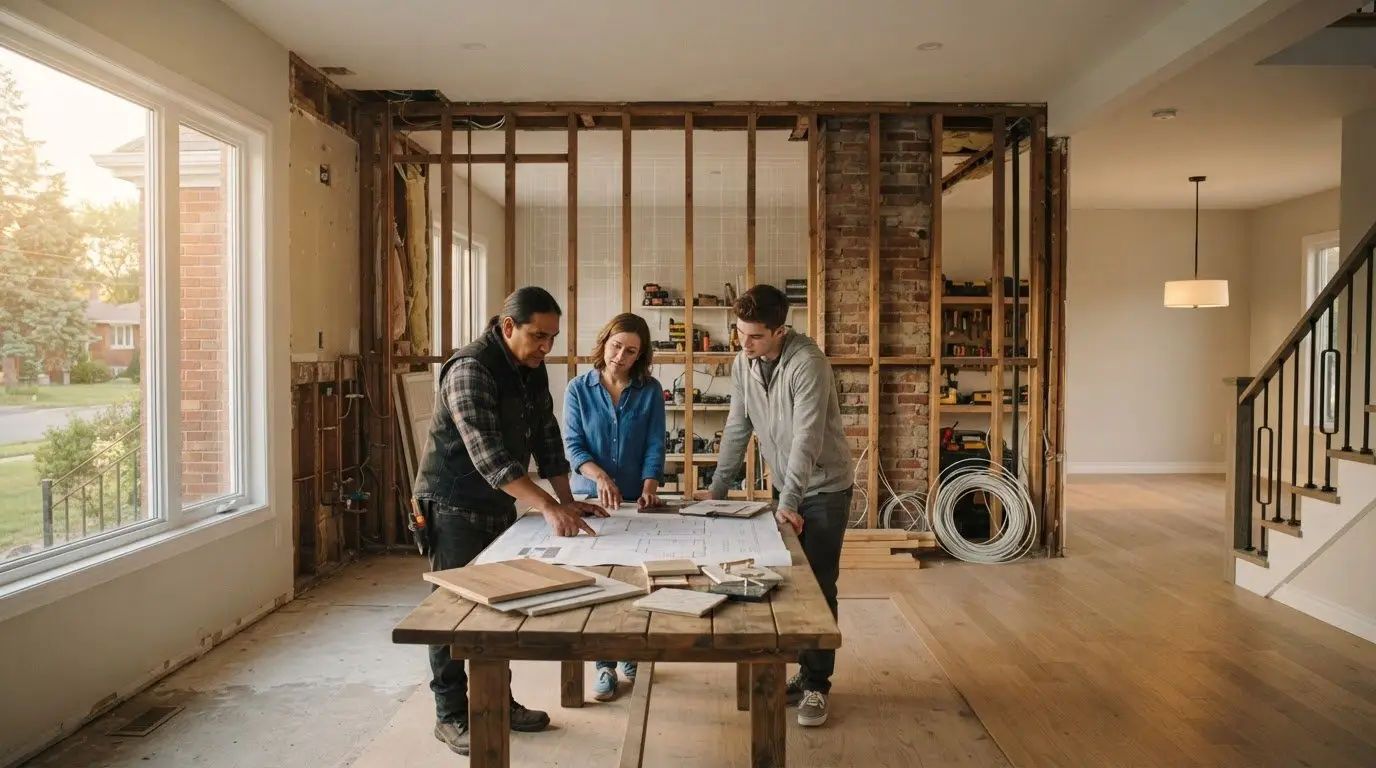
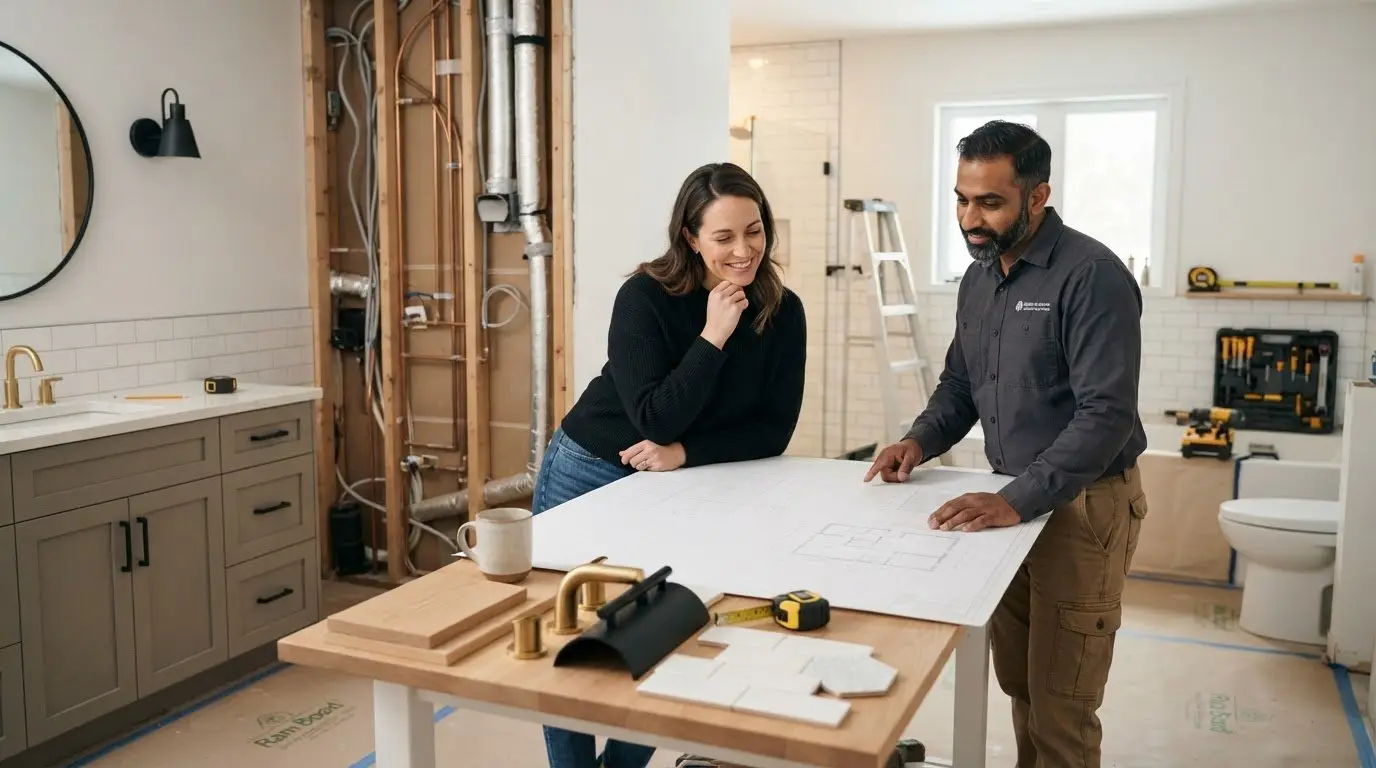
Structural feasibility is the alignment of architectural vision with the physical limits of the existing building. We assess load-bearing walls and check if your current plumbing stacks can handle a new layout. We also evaluate your HVAC capacity, which is essential if you’re planning for home automation Ottawa systems that require specific climate control. Mentally opening up walls during a home renovation feasibility study allows us to plan for the R-22 exterior wall insulation required by the 2026 building code without the mess of unplanned demolition.
Navigating the Next Steps: What to Ask Your Design-Build Partner
Choosing the right partner for a $100,000+ investment requires more than just looking at a portfolio. You need to know how they handle the variables that usually cause projects to fail. What should I ask my contractor? We recommend asking these specific questions to vet their scoping process:
- “Does your initial fee for a home renovation feasibility study include a detailed breakdown of 2026 permit costs and zoning compliance?”
- “How do you use site-specific data to ensure the budget doesn’t double mid-way through construction?”
- “Will I have access to a live dashboard to track progress and costs in real-time?”
A partner who values transparency will have clear, data-driven answers. At Meraki, we believe a successful project isn’t just about the finish; it’s about the planning that happens before the first wall is touched. We’ve developed Meraki’s Our Process to provide that level of institutional reliability and proactive communication for local homeowners.
The Meraki Difference: Measured, Managed, MasterCrafted
Our approach is built on three distinct phases that eliminate the “anxiety of the unknown.” It starts with the “Measured” phase, where the home renovation feasibility study creates a foundation of facts. This transitions into the “Managed” phase, where we use technology and live dashboards to keep your project on track. By following the Why Meraki philosophy, we act as a seamless extension of your interests. This structured planning allows us to offer fixed-price or cost-plus contracts that actually stay fixed, protecting your investment from the volatility of the 2026 construction market.
What This Means for You: Turning Data into a Dream Home
What this means for you is total control. The result of our study is a comprehensive “Go/No-Go” report. You’ll have all the data needed to decide if the project is viable before committing to a full construction contract. This process is the essential foundation for high-value projects like basement renovations Ottawa or full-scale additions. Meticulous planning leads to “MasterCrafted” execution. Clarity is the ultimate luxury in home remodeling; it’s the peace of mind that comes from knowing your vision is built on a rock-solid plan.
Secure Your Renovation’s Future with Data
A high-value renovation shouldn’t be a gamble. By prioritizing a home renovation feasibility study, you’ve taken the most critical step toward a predictable and successful transformation. You now understand how to navigate the technical and regulatory hurdles unique to the Ottawa region; this ensures that your $100,000 to $500,000 investment is built on a foundation of facts rather than optimistic estimates. Success in today’s market requires more than just a vision; it requires a roadmap that respects both your budget and the physical limits of your property.
Our proprietary planning process is designed to eliminate the friction and uncertainty that often plague large-scale residential projects. We combine data-driven pricing models with deep local expertise to ensure your vision remains viable from the first sketch to the final walkthrough. You deserve a partner who acts as an extension of your own team, providing the clarity and reliability required for a sophisticated build. When you lead with education and data, you protect your peace of mind and your home’s value.
Ready to move forward with confidence? Begin your Measured, Managed, MasterCrafted journey with a Meraki Feasibility Study. Your dream home is within reach when you start with a rock-solid plan.
Frequently Asked Questions
How much does an Ottawa home renovation feasibility study typically cost?
A feasibility study is a fixed-fee investment that scales with the complexity of your home and project goals. It represents a small percentage of your total renovation budget and acts as financial insurance for your $100,000+ investment. Most reputable firms credit this fee toward your construction contract; this makes it a cost-effective way to secure a data-driven roadmap before committing to a full build.
What happens if the feasibility study says my project isn’t possible?
Discovering that a project isn’t possible in its current form is the best way to prevent a mid-construction nightmare. If the study identifies a “no,” it gives you the chance to adjust your design or budget before you’ve spent significant money on demolition. We help you explore alternative paths that align with Ottawa’s 2026 regulations while still achieving your core vision for your home.
How long does it take to complete a feasibility study in the Ottawa area?
You can expect the process to take approximately three to six weeks depending on the project’s scale. This time is used to conduct site analysis, review structural integrity, and confirm compliance with current permitting requirements. It’s a measured period that ensures every detail is accounted for; this prevents the unclear timelines and delays that often occur when projects start without proper scoping.
Can I use a feasibility study from one contractor to get quotes from others?
The reports and data from your home renovation feasibility study belong to you, so you can use them to compare other options. Keep in mind that the study is often built around a specific firm’s management style and pricing accuracy. A different contractor may not have the same commitment to transparency or the same “Measured” philosophy required to execute the plan exactly as it was scoped.

Article by
~ Jason Bourguignon
Jason has been passionate about building homes from a young age, starting his first successful construction company at age 21. With experience across nearly every sector of the industry, he brings a hands-on understanding of the entire building process. For over two decades, he has managed hundreds of custom home builds, additions, and renovations with some single projects exceeding $2.5M. Jason does not just focus on construction, but also helps homeowners create spaces they truly call home.
Disclaimer
The information in this article is provided for general educational purposes only and is based on typical renovation scenarios in Ontario. Every project is unique, and actual costs, timelines, and requirements may vary. This content does not constitute professional, legal, or engineering advice. We recommend consulting with a qualified contractor or specialist for your specific project.