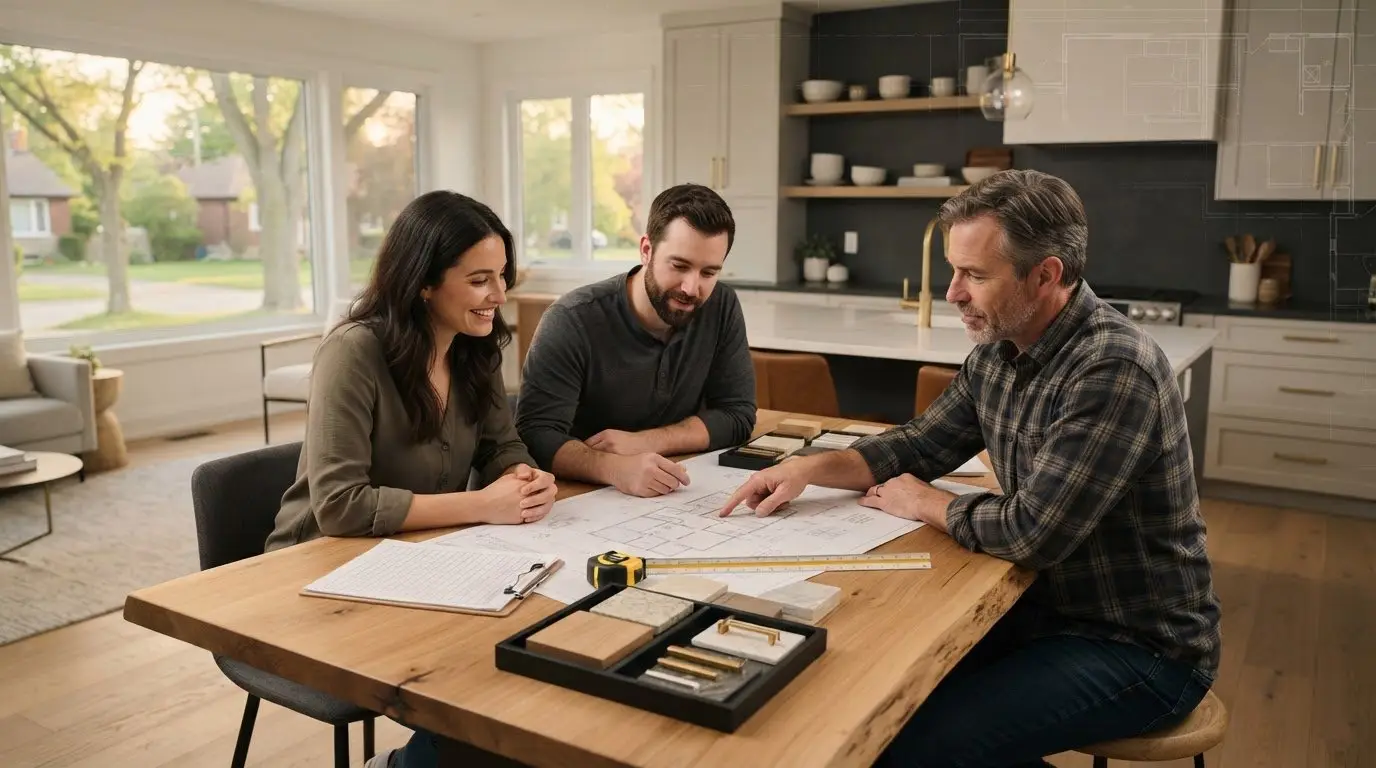
The most costly renovation mistakes to avoid often start before construction. A vague scope, unexamined assumptions, or decisions left until later can lead to extra work, budget pressure, and schedule changes.
For a major renovation in Ottawa or Prescott-Russell, it’s reasonable to want a clear picture of what you’re committing to before work starts. This checklist explains how to spot risks early, what can affect cost and timing, and what to clarify in your planning conversations. Use it to review the scope, budget, permits, decisions, and communication before construction begins.
Key Takeaways
- Spot renovation mistakes to avoid by clarifying the project scope, assumptions, and decisions before construction starts.
- Assess cost and schedule risks by understanding how materials, site conditions, and changes can affect the plan.
- Compare contractor quotes by reviewing inclusions, exclusions, allowances, and assumptions, not just the total.
- See how structured planning, documented decisions, and clear project updates can help you stay informed as work moves forward.
Renovation mistakes to avoid: where Ottawa-area projects lose control
A renovation can lose control before the first day of work. An unclear scope, late selections, or unexpected conditions uncovered during demolition can lead to extra work, budget pressure, or schedule changes. These renovation mistakes to avoid often begin with assumptions that haven’t been discussed or documented.
Cost depends on the work included, the materials selected, the condition of the home, and changes made along the way. A new finish may look straightforward, but the work behind it can reveal issues that need attention. For example, opening a wall could expose concealed wiring or moisture. These conditions may require additional work, unlike a finish choice such as tile or paint. The broad stages and challenges of building work are outlined in Construction project phases and challenges.
Why early renovation decisions matter
Incomplete drawings and undecided selections leave important details unresolved. If a cabinet layout, fixture, or finish is chosen after related work has started, the plan may need to change or work may have to wait. Before construction, clarify which decisions are due, what assumptions the estimate relies on, and how newly discovered conditions will be handled. Permit requirements depend on the work and the municipality responsible for the property, so include permit planning in your project discussions in Ottawa and Prescott-Russell.
A defined scope and early decisions give everyone a clearer plan and reduce avoidable surprises once construction is underway. Before committing, make sure you understand what work is included, which choices remain open, and how changes could affect cost or timing. If a detail is missing from the estimate or drawings, have it explained and recorded before work begins.
Renovation mistakes to avoid: a checklist before you commit
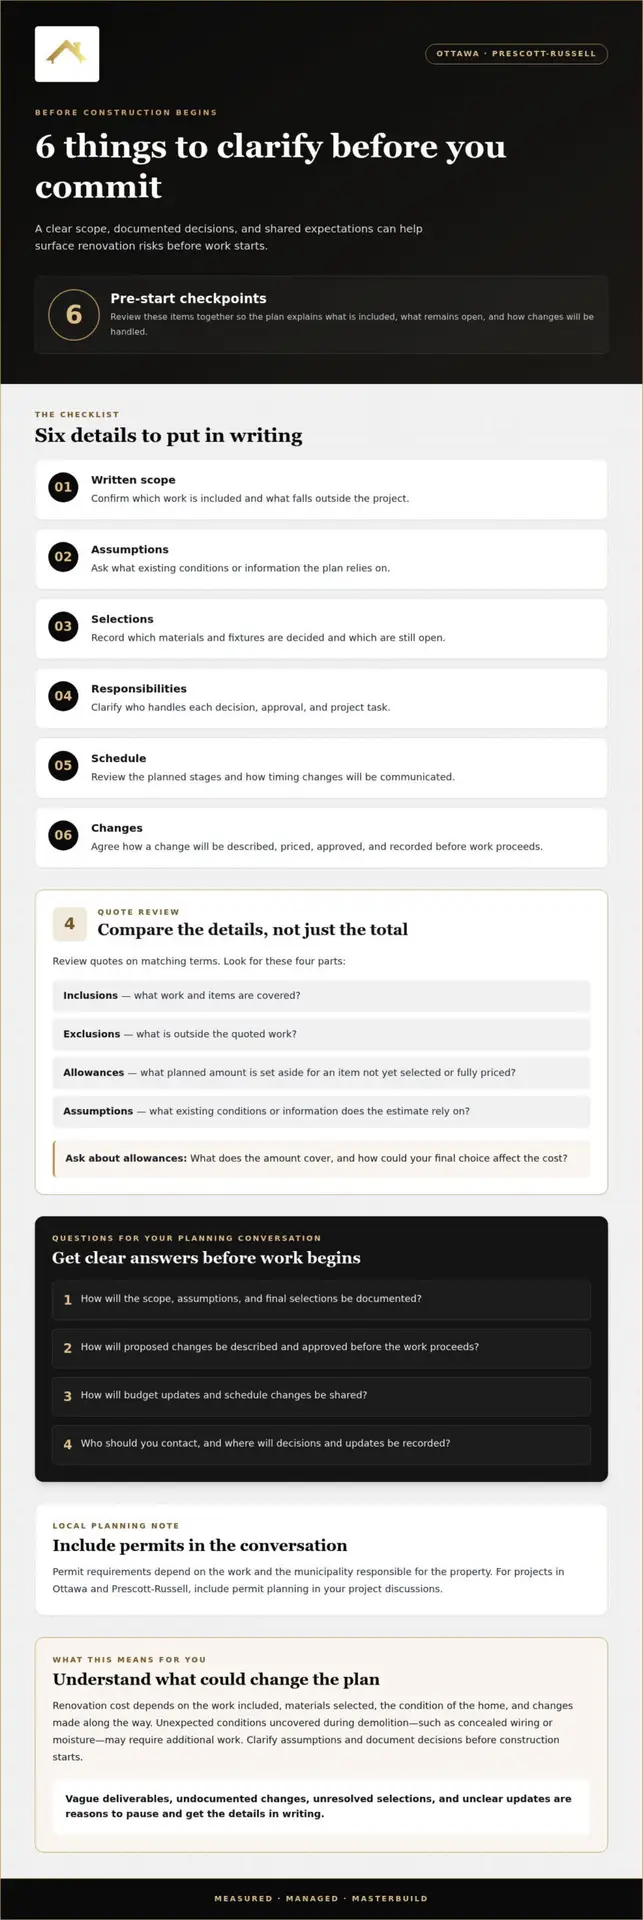
A useful pre-start checklist turns a renovation plan into shared expectations. Before signing off, make sure the project documents cover:
- Written scope: What work is included, and what is outside the project?
- Assumptions: What existing conditions or information does the plan rely on?
- Selections: Which materials and fixtures are decided, and which remain open?
- Responsibilities: Who handles each decision, approval, and project task?
- Schedule: What are the planned stages, and how will timing changes be communicated?
- Changes: How will a change be described, priced, approved, and recorded before work proceeds?
Compare quotes on matching terms, not headline totals alone. Review inclusions, exclusions, allowances, and assumptions side by side. An allowance is a planned amount for an item that hasn’t been selected or fully priced. Ask what it covers and how your final choice could affect the cost. Vague deliverables, undocumented changes, unresolved selections, and unclear updates are reasons to pause and get the details in writing. These construction project management practices also outline ways to organize responsibilities and communication.
What this means for you
Before committing, get clear answers to three questions: What could change the project cost? How are change requests approved and recorded? Who will share schedule updates, how often, and through what channel? Renovation costs depend on scope, materials, site conditions, and decisions, so ask for an estimate that explains how those factors shape your project rather than relying on a generic price range.
Coordinated design-build planning can bring design decisions, project responsibilities, and construction planning together. Meraki’s structured renovation process uses defined scoping and documented decisions to give homeowners a clearer view before work begins.
How structured renovation planning prevents avoidable setbacks
Planning doesn’t end when the scope is written. As work progresses, homeowners need a clear way to follow decisions, updates, and next steps. Meraki’s Measured, Managed, MasterCrafted process brings together structured project scoping, data-driven pricing before construction, and project management. Live dashboards and proactive communication keep project information visible, including updates and decisions that are still open.
This structure supports informed decisions as the work develops. When a change is proposed, clear records help everyone understand what is changing and why. Learn how Meraki’s renovation process organizes planning and project updates.
Questions to ask before renovation work begins
Use these questions in your planning conversation to make sure responsibilities and next steps are clear:
- How will the scope, assumptions, and final selections be documented?
- How will proposed changes be described and approved before the work proceeds?
- How will budget updates and schedule changes be shared?
- Who should I contact with a question, and where will decisions and updates be recorded?
Before meeting with your project team, write down your priorities, decisions you’ve made, and questions that are still unresolved. This helps focus the conversation on what matters to your household and makes gaps in the plan easier to spot. Leaving communication and decision-making until a problem comes up is one of the practical renovation mistakes to avoid.
Explore the renovation and design-build services relevant to your project. Bring your priorities and open questions into the planning conversation so the scope, responsibilities, and updates can be considered together from the start.
Take the next step with a clear plan
Before moving ahead, think through an ordinary day at home during the renovation. Which spaces will your household need to keep using? What belongings may need to be moved? How much disruption can you manage? Considering daily routines helps set practical expectations for the process, not just the finished result.
Another way to avoid renovation mistakes is to decide how you’ll weigh trade-offs when convenience, design choices, and disruption compete. This gives you a personal standard for evaluating options and making decisions that fit your household.
When you’re ready to plan a renovation in Ottawa or Prescott-Russell, explore Meraki’s renovation services and bring your priorities into the conversation. Careful planning can help you move forward with a clearer understanding of the scope, costs, and decisions ahead.
Frequently Asked Questions
How much should I budget for a home renovation?
Start with an amount you can comfortably invest, then ask for a project estimate that shows how the cost is built up. Check whether applicable taxes, permit fees, design work, and disposal costs are included or listed separately. These items can affect the funds you need beyond the construction work itself. Clarify them before comparing the estimate with your budget.
What is the most common renovation mistake to avoid?
No single mistake applies to every project, but overlooking how one choice affects connected work can create avoidable complications. For instance, moving a sink or changing a lighting plan may affect other parts of the design. Before settling on a major layout or finish, ask whether it affects other work or the order in which tasks can be completed.
Do I need a permit for a home renovation in Ottawa?
You may need a building permit, depending on the work. For renovations in existing Ottawa buildings with no added floor area, the City’s fee is C$12.75 per C$1,000 of construction value, with a C$117 minimum, effective January 1, 2026. Include the applicable permit fee in your budget, and verify requirements with the municipality responsible for your property.
What should I ask a contractor before starting a renovation?
Clarify what you’ll receive at project handover. For example, will you get product care instructions, operating manuals for installed equipment, and a record of final selections? Discuss how outstanding items will be tracked and who will explain the completed work. Knowing what to expect at the finish helps you prepare to use and maintain the renovated space.

Article by
~ Jason Bourguignon
Jason has been passionate about building homes from a young age, starting his first successful construction company at age 21. With experience across nearly every sector of the industry, he brings a hands-on understanding of the entire building process. For over two decades, he has managed hundreds of custom home builds, additions, and renovations with some single projects exceeding $2.5M. Jason does not just focus on construction, but also helps homeowners create spaces they truly call home.
Disclaimer
The information in this article is provided for general educational purposes only and is based on typical renovation scenarios in Ontario. Every project is unique, and actual costs, timelines, and requirements may vary. This content does not constitute professional, legal, or engineering advice. We recommend consulting with a qualified contractor or specialist for your specific project.