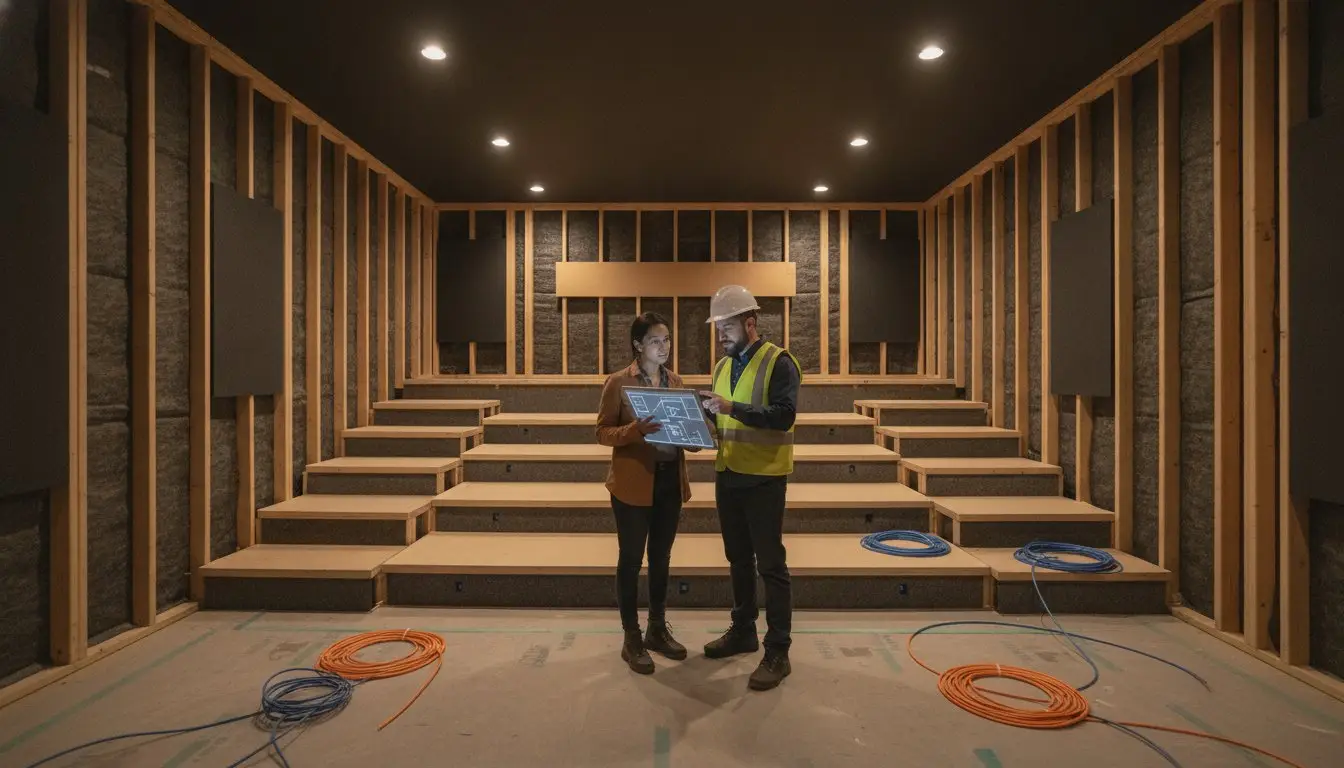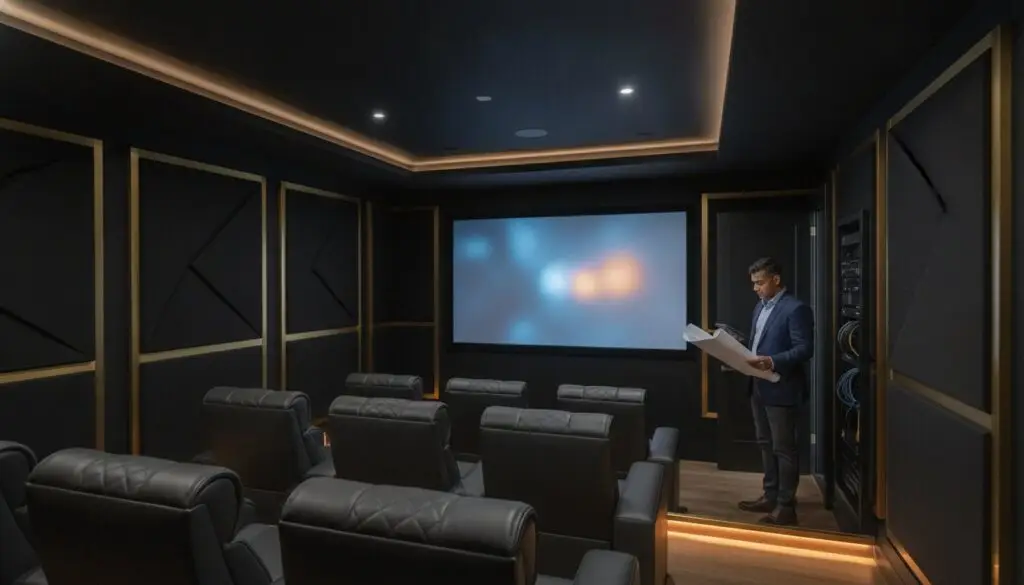
Most homeowners searching for basement home theater ideas in Ottawa make the same costly mistake: they treat it like a design project when it’s actually an engineering project in disguise. The paint colours and leather seating come last. What comes first is solving for sound isolation, moisture control, and structural acoustics in a below-grade space that has very specific challenges unique to this region’s climate and construction styles.
If you’ve been lying awake wondering whether your subwoofer will rattle your bedroom ceiling at midnight, or whether Ottawa’s freeze-thaw cycles will quietly destroy a $30,000 projector setup, those concerns are completely valid. Most homeowners we speak to share the same anxieties: sound leaking to the floors above, hidden moisture problems surfacing after the drywall goes up, and budgets that spiral once the project is already underway.
This article addresses all of it honestly. You’ll come away with a clear picture of what a sophisticated basement theater actually requires in an Ottawa home, what the real risks are, and how to plan your project so the finished space genuinely performs the way you imagined it would.
Key Takeaways
- The best basement home theater ideas for Ottawa homeowners start with moisture control and structural acoustics — not seating or screens — because Ottawa’s freeze-thaw climate creates hidden risks that can compromise a significant investment if addressed too late.
- A dedicated private cinema and a hybrid social lounge require fundamentally different layouts, acoustic treatments, and electrical loads, and choosing the wrong approach for your space is one of the most common reasons projects underdeliver.
- Ottawa’s permit process for basement conversions has specific requirements that affect your timeline and budget before a single wall goes up — understanding these early prevents costly surprises mid-project.
- Ignoring electrical load capacity is one of the most expensive oversights in high-end theater builds, often surfacing only after drywall is installed and equipment is running.
- A structured, data-driven scoping process — one that prices the project accurately before work begins — is the single most reliable way to keep a $100K–$500K basement theater on budget and on schedule.
Designing for the Ottawa Environment: Layouts and Structural Essentials
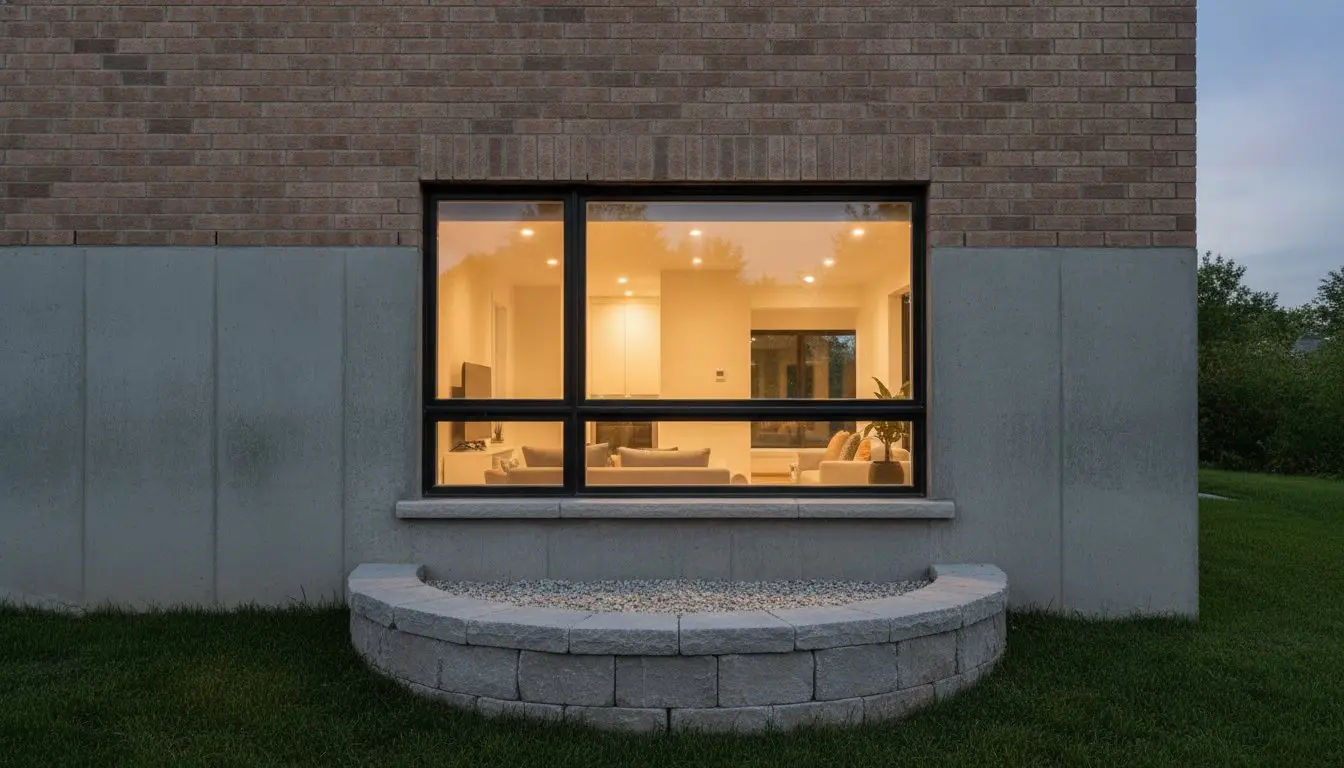
Ottawa’s climate is not incidental to your theater build. It’s central to it. The city’s freeze-thaw cycle, with ground temperatures shifting dramatically between seasons, creates hydrostatic pressure against basement walls that most homeowners don’t see coming until it’s too late. Before a single acoustic panel goes up, the foundation needs to be evaluated honestly. Efflorescence on concrete walls, hairline cracks near window wells, or a sump pump that runs constantly during spring thaw are all signals that your basement needs remediation before it becomes a theater.
Moisture management is the foundation of any serious basement home theater ideas Ottawa homeowners should be considering. A vapor barrier alone isn’t sufficient in many Ottawa homes, particularly those built before the 1980s with poured concrete or block foundations. The correct approach layers a drainage membrane against the wall, rigid closed-cell insulation, and a properly detailed subfloor system that lifts the finished floor off the concrete slab. That subfloor system does double duty: it protects against cold slab temperatures during Ottawa winters and creates a cavity that can house low-profile wiring runs.
Ceiling height is where many projects compromise unnecessarily. Ductwork and structural beams are real constraints, but they don’t have to dictate the entire ceiling plane. Experienced contractors sequence the mechanical rough-in specifically to preserve clearance in the primary viewing zone, routing HVAC runs to the perimeter and using low-profile beam wraps to integrate bulkheads into a coffered ceiling design. The result feels intentional rather than improvised. Understanding foundational home cinema design principles makes clear that sightlines and ceiling geometry are acoustic variables, not just aesthetic ones.
Watch for these warning signs before your build begins:
- White mineral deposits (efflorescence) on foundation walls, indicating water movement through the concrete
- Musty odours that persist after cleaning, suggesting active mold behind finished surfaces
- Visible floor cracks running diagonally from window or door corners
- A sump pit that activates during dry periods, not just heavy rain
- Uneven or soft spots in an existing concrete floor, which can indicate subgrade settlement
Advanced Sound Isolation for Ottawa Basements
Standard drywall screwed directly to joists is the single most common reason basement theaters underperform acoustically. The structure transmits vibration efficiently, meaning your subwoofer’s low-frequency energy travels straight into the floor above. A proper room-within-a-room approach decouples the theater’s ceiling and walls from the building structure using resilient channels or isolation clips, with a double drywall assembly and damping compound between layers. For concrete walls, mass-loaded vinyl combined with an air gap and acoustic insulation prevents the “boomy” bass buildup that untreated concrete surfaces amplify.
Ask your contractor directly: “How will you decouple the theater ceiling from the main floor joists?” If the answer involves standard resilient channel without addressing flanking paths at the perimeter, push for a more detailed explanation. Flanking transmission through walls and floor connections is where most isolation systems fail in practice.
Integrated Home Automation and Climate Control
High-performance electronics generate significant heat. A 4K laser projector, a multi-channel amplifier, and a media server running simultaneously in a sealed room will overwhelm a single HVAC register pulled from the main system. A dedicated climate zone with its own thermostat and return air path is not a luxury in this context; it’s a reliability requirement. Integrating that zone into a broader smart home system allows temperature, lighting scenes, and equipment power sequencing to respond to a single command. For a practical overview of how these systems connect in Ottawa homes, the Meraki home automation guide walks through integration considerations that apply directly to basement home theater ideas Ottawa homeowners are executing at this investment level.
High-End Theater Concepts: From Private Cinemas to Multi-Purpose Lounges
Once the structural and acoustic groundwork is settled, the design conversation becomes genuinely exciting. The basement home theater ideas Ottawa homeowners pursue at the $100K–$500K level fall into a few distinct categories, and choosing the right concept for your space and lifestyle is one of the most consequential decisions you’ll make before construction begins.
The Dedicated Private Cinema
A true dedicated cinema is an uncompromising environment. Tiered seating platforms elevate rear rows for unobstructed sightlines, an anamorphic screen fills the forward wall, and a 7.2.4 Dolby Atmos configuration places speakers at floor level, ear height, and overhead to create a three-dimensional soundfield. Nothing in this room serves a second purpose. The acoustics are tuned for a single activity. When it’s done well, the experience is genuinely indistinguishable from a commercial cinema, except the seat is yours and the popcorn is better.
The Hybrid Social Hub
Not every household wants a room that’s sealed off from the rest of the home. The hybrid concept integrates a custom bar, flexible seating zones, and a large-format display into a single space that works for game days, entertaining, and casual movie nights. The acoustic treatment here is less aggressive by design. The goal is lively rather than dead, with enough absorption to control echo without eliminating the social energy that makes the space feel alive.
The Hidden Theater
Motorized projection screens that retract into the ceiling, speakers recessed flush behind acoustically transparent fabric panels, and a media cabinet that closes completely when not in use. The hidden theater concept delivers full cinematic performance without sacrificing the room’s identity as a lounge, library, or family room. It’s the right answer for homeowners who want the capability without the commitment to a single-use space.
Understanding the Cost Bridge
Here’s where most planning conversations stall. There’s a meaningful difference between a “finished basement with a big TV” and a master-crafted theater, and that gap is wider than most homeowners expect before they start asking contractors for numbers. The cost isn’t driven by the screen size or the brand of amplifier. It’s driven by the structural decoupling, the electrical service upgrades, the climate zoning, the millwork, and the integration complexity. A project that skips those layers will look impressive on day one and underperform within a year.
It’s also worth knowing that finished basement spaces used for regular occupancy are subject to life safety and egress requirements for basement spaces that affect window sizing, exit paths, and ceiling height minimums. These aren’t optional considerations that get resolved later; they shape the floor plan from the first sketch.
Material Selection for Performance and Longevity
Fabric choices in a theater aren’t purely aesthetic. High-density woven textiles on wall panels contribute meaningful mid-frequency absorption, reducing flutter echo without requiring additional acoustic treatment. Velvet on seating and perimeter walls absorbs rather than reflects. Hard surfaces, including glass, polished stone, and high-gloss cabinetry, should be used deliberately and sparingly, typically on side walls where controlled diffusion is the goal rather than absorption.
Custom cabinetry selection is where the Measured phase of a structured design-build process earns its value. Precise dimensional data from the space determines what’s buildable, what’s proportionate, and what finish profiles will read correctly under the lighting conditions you’re creating. Skipping that phase and selecting millwork from a catalogue almost always produces a result that feels slightly off without anyone being able to articulate exactly why.
One pitfall worth naming directly: over-teching the space. A rack loaded with processors, switchers, and streaming devices that requires a technician to operate comfortably is a room that doesn’t get used. The best-performing theaters are the ones where a single button press handles everything. Restraint in the equipment selection, paired with clean integration, produces a more reliable and more enjoyable result than chasing the highest specification on every component.
Lighting Design: Beyond Recessed Pots
Recessed pot lights are a starting point, not a strategy. A sophisticated basement home theater ideas Ottawa project uses layered lighting across three distinct registers. Ambient lighting sets the room’s base level and mood. Task lighting serves specific functional zones, the bar, the seating rows, the equipment area. Accent lighting defines the architecture, grazing wall panels, illuminating toe kicks beneath risers, and drawing attention to millwork details.
Fiber-optic star ceilings occupy their own category. A hand-drilled ceiling panel with hundreds of individual fiber strands, each terminating in a point of light, creates a ceiling plane that functions as both acoustic treatment and visual spectacle. The effect is subtle enough to disappear when the film starts and distinctive enough to be the first thing guests notice when they walk in. It’s one of the few design elements that adds genuine exclusivity to a space without requiring structural modification to install.
All lighting zones should be addressable through the home automation system, with pre-programmed scenes that shift automatically when the projector powers on, when credits roll, or when the room transitions from cinema to social mode. If you’re working through the design-build planning process, lighting integration is the right conversation to have before the electrical rough-in, not after.

Executing Your Vision: Budgeting, Permits, and Selection
Moving from conceptual basement home theater ideas Ottawa homeowners love to a physical reality requires a disciplined transition into project management. In Ottawa, this begins with the Building Code. Most homeowners we speak to are surprised to learn that a high-end theater isn’t just a finishing job; it’s a change of use that requires a permit from the City of Ottawa. For 2026, permit lead times remain a critical path item in your schedule. Starting construction without a permit risks work-stop orders and significant fines that can derail a $100K investment before the first stud is placed.
What can go wrong during this phase? The most common technical failure is ignoring the electrical load. A sophisticated theater with a 4K laser projector, multiple subwoofers, and dedicated climate control can pull 40 to 60 amps of peak power. If your home’s main panel is already near capacity, you’ll need a service upgrade. Discovering this after the walls are closed is a budget killer. Here’s what you should watch for: if your contractor doesn’t ask to see your electrical panel during the first walk-through, they haven’t accounted for the technical requirements of a cinema build.
When interviewing teams, ask: “Can you show me a project where you managed both the structural acoustics and the dedicated HVAC zoning?” If they only talk about the aesthetics of the room, they aren’t the right partner for a high-stakes build.
The Pre-Construction Phase: Why It Saves You Money
Projects go wrong most often because of poor scoping. Our “Measured” phase replaces guesswork with data, ensuring your fixed-price contract stays fixed. We eliminate the “change order culture” by identifying structural and mechanical hurdles before work begins. By using live dashboards, you maintain a real-time view of your project’s financial health and timeline. This level of transparency is essential for managing the complexity of basement home theater ideas Ottawa projects. For a deeper look at this strategy, see the Meraki design-build guide.
What This Means for You: The Meraki Difference
This approach shifts the burden of risk from the homeowner to a structured process. Instead of feeling anxiety about potential delays or hidden costs, you gain the confidence that comes from institutional-grade planning. We act as your trusted advisor, ensuring your vision is executed with technical precision and long-term value in mind. You can learn more about our process and how we manage these high-stakes basement transformations in the Ottawa and Prescott-Russell area.
Your Next Step Toward a Theater That Actually Performs
A well-executed basement home theater ideas Ottawa project isn’t just a renovation. It’s a long-term investment in how your household experiences your home, and it deserves the same disciplined planning you’d bring to any significant financial decision.
The core lesson from everything covered here is straightforward: the projects that deliver on their promise are the ones that solve for structure, acoustics, and mechanical complexity before anyone selects a screen or a seat. Skip those layers, and the aesthetics won’t save you.
Meraki’s Measured, Managed, MasterCrafted process exists specifically to protect homeowners from the budget creep and mid-project surprises that derail high-stakes builds. Fixed-price transparency, live project dashboards, and specialized Ottawa design-build expertise mean you know what you’re committing to before a single wall opens up.
If you’re ready to move from ideas to a plan that’s grounded in real data, request your data-driven renovation quote and start the conversation with a team that treats your investment with the seriousness it deserves.
Frequently Asked Questions
Do I need a building permit for a basement home theater in Ottawa?
Yes, in most cases you do. The City of Ottawa requires a building permit when a basement conversion involves structural changes, new electrical circuits, HVAC modifications, or a change in how the space is used. A dedicated theater with tiered platforms, dedicated climate zoning, and a significant electrical load almost always triggers permit requirements. Egress window sizing and ceiling height minimums are also code-governed and will be reviewed during the approval process.
Permit lead times in Ottawa are a real scheduling variable, and starting construction without one creates serious risk. Work-stop orders can freeze a project mid-build, and unpermitted work can create complications when you sell. Get your permit application in early, before you finalize your construction start date.
How much does a custom basement home theater cost in Ottawa in 2026?
The honest answer is that cost depends heavily on scope, and scope varies significantly between a dedicated private cinema and a hybrid social lounge. What drives the budget isn’t the screen size or the brand of amplifier; it’s the structural decoupling, electrical service upgrades, dedicated HVAC zoning, custom millwork, and integration complexity underneath the finished surfaces. Skipping those layers reduces the upfront number but almost always produces a space that underperforms within the first year.
For basement home theater ideas Ottawa homeowners are executing at a sophisticated level, a structured pre-construction scoping process is the most reliable way to arrive at a fixed price you can actually trust. That means assessing your panel capacity, your foundation condition, and your mechanical constraints before a contract is signed, not after the walls are open.
What is the best way to soundproof a basement theater from the rest of the house?
The most effective approach is decoupling the theater’s surfaces from the building structure itself. That means using isolation clips or resilient channels on the ceiling assembly, a double-layer drywall system with damping compound between sheets, and acoustic insulation in all wall cavities. The detail most projects miss is flanking transmission: vibration that travels through perimeter connections at the floor and wall junctions, bypassing the isolation assembly entirely. Sealing those paths is what separates a theater that genuinely isolates from one that just looks like it should.
For concrete walls specifically, mass-loaded vinyl combined with an air gap and acoustic insulation prevents the bass buildup that untreated concrete amplifies. A practical test: ask your contractor to explain how they’ll handle flanking paths at the ceiling perimeter. If they can’t answer that specifically, the isolation system likely won’t perform as expected.
Can I include a bar or kitchenette in my basement theater design?
Absolutely, and it’s one of the most popular additions in a hybrid social lounge concept. A wet bar with a beverage fridge, under-cabinet lighting, and a countertop positioned at the rear of the room integrates naturally without interrupting sightlines to the screen. A full kitchenette with a sink and cooking appliances requires plumbing rough-in, which adds complexity and should be planned during the pre-construction phase before any concrete is cut.
The practical considerations are electrical load and ventilation. A bar fridge, ice maker, and dishwasher drawer add meaningfully to your circuit requirements. If your panel is already near capacity, that’s a conversation to have before finishes are selected, not after. A properly scoped build accounts for every load-bearing element in the space from the start.

Article by
~ Jason Bourguignon
Jason has been passionate about building homes from a young age, starting his first successful construction company at age 21. With experience across nearly every sector of the industry, he brings a hands-on understanding of the entire building process. For over two decades, he has managed hundreds of custom home builds, additions, and renovations with some single projects exceeding $2.5M. Jason does not just focus on construction, but also helps homeowners create spaces they truly call home.
Disclaimer
The information in this article is provided for general educational purposes only and is based on typical renovation scenarios in Ontario. Every project is unique, and actual costs, timelines, and requirements may vary. This content does not constitute professional, legal, or engineering advice. We recommend consulting with a qualified contractor or specialist for your specific project.