What if the success of your home addition was decided months before a single hammer hit a nail? Most homeowners we speak to worry about budget overruns or getting lost in the regulatory hurdles of the Committee of Adjustment. It’s a stressful reality when projects lack a structured, data-driven foundation. Partnering with home addition contractors ottawa who prioritize pre-construction precision over guesswork ensures your project begins on solid ground.
This guide provides a clear roadmap for managing the new 2026 Zoning By-law and leveraging provincial tax rebates to maximize your investment. You’ll learn how to secure fixed-price certainty through accurate scoping and maintain clear communication from the initial permit to the final walkthrough. We’ve designed this to help you achieve a high-end extension without the typical construction anxiety. Here is how you can build with confidence in a changing market.
Key Takeaways
- Understand the current financial landscape where Ottawa additions average $300 to $500 per square foot, and learn to weigh these costs against real estate commissions.
- Navigate the complexities of the 2026 Ottawa Zoning By-law and the Committee of Adjustment with a proactive strategy for your project permits.
- Identify how the top home addition contractors ottawa use structured pre-construction planning to prevent budget overruns and timeline delays.
- Adopt a “Measured, Managed, MasterCrafted” philosophy to ensure every phase of your build is transparent, predictable, and executed to a high standard.
The Realities of Home Additions in Ottawa: Costs and Risks
Most homeowners we speak to start with a simple question: what does it cost? In the current Ottawa market, high-quality additions typically range from $300 to $500 per square foot. While these numbers provide a baseline, The Realities of Home Additions often involve hidden variables that a simple square-footage calculation misses. Before deciding to sell, it’s vital to run a “Move vs. Build” calculation. When you factor in Ottawa’s real estate commissions and land transfer taxes, expanding your current footprint is often the more sophisticated financial move.
Here’s where projects go wrong. Many homeowners overlook site-specific risks like poor soil conditions or outdated electrical panels that can’t support modern systems. In older neighborhoods, these “surprises” can derail a budget instantly. Professional home addition contractors ottawa know that a “ballpark” estimate is a major red flag. If a contractor can’t provide a data-driven breakdown of these variables, they’re likely guessing with your money.
Common Failure Points in Large-Scale Expansions
Projects often stall because the initial planning lacks depth. Here’s where we see most issues arise:
- The Allowance Trap: Using budget placeholders for finishes that are set too low, leading to inevitable overruns.
- Structural Surprises: Century-old foundations in areas like Westboro or the Glebe often require reinforcement to support a new second storey.
- Incomplete Documentation: Starting a build without finalized architectural and engineering details.
Leading home addition contractors ottawa use structured pre-construction scoping to identify these risks before hammers swing, ensuring your investment remains predictable.
What this means for you
A vague quote is the first sign of future conflict. To protect your investment, you should watch for contractors who rely on “ballpark” figures rather than site-specific data. Insisting on a fixed-price contract based on verified site conditions eliminates the anxiety of the unknown and ensures your project stays on track from day one.
Pre-Construction: Navigating Ottawa Permitting and Zoning
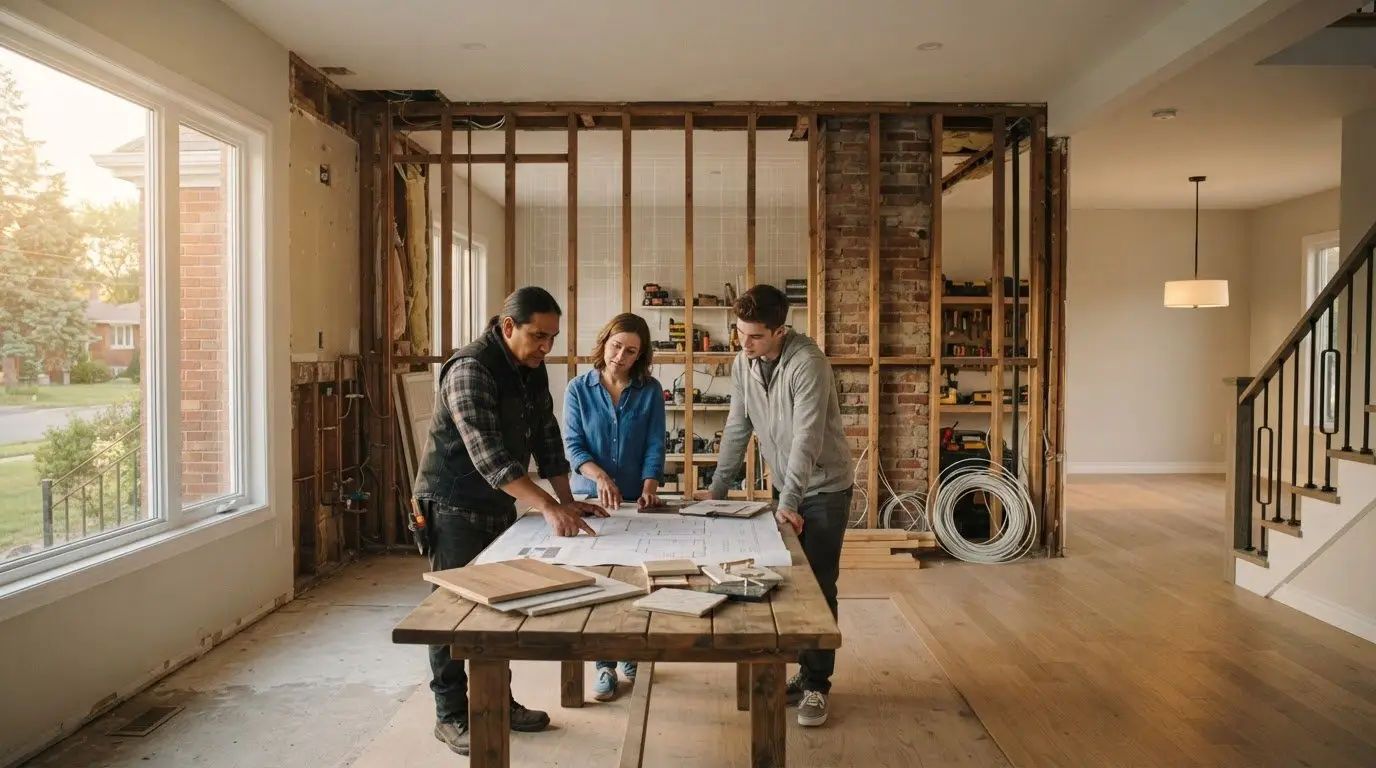
The 2026 Zoning By-law (No. 2026-50) is the most significant change to Ottawa’s residential landscape in decades. While it simplifies density, you must still adhere to strict setbacks and height restrictions across Ottawa and Prescott-Russell. If your addition exceeds these limits, you’ll need to navigate the Ottawa Committee of Adjustment for a minor variance. This is a legal process where projects often stall without expert guidance. See how our design-build process manages these hurdles early.
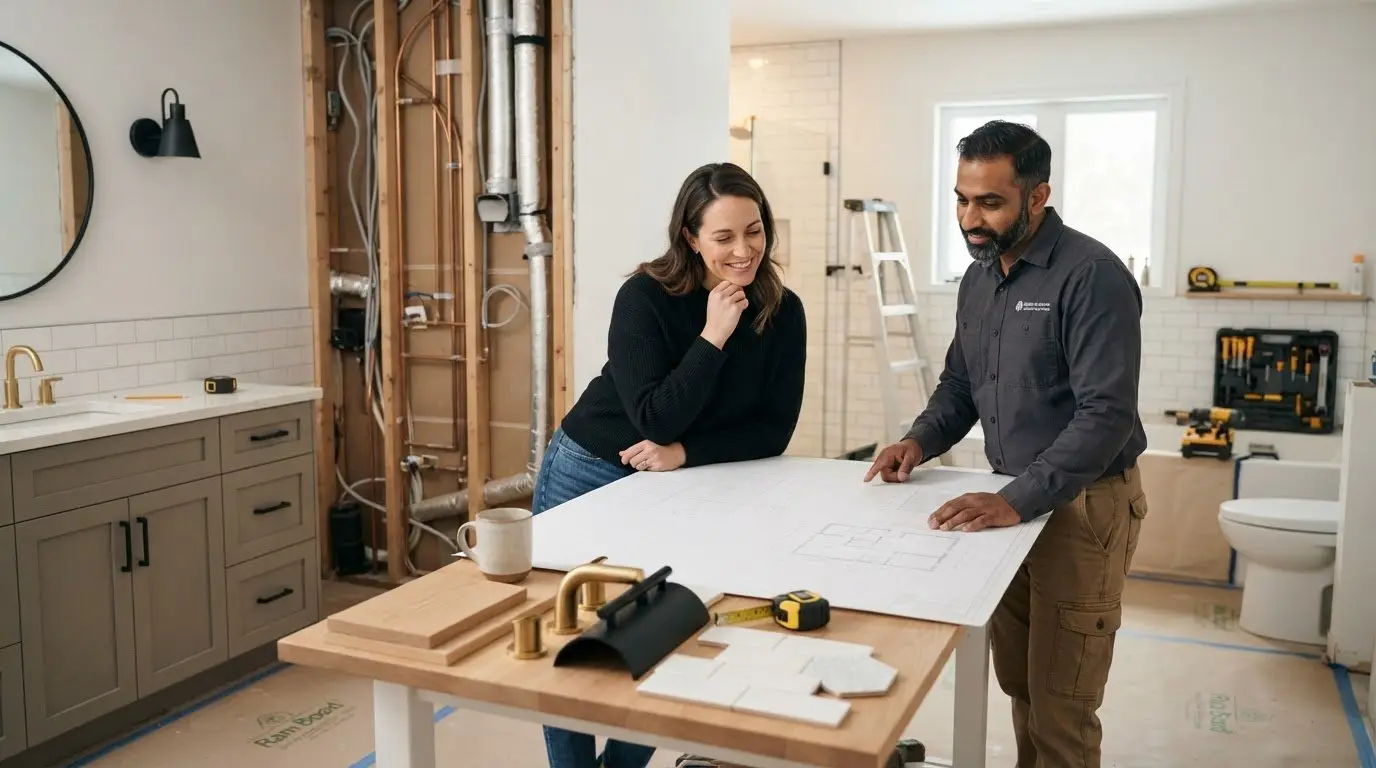
What should you watch for? There’s a massive difference between a building permit and a functional design plan. A permit only confirms your project meets minimum safety codes. A functional plan, however, ensures your new space integrates with your existing HVAC and electrical systems. Professional home addition contractors ottawa look beyond the minimum requirements to identify potential conflicts before they become expensive change orders.
The 4 Critical Questions to Ask Your Contractor
To avoid budget surprises, you should ask these specific questions during your initial meetings:
- How do you handle site-specific discoveries? Ensure they have a structured plan for uncovering issues like poor soil or aging infrastructure during the pre-construction phase.
- What is your process for managing the Ottawa permit application? A trusted partner should coordinate with the City for all necessary approvals, including separate plumbing and electrical permits.
- How is the final price determined? Look for a process that uses data-driven scoping to provide a fixed price before a hammer hits a nail.
Understanding these steps now will save you from the common “allowance” traps that lead to overruns. You can explore our pre-construction scoping and planning to see how we build certainty into every project from the start.
Selecting the Right Ottawa Contractor: The Meraki Approach
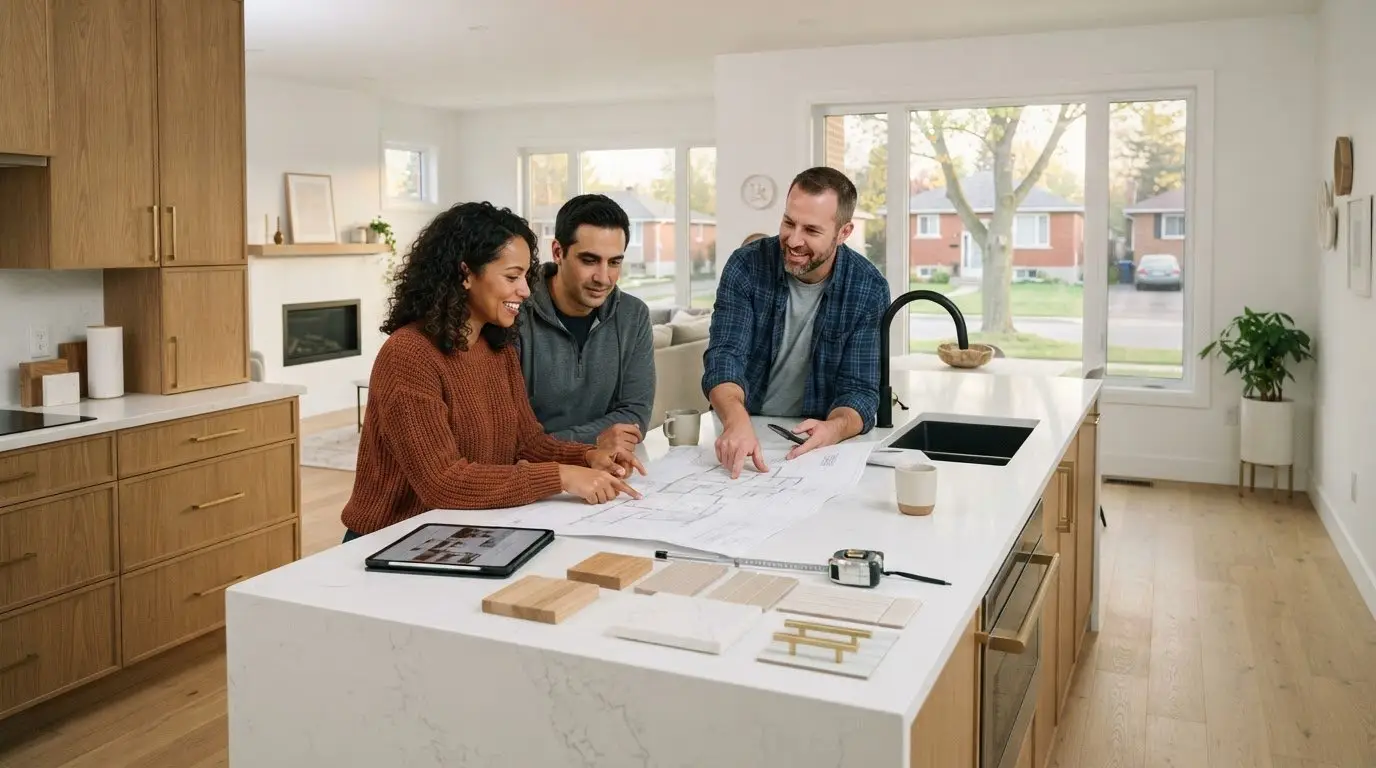
Most homeowners we speak to find that the biggest risk isn’t the architectural design; it’s the lack of professional structure during the build. Evaluating home addition contractors ottawa requires you to look past the initial quote. A lower price often masks a lack of sophisticated management systems. For investments between $100K and $500K, you need a partner who treats your project with institutional-level precision and quiet confidence.
We utilize a “Measured, Managed, MasterCrafted” philosophy to bring order to the chaos of construction. This data-driven approach to scoping eliminates the “what can go wrong” factor by identifying structural and mechanical constraints before work begins. It moves the project from a series of guesses to a predictable execution. Learn why Meraki is the choice for sophisticated Ottawa homeowners who value transparency over vague promises.
The Value of a Data-Driven Renovation
Anxiety during a long-term project often stems from “not knowing.” We solve this through live client dashboards and proactive communication. You’ll have real-time access to schedules and budget tracking, which removes the stress of chasing your contractor for updates. This level of clarity is how professional home addition contractors ottawa manage the complexities of modern expansions. Check our guide on custom home builders in Ottawa for similar high-value insights into large-scale residential investments.
Choosing a contractor based on their management systems rather than just their price point protects your peace of mind. By insisting on live communication tools and data-driven scoping, you ensure that your $100K to $500K investment results in a functional, high-end extension without the typical construction anxiety.

Taking the Next Step Toward Your Home Expansion
Building a high-end addition is a complex financial and emotional commitment. Success isn’t found in the lowest quote; it’s found in the precision of the planning phase. By focusing on site-specific data and navigating the 2026 Zoning By-law early, you eliminate the surprises that derail most projects. Most homeowners we speak to value this transparency above all else. Choosing professional home addition contractors ottawa who prioritize a proprietary pre-construction scoping process ensures your $100K+ transformation stays on track. Our local expertise in Ottawa and Prescott-Russell provides the institutional-level reliability you need for such a significant investment. It’s time to move from construction anxiety to predictable results. Request your data-driven renovation quote today and see how structured planning protects your vision. We look forward to helping you masterfully craft your next chapter at home.
Frequently Asked Questions
How much does a 500-square-foot home addition cost in Ottawa in 2026?
Based on current industry averages of $200 to $500 per square foot for single-storey projects, a 500-square-foot addition typically represents a significant investment. Costs vary based on your choice of finishes and structural requirements. We use a data-driven scoping process to identify these variables early, ensuring your final price is established before a single hammer hits a nail.
What is the typical timeline for an Ottawa home addition from design to completion?
Most large-scale additions require six to twelve months from the initial design phase to the final walkthrough. The pre-construction stage, which includes architectural drawings and city permitting, usually accounts for three to five months of that total. Experienced home addition contractors ottawa utilize live dashboards to keep you informed of every milestone throughout this long-term project.
Do I need a minor variance for my home addition if it stays within my setbacks?
Staying within setbacks doesn’t guarantee you’ll avoid the Committee of Adjustment. You must also comply with the 2026 Zoning By-law’s rules regarding lot coverage, building height, and gross floor area. If your design exceeds any of these specific local limits, a minor variance is required. Our pre-construction planning phase analyzes these regulations to secure necessary approvals early.
Can I stay in my home during a second-story addition project?
It’s generally not advisable to remain in your home during a second-story addition. The project requires removing the existing roof and often involves temporary utility disconnections, which makes the environment uncomfortable and potentially unsafe. Most homeowners we speak to find that moving out temporarily reduces their construction anxiety and allows the build team to work much more efficiently.

Article by
~ Jason Bourguignon
Jason has been passionate about building homes from a young age, starting his first successful construction company at age 21. With experience across nearly every sector of the industry, he brings a hands-on understanding of the entire building process. For over two decades, he has managed hundreds of custom home builds, additions, and renovations with some single projects exceeding $2.5M. Jason does not just focus on construction, but also helps homeowners create spaces they truly call home.
Disclaimer
The information in this article is provided for general educational purposes only and is based on typical renovation scenarios in Ontario. Every project is unique, and actual costs, timelines, and requirements may vary. This content does not constitute professional, legal, or engineering advice. We recommend consulting with a qualified contractor or specialist for your specific project.