What if the most significant risk to your basement renovation isn’t the budget, but the very window designed to ensure your safety? Most homeowners we speak to in the Ottawa area feel a justified sense of anxiety regarding egress window installation ottawa. It’s a high-stakes undertaking that involves cutting directly into your home’s structural foundation. You’re likely concerned about potential water leaks or whether your new living space aligns with the 2024 Ontario Building Code. This guide will help you navigate these complexities by outlining essential safety standards, drainage requirements, and structural risks. We’ll examine how city permit fees are structured, explain how to prevent window well flooding, and provide the critical questions you must ask your contractor to protect your home’s integrity and value.
Key Takeaways
- Understand why egress windows are a non-negotiable safety requirement for any legal basement bedroom or high-end living area in Ontario.
- Learn how professional egress window installation ottawa protects your home from structural shifts and foundation failure during the concrete cutting process.
- Discover the specific 2024 Ontario Building Code dimensions and window well drainage standards required to prevent future basement flooding.
- Identify the essential questions to ask your contractor to ensure your project includes proper structural engineering and a transparent permit process.
The Role of Egress Windows in Ottawa Basement Transformations
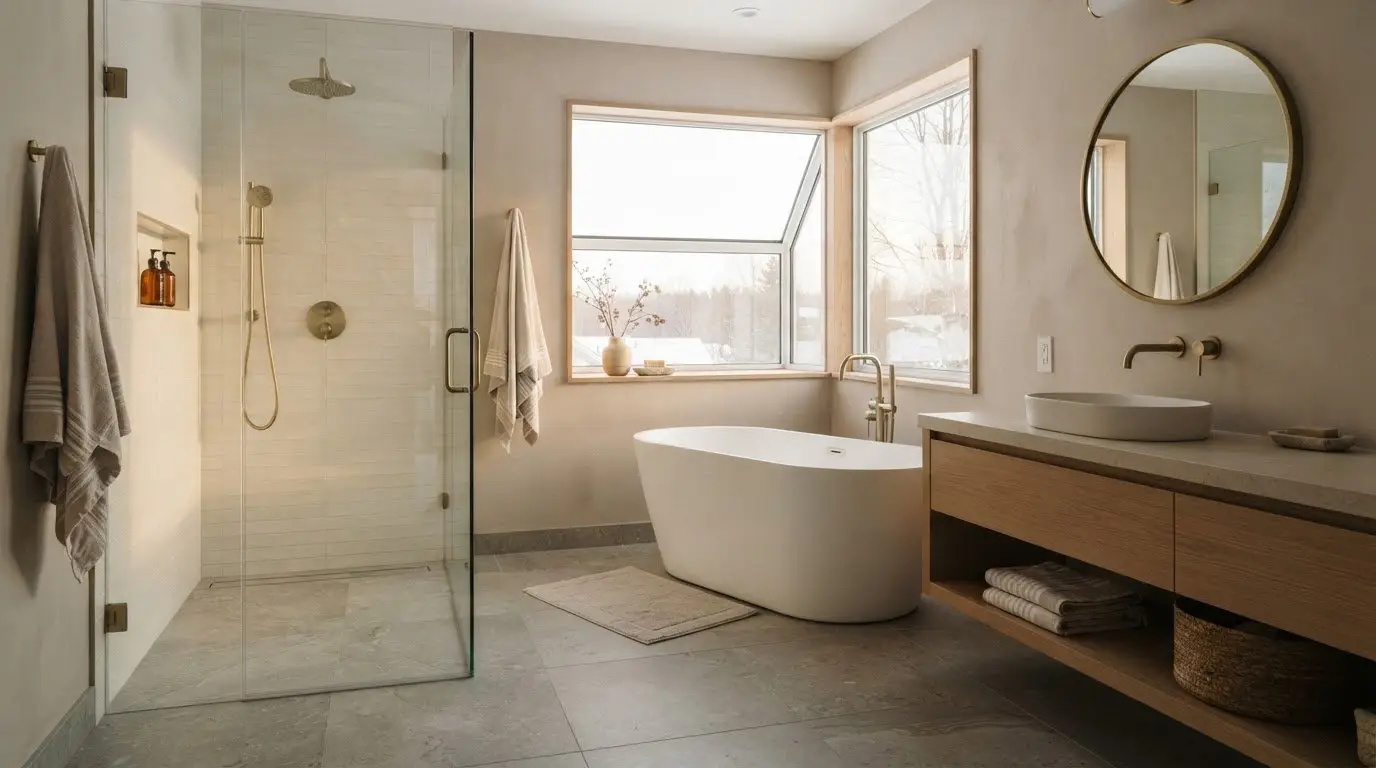
In Ottawa, a basement renovation often represents a significant investment in your home’s functional footprint. While high-end finishes and home automation are exciting, the foundation of a legal, habitable space rests on safety. An emergency exit/egress window is a non-negotiable requirement for any room intended for sleeping. It serves as a life-saving exit point during a fire or emergency. Beyond safety, strategic egress window installation ottawa fundamentally alters the atmosphere of a basement. By replacing small, outdated sliders with code-compliant units, you invite natural light into areas that previously felt subterranean and dark. This shift from a “finished basement” to a “sun-drenched living suite” is what differentiates a standard renovation from a high-tier architectural transformation.
Understanding Ontario Building Code (OBC) Requirements
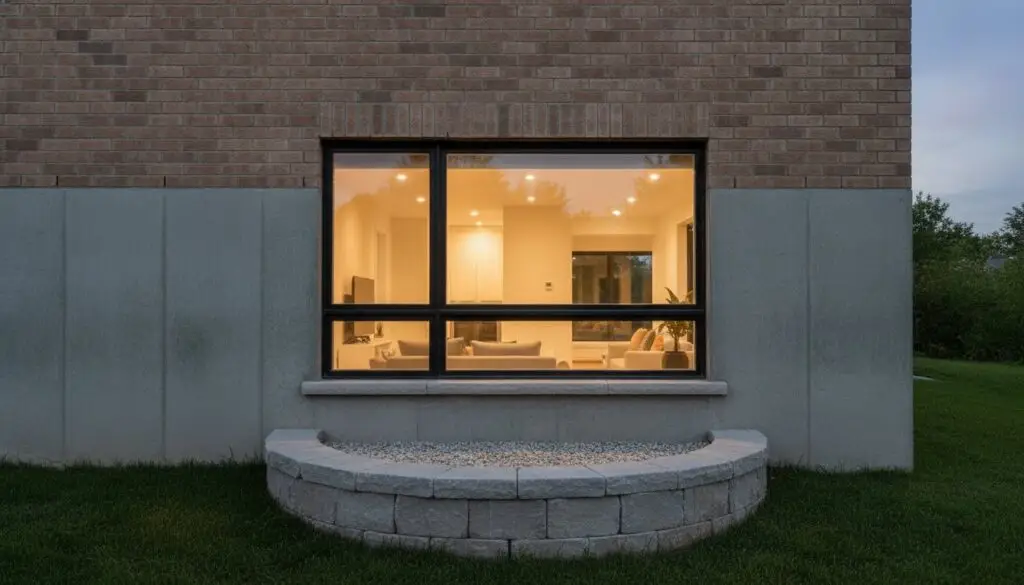
The 2024 Ontario Building Code, which governs projects through 2026, is precise about dimensions. To be considered legal for a bedroom, a window must provide an unobstructed opening of at least 0.35 square metres. Additionally, no single dimension, whether height or width, can be less than 380 mm. Standard basement windows usually fail these tests because they are designed for ventilation rather than escape. Here’s where projects go wrong: homeowners often assume that if a window is “big enough to see through,” it’s legal. However, the code also mandates that the window must stay open without additional support and have a sill height no more than 1.5 metres above the floor. If your window is below ground level, you must also ensure a window well clearance of at least 550 mm to allow for a clear path to safety.
Costs, Risks, and Structural Integrity: What Can Go Wrong?
Investing in egress window installation ottawa is a significant structural decision that extends far beyond aesthetics. The true cost of these projects is often dictated by variables beneath the surface, such as the thickness of your foundation wall and the specific soil composition on your property. Cutting into a load-bearing foundation requires precision and engineering. If a contractor fails to install a proper lintel or structural header, the weight of your home can cause the frame to buckle or the foundation to shift. These are high-stakes structural failures that compromise your home’s safety.
Water management is the second major risk. In the Ottawa region, heavy rainfall and spring thaws can quickly turn a poorly designed window well into a swimming pool. This happens when the installation ignores the requirements of the Ontario Building Code regarding drainage and clearance. To prevent this, a gravel-filled drainage pit must be connected directly to the home’s weeping tile to ensure water moves away from the foundation. Without this connection, water pressure builds against the glass, eventually leading to catastrophic basement flooding.
The Anatomy of a High-Risk Installation
Ottawa homeowners often deal with heavy clay soil and high water tables that trap moisture near the house. Watch for these signs that a project is headed for trouble:
- Contractors who suggest skipping the building permit process to “save time.”
- Lack of a dedicated drainage pipe leading from the window well to the weeping tile system.
- Failure to use a concrete saw for clean, precise cuts that maintain foundation integrity.
Understanding these risks is the first step toward a successful renovation. You can learn more about how we manage these technical details through our structured planning process, which prioritizes long-term reliability over quick fixes.
The Design-Build Approach to Egress Installation
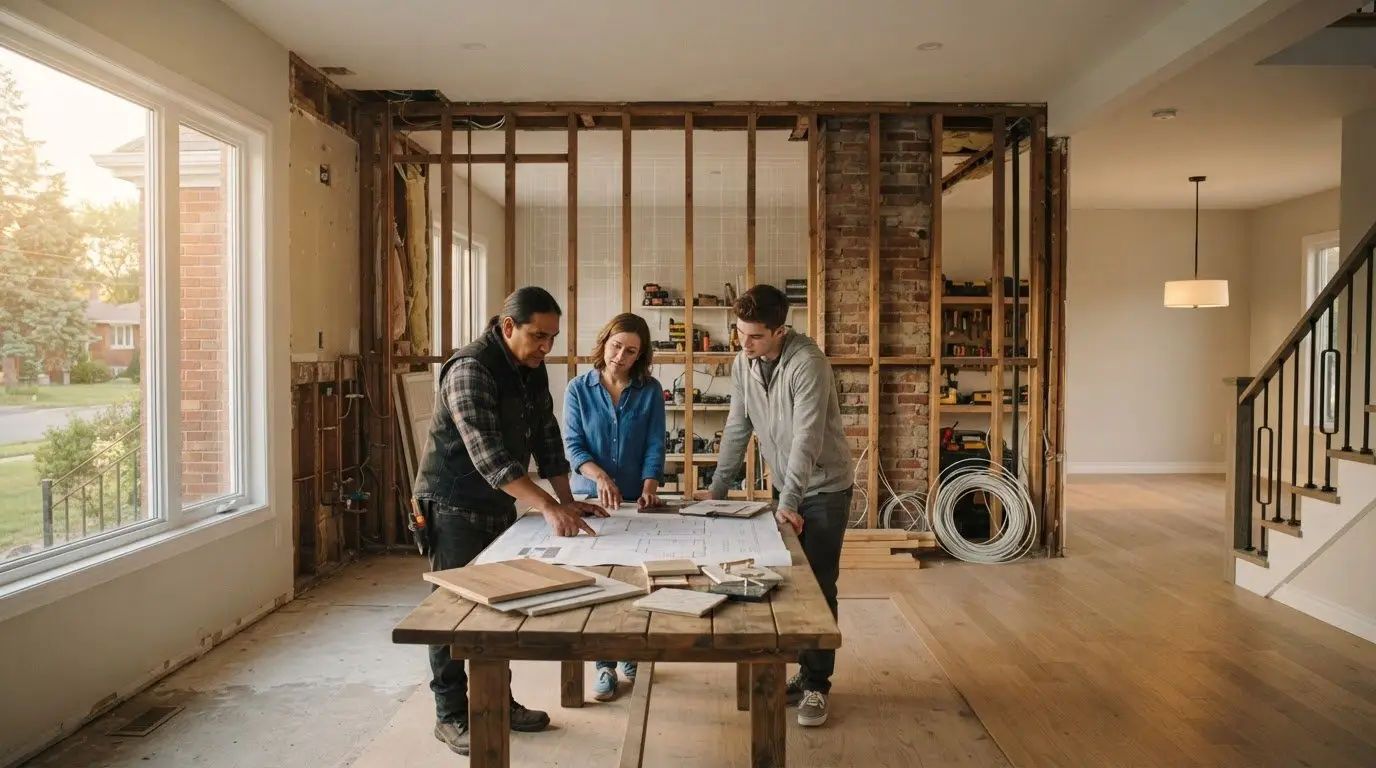
Hiring a standalone “cut and install” service for your egress window installation ottawa often creates a significant gap in accountability. While a separate concrete cutter might create the opening, they rarely consider how that window aligns with your interior drywall, structural headers, or exterior landscape design. At Meraki, we integrate this critical step into our “Measured, Managed, MasterCrafted” project lifecycle. This ensures the window isn’t just a hole in the wall, but a seamless, functional part of your finished basement suite.
Our process begins with rigorous pre-construction scoping. We identify utility lines, electrical conduits, and gas pipes before the first shovel hits the ground, preventing costly delays and safety hazards. This methodical approach is rooted in the safety standards established by the National Building Code of Canada. By managing the project from initial design through final trim, we eliminate the risk of trade uncoordination that often plagues projects where homeowners hire individual trades for egress window installation ottawa.
What This Means for You: Peace of Mind and Transparency
Most homeowners we speak to worry about the “black hole” of construction, where they don’t know what’s happening on their property. We use live project dashboards to provide proactive communication, so you’re never in the dark about your foundation work. Before you commit to a contractor, ask these four essential questions:
- Do you carry specific liability insurance for foundation cutting and structural work?
- How does your installation plan address Ottawa’s specific soil and drainage challenges?
- Will you provide a structural warranty for the new lintel and foundation opening?
- How will I be kept informed of project milestones and site safety?
Transparency is the foundation of a successful renovation. You can learn more about our structured renovation process to see how we manage these high-stakes details for our clients.

Securing Your Home’s Value and Safety
A successful basement transformation relies on balancing aesthetic goals with rigorous structural safety. By adhering to the latest Ontario Building Code standards and prioritizing advanced drainage, you protect your family and your investment from long-term risks. Most homeowners we speak to find that egress window installation ottawa requires a level of precision that only a structured, design-build approach can provide. Our team brings specialized expertise in high-value basement conversions and local soil conditions in Ottawa and Prescott-Russell. Through our Measured and Managed process, we offer fixed-price transparency and proactive communication to eliminate the anxieties of excavation. We invite you to Schedule a Pre-Construction Scoping Session for Your Ottawa Basement to ensure your project starts with clarity and expertise. Building a legal, sun-drenched living space is an exciting milestone for your home.
Frequently Asked Questions
How much does egress window installation cost in Ottawa for 2026?
The total investment for egress window installation ottawa varies based on technical factors like foundation thickness and local soil conditions. While hardware costs are relatively stable, the complexity of the excavation and structural reinforcement drives the final price. We provide fixed-price transparency through our pre-construction scoping process, ensuring you understand the financial requirements before any concrete is cut or earth is moved.
Can I install an egress window myself to save on basement renovation costs?
We strongly advise against DIY installation because this project involves cutting directly into your home’s load-bearing foundation. This task requires specialized heavy machinery and precise engineering to install structural lintels correctly. Most homeowners find that the risk of foundation shifts, water leaks, and potential insurance denials far outweighs the initial savings. Professional installation ensures your home remains structurally sound and fully code-compliant.
What happens if my egress window well does not have proper drainage?
Improper drainage turns your window well into a reservoir that traps water against your foundation. During Ottawa’s heavy rainfalls or spring freeze-thaw cycles, this creates hydrostatic pressure that can shatter window glass or flood your basement. Here’s where projects go wrong: failing to connect a gravel-filled drainage pit to your home’s weeping tile system almost guarantees future moisture issues and structural damage.
Do I need a building permit for egress window installation in Ottawa?
Yes, the City of Ottawa requires a building permit whenever you create a new opening in a foundation wall. This ensures the work meets the 2026 Ontario Building Code for safety and structural integrity. As of January 2026, the permit fee is $12.75 per $1,000 of construction value, with a minimum fee of $117. Professional contractors handle this documentation to protect your home’s resale value.

Article by
~ Jason Bourguignon
Jason has been passionate about building homes from a young age, starting his first successful construction company at age 21. With experience across nearly every sector of the industry, he brings a hands-on understanding of the entire building process. For over two decades, he has managed hundreds of custom home builds, additions, and renovations with some single projects exceeding $2.5M. Jason does not just focus on construction, but also helps homeowners create spaces they truly call home.
Disclaimer
The information in this article is provided for general educational purposes only and is based on typical renovation scenarios in Ontario. Every project is unique, and actual costs, timelines, and requirements may vary. This content does not constitute professional, legal, or engineering advice. We recommend consulting with a qualified contractor or specialist for your specific project.