Removing a load-bearing wall is closer to structural surgery than it is to simple demolition. Most homeowners we speak to in the Ottawa and Prescott-Russell area crave an open-concept living space, yet they’re understandably anxious about their ceiling sagging or facing a permit nightmare. You want the wall gone, but you don’t want the structural integrity of your home to go with it. Understanding the total cost to remove a load-bearing wall Ottawa projects require means looking past the visible work and focusing on the engineering and planning that keep your roof where it belongs.
It’s a complex process, but it doesn’t have to be a source of stress. We’ll show you exactly how to plan for this investment without getting caught by hidden structural issues or regional permit delays. This guide covers everything from the 2026 Ontario Building Code updates to the current City of Ottawa permit fees of $12.75 per $1,000 of work value. You’ll learn what can go wrong when the drywall comes off, which questions to ask your structural team, and how to ensure your renovation is both beautiful and fully compliant with local regulations.
Key Takeaways
- Learn how the 2026 Ontario Building Code and “Part 9” regulations dictate the specific beam requirements and engineering oversight needed for your renovation.
- Uncover the true cost to remove a load-bearing wall Ottawa projects entail, specifically how rerouting hidden utilities can impact your total investment.
- Identify the structural red flags, such as floor sagging or drywall cracks, that occur when demolition happens without proper temporary support.
- Gain a list of essential questions to ask your contractor to ensure they are following a transparent, design-build process that protects your home’s integrity.
- Understand why a “removal-only” quote often overlooks the necessary finishing work required to create a seamless, open-concept transition.
Budgeting for Structural Changes: Cost Factors in Ottawa
Most homeowners start their journey by asking for a quick demolition quote. However, it’s vital to distinguish between a simple partition wall and what is a load-bearing wall? A load-bearing wall supports the weight of the levels above, including the floors and the roof. Removing one is a form of structural surgery, not just a weekend project. If you treat it like a simple teardown, you risk the safety of your entire home.
Here’s where projects go wrong: a contractor might give you a low “removal-only” price that just covers the labor to tear the wall down. This often leads to massive budget overruns later because it ignores the finishing phase. A realistic cost to remove a load-bearing wall Ottawa homeowners should prepare for includes the invisible work. You aren’t just paying for demolition; you’re paying to reroute HVAC stacks, move plumbing lines, and update electrical “home runs” that feed the rest of your house. These hidden utilities are frequently tucked inside the very walls you want to remove.
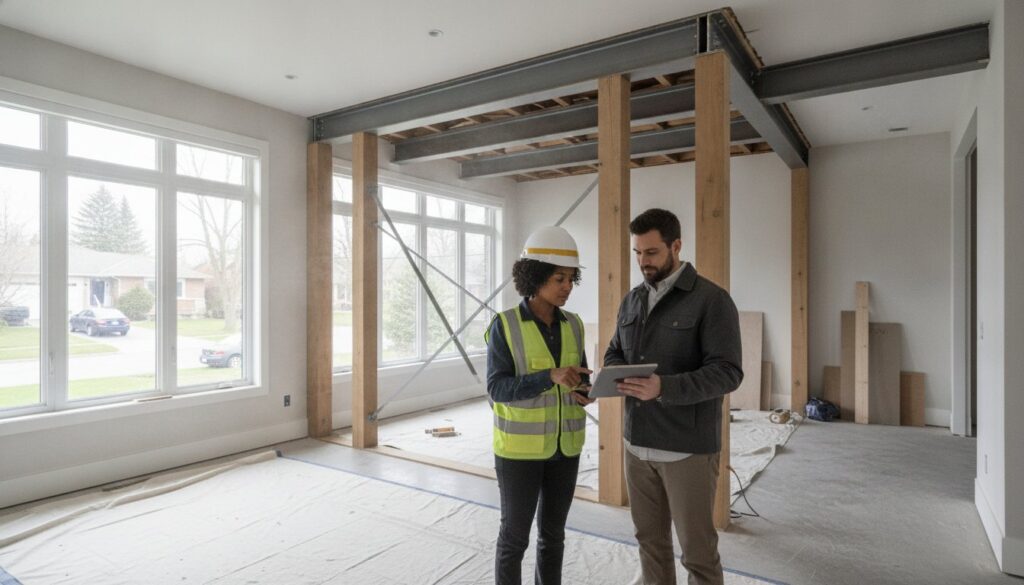
The physical beam itself also impacts the bottom line. Shorter spans might use Laminated Veneer Lumber (LVL) beams, which are effective and relatively easy to handle. Longer, open-concept designs often require structural steel. Steel is more expensive and requires specialized equipment to install, but it’s often the only way to avoid a low-hanging bulkhead in your new kitchen or living area.
The Components of a Structural Budget
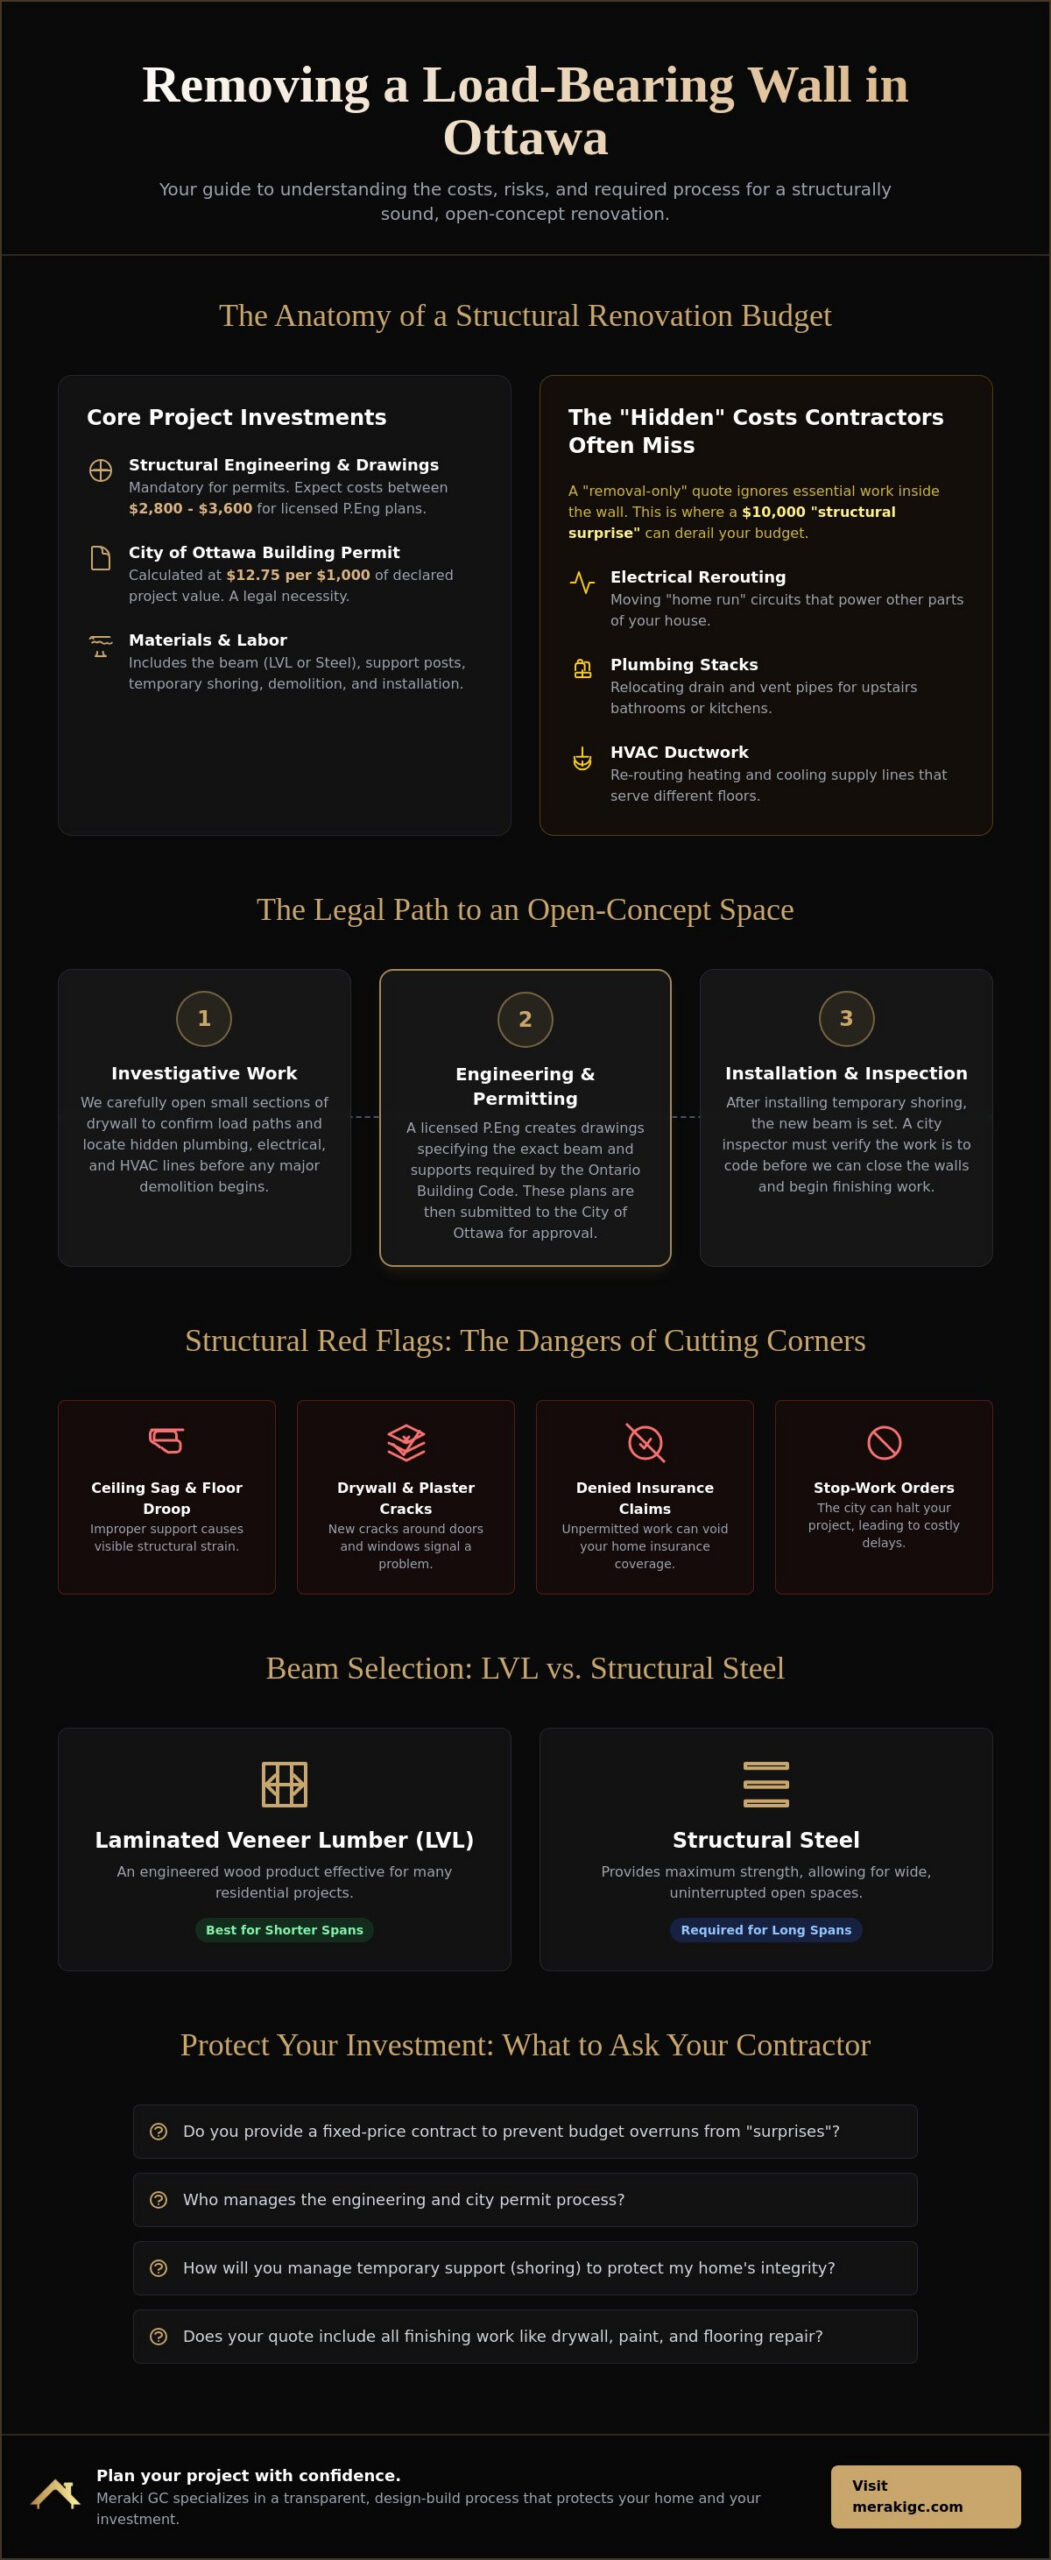
In the Ottawa Valley, your budget starts long before the first hammer swing. You’ll need a structural assessment from a licensed engineer. For a specialized project like this, engineering drawings in 2026 typically range between $2,800 and $3,600. The City of Ottawa also requires a building permit, with fees currently set at $12.75 for every $1,000 of the project’s value. Don’t forget temporary shoring; your house needs a “temporary skeleton” to hold the ceiling up while the new beam is being positioned and secured.
What this means for you
Expect a comprehensive project to cost significantly more than a simple demo-only quote. To protect your investment, prioritize a fixed-price contract rather than an estimate that can shift once the drywall comes off. At Meraki, we focus on structured planning and transparency during the pre-construction phase. This approach helps you avoid the common $10,000 “structural surprise” that occurs when a contractor discovers a hidden plumbing stack or structural anomaly they didn’t account for in their initial walkthrough.
The Structural Process: Engineering, Permits, and the Ontario Building Code
The 2026 Ontario Building Code (OBC) isn’t just a set of suggestions; it’s a legal framework designed to keep your family safe. With over 1,730 technical updates recently implemented, the code is more stringent than ever regarding structural integrity. Any time you alter the “bones” of your home, the law requires a building permit. This ensures that the new support system can handle the weight of your roof, snow loads, and the floors above. The total cost to remove a load-bearing wall Ottawa homeowners pay includes the peace of mind that comes with a City-inspected project.
To secure that permit, the City of Ottawa requires stamped structural drawings. These must be produced by a licensed member of the Professional Engineers Ontario (PEO). Skipping this step is a high-stakes gamble. Unpermitted structural work is a major red flag during home inspections and can lead to denied insurance claims or even a “stop-work” order from the city. If you are unsure how to coordinate these requirements, a design-build project management approach can help align your vision with these strict legal standards.
Step-by-Step to a Legal Open-Concept Space
- Phase 1: Investigative Demolition. We remove small sections of drywall to confirm exactly how the loads are moving and where plumbing or electrical lines are hidden.
- Phase 2: Engineering Review. An engineer creates drawings that specify the exact beam size and post requirements based on “Part 9” of the OBC.
- Phase 3: Permit and Inspection. We submit the plans to the City of Ottawa. Once the beam is installed, a city inspector must visit to verify the work before we close the walls.
Understanding Load Paths and Beam Selection
In a typical Ottawa home, weight moves in a specific “load path” from the roof down to the concrete footings in your basement. When we remove a wall, we must redirect that weight. For smaller spans, a Laminated Veneer Lumber (LVL) beam is often sufficient. However, if you want a completely flush ceiling without a visible bulkhead, we often move to a recessed steel I-beam. This requires more precision but delivers the seamless, high-end look that most of our clients prefer for their main floor transformations.
Navigating the permit office takes time. In 2026, the city moved to a digital-first documentation system, but approval timelines still range from 2 to 8 weeks. Planning for these administrative steps early prevents your project from stalling before it even begins.
Mitigating Risk: What Homeowners Should Watch For and Ask
Many homeowners focus solely on the visual outcome of an open-concept space, but the real risks of structural work live in the transition phase. If the cost to remove a load-bearing wall Ottawa contractors quote seems unusually low, it’s often because they’re skipping critical safety steps. Structural failure isn’t always immediate; it often shows up months later as floor sagging, persistent drywall cracks, or even compromised roof integrity that fails under the weight of a heavy Ontario winter.
Here’s where projects go wrong: improper temporary shoring. If your home isn’t supported correctly while the new beam is being installed, the weight shifts and causes permanent damage to the surrounding structure. Watch for “red flag” contractors who suggest that engineering is overkill or that permits aren’t necessary for “simple” residential work. These are high-stakes decisions that directly impact your home’s resale value and your ability to file an insurance claim if something fails.
What to Ask Your Structural Contractor
- “Will you be providing a stamped engineering drawing before work starts?” Never allow demolition to begin without a plan reviewed by a professional engineer.
- “How do you handle the rerouting of utilities found inside the wall?” A professional quote should account for the HVAC, plumbing, and electrical lines that are almost certainly hidden in the wall.
- “Is the structural inspection included in your project management timeline?” The City of Ottawa must inspect the beam and its connections before the drywall goes back on.
The Meraki Advantage in Structural Remodeling
Our “Measured, Managed, MasterCrafted” process is designed to eliminate structural guesswork. We utilize live dashboards to track every structural milestone and city inspection, keeping you informed in real-time. Our pre-construction scoping identifies HVAC and electrical obstacles early, ensuring your budget remains predictable. You can learn more about Our Process for high-value Ottawa renovations and how we manage these technical complexities.
What this means for you
A successful wall removal is about what you can’t see just as much as what you can. By insisting on stamped drawings and city inspections, you protect your $100K to $500K home investment from long-term structural issues. Choosing a partner who prioritizes transparency and structured planning ensures your new open-concept space is as safe as it is beautiful.
Securing the Future of Your Ottawa Home
Most homeowners we speak to want the beauty of an open-concept living area without the structural anxiety that often accompanies it. We have explored why the true cost to remove a load-bearing wall Ottawa projects demand goes beyond the physical beam. It includes 2026 legal requirements, professional engineering oversight, and the careful rerouting of your home’s vital systems. When these elements are managed correctly, the result is a safe, seamless space that enhances your lifestyle and protects your property value.
At Meraki, we specialize in high-value residential transformations between $100K and $500K. Our proprietary Measured, Managed, MasterCrafted process takes the guesswork out of structural changes. Through our live project dashboards, we offer fixed-price transparency and real-time updates on every milestone. If you’re ready to move forward with a partner who prioritizes honesty and precision, Request a Data-Driven Renovation Quote for Your Ottawa Home. Your vision for a modern, open home is within reach when it’s built on a foundation of expert planning.
Frequently Asked Questions
Do I really need a permit to remove a wall in Ottawa?
Yes, you absolutely need a building permit to remove any load-bearing wall in the City of Ottawa. The 2026 Ontario Building Code mandates that any structural change must be reviewed by the municipality to ensure the safety of the occupants. Skipping this step is a major risk that can lead to city-issued stop-work orders, voided home insurance, and significant legal hurdles when you eventually decide to sell your property.
How can I tell if a wall is load-bearing without tearing down drywall?
You can often find clues by looking at the direction of your floor joists in the basement or attic. If the wall runs perpendicular to the joists, it’s likely supporting their weight. Other signs include walls that are stacked directly on top of each other across different floors or walls that sit directly above a main support beam in the basement. However, these are just indicators; a professional engineer must confirm the load path before any demolition begins.
How long does the wall removal process typically take from start to finish?
The entire process usually takes between 8 and 12 weeks, though the physical construction is only a small part of that window. While the actual demolition and beam installation might only take 5 to 10 business days, the City of Ottawa permit approval process currently ranges from 2 to 8 weeks. Properly accounting for this administrative time is essential for a realistic cost to remove a load-bearing wall Ottawa homeowners can budget for without stress.
Will removing a load-bearing wall make my floors above squeak or sag?
Your floors will remain silent and level if the new beam is engineered correctly and installed with proper temporary shoring. Squeaks and sagging are almost always the result of a contractor cutting corners during the transition phase or using an undersized beam. By following a structured design-build process, the weight of your home is transferred seamlessly to the footings, preventing the structural shifting that leads to floor noise or cracked drywall.

Article by
~ Jason Bourguignon
Jason has been passionate about building homes from a young age, starting his first successful construction company at age 21. With experience across nearly every sector of the industry, he brings a hands-on understanding of the entire building process. For over two decades, he has managed hundreds of custom home builds, additions, and renovations with some single projects exceeding $2.5M. Jason does not just focus on construction, but also helps homeowners create spaces they truly call home.
Disclaimer
The information in this article is provided for general educational purposes only and is based on typical renovation scenarios in Ontario. Every project is unique, and actual costs, timelines, and requirements may vary. This content does not constitute professional, legal, or engineering advice. We recommend consulting with a qualified contractor or specialist for your specific project.