Most $100,000 kitchen renovations don’t fail because of poor craftsmanship; they stall because the schedule was built on hope rather than data. Most homeowners we speak to in Ottawa are less worried about the tile choice and more concerned about how many months they’ll be washing dishes in the laundry room. It’s a valid fear, especially when you realize that a high-end project involves dozens of moving parts, from custom cabinetry lead times to the specific 2026 City of Ottawa permit requirements. To help you plan with precision, we’ve developed a kitchen renovation timeline calculator that accounts for the local construction landscape and the specific sequences required for a luxury remodel.
You deserve a schedule that your family can actually rely on, not a vague estimate that shifts every Friday afternoon. We agree that the uncertainty of construction is often more stressful than the investment itself. We’ll show you how to accurately calculate your renovation window and identify the specific bottlenecks, like the current five-day permit review period or Electrical Safety Authority inspections, that often derail projects midway. This guide previews the construction sequence from initial demolition to the final polish so you can maintain control over your home and your peace of mind.
Key Takeaways
- Realize that 70% of a successful renovation occurs before demolition, making pre-construction the most critical phase for your schedule.
- Learn to utilize a kitchen renovation timeline calculator to accurately map out the 4–7 month cycle typical of high-end Ottawa remodels.
- Navigate the “Silent Phase” of procurement to ensure custom cabinetry and appliances arrive exactly when the site is ready for them.
- Factor in specific 2026 Ottawa permit requirements and regional lead times to avoid the mid-project delays that derail family planning.
- Understand the true cost of “fast” quotes and how structured project management protects your investment from common construction bottlenecks.
Why Most Kitchen Renovation Timelines Fail (And How to Calculate Yours)
Most homeowners we speak to are surprised to learn that a high-end kitchen remodel requires a total cycle of four to seven months. While some contractors promise a six week turnaround, they are usually only referring to the construction phase. A successful kitchen renovation is a comprehensive process of improving your home’s value and functionality, which demands rigorous planning long before a sledgehammer touches your walls.
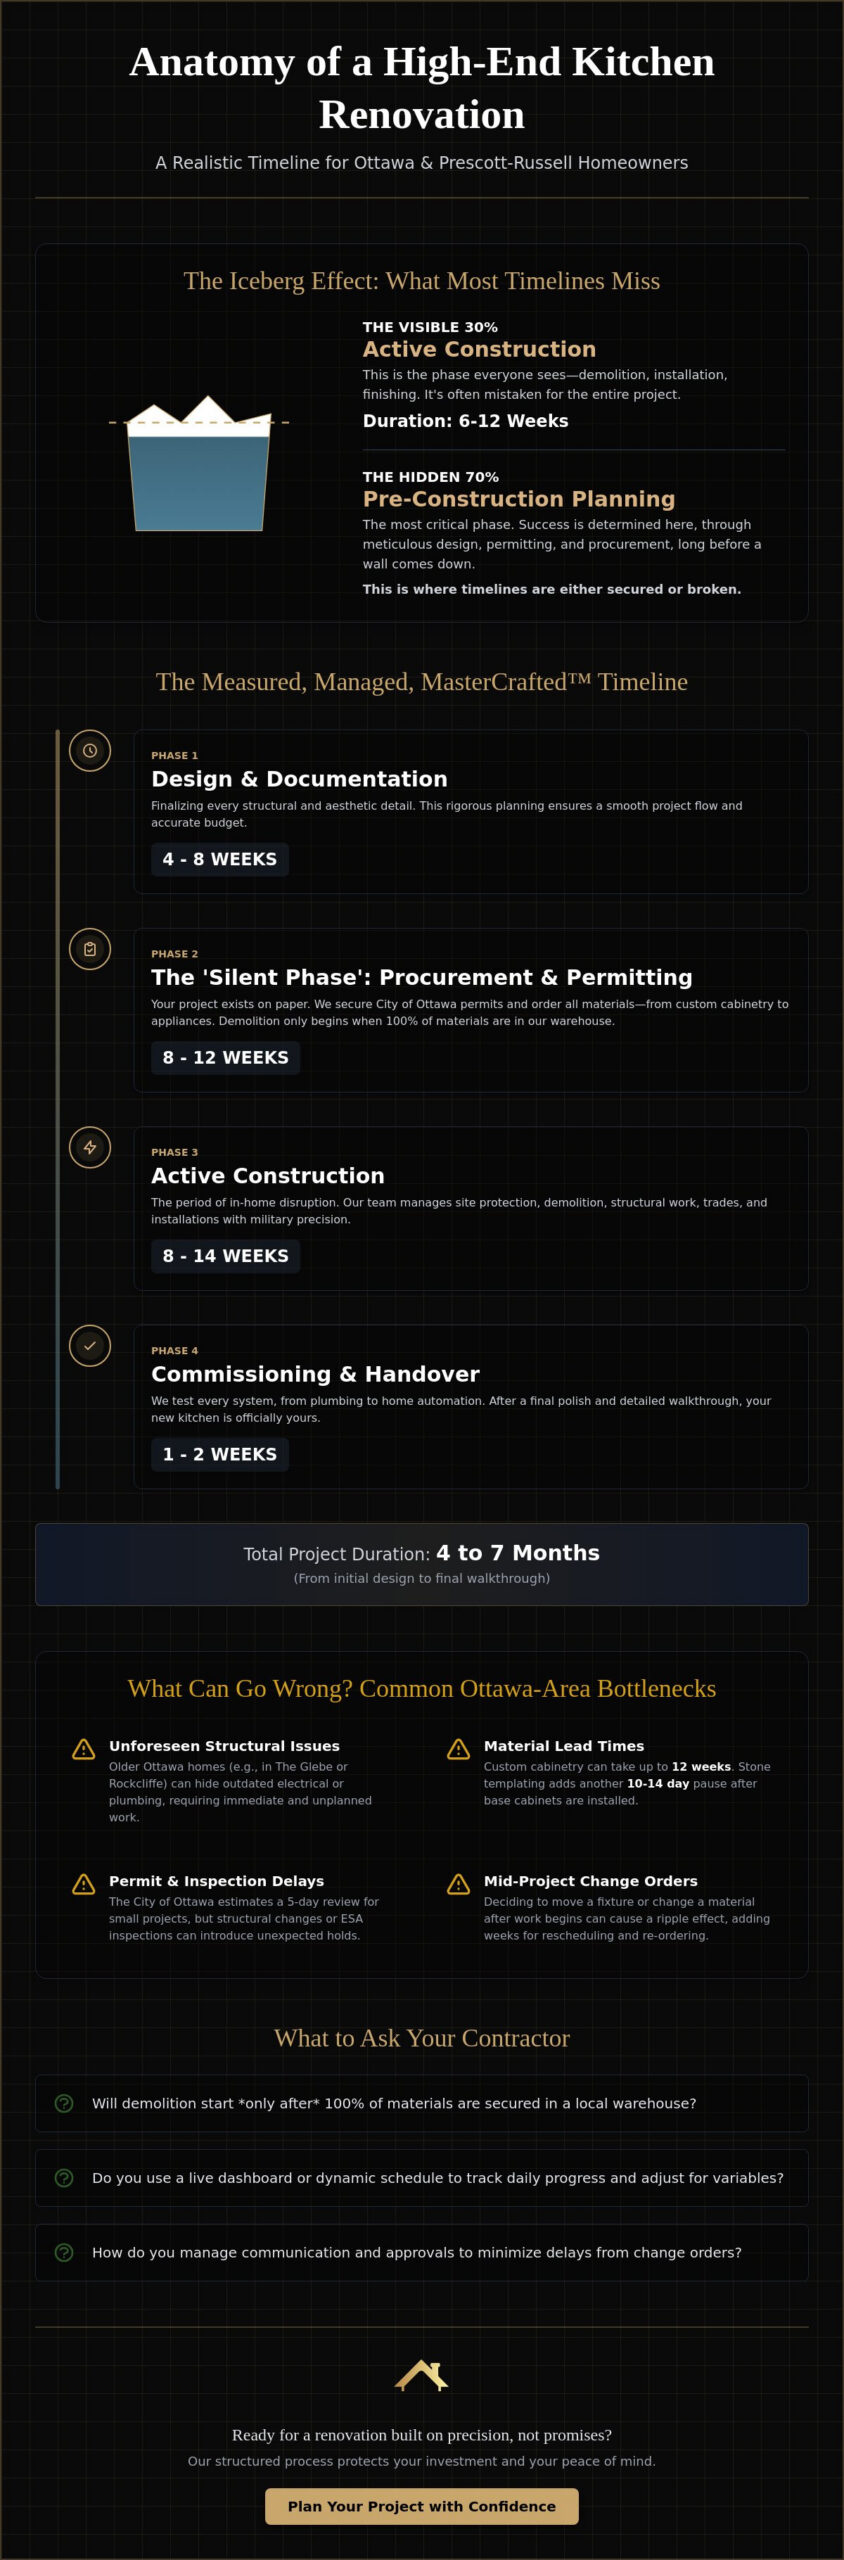
We call this the Iceberg Effect. In our experience, 70% of a successful timeline happens before demolition begins. If you use a kitchen renovation timeline calculator that ignores the design, permitting, and procurement phases, you are setting yourself up for a project that stalls midway. At Meraki, we utilize a Measured, Managed, MasterCrafted approach to ensure every detail is accounted for before we arrive on site.
What Can Go Wrong? The Anatomy of a Delay
Here’s where projects go wrong: unforeseen structural issues. In older Ottawa neighborhoods like the Glebe or Rockcliffe, opening a wall often reveals outdated electrical or plumbing that wasn’t in the initial plan. Additionally, the City of Ottawa currently estimates a five business day review for small homeowner projects, but structural changes can take longer. The biggest trap is the change order. Deciding to move a light fixture or swap a cabinet style after construction starts can add weeks to your schedule due to shipping delays and trade rescheduling.
What This Means for You: Setting Realistic Milestones
You should never allow demolition to start until 100% of your materials are sitting in a local warehouse. This simple rule prevents the nightmare of a gutted kitchen with no cabinets in sight. When using a kitchen renovation timeline calculator, distinguish between these two numbers:
- Total Project Duration: The four to seven month window from initial design to final walkthrough.
- In-Home Disruption: The 6 to 12 week period where your kitchen is actually out of commission.
Focusing on these distinct milestones allows for better family planning and ensures your project maintains its momentum from start to finish.
The Design-Build Kitchen Timeline: A Step-by-Step Breakdown
Understanding the sequence of a high-end remodel is the only way to avoid the anxiety of a stalled project. Many generic guides suggest only a few weeks for a kitchen refresh, but a bespoke $100K+ project requires a more deliberate path. A kitchen renovation timeline calculator helps you distinguish between the total project duration and the weeks your home will actually be under construction. This clarity allows you to plan your family life without the stress of open-ended deadlines.
Phase one focuses on design and documentation. This four to eight week period involves pre-construction scoping to ensure every structural and aesthetic detail is finalized. Phase two is the ‘Silent Phase.’ During these eight to twelve weeks, your project exists primarily on paper and in order queues. We secure permits and order custom components. A comprehensive kitchen renovation timeline must account for this period to prevent your home from being a construction site longer than necessary.
Phase three is active construction, typically lasting eight to fourteen weeks. It begins with site protection before moving into demolition and installation. Finally, phase four involves commissioning. We test every system, including home automation integrations, to ensure a seamless handover.
Calculating Lead Times for Custom Finishes
In 2026, custom cabinetry remains the primary schedule driver with lead times often reaching 12 weeks. High-end European appliances should be selected during the initial design phase to avoid mid-project delays. One often overlooked gap is stone fabrication. Templating for quartz or marble can only happen after the base cabinets are perfectly level. This creates a ten to fourteen day pause in countertop progress. When you use a kitchen renovation timeline calculator, these lead times represent the largest variables in your schedule.
What to Ask Your Contractor About the Schedule
Most homeowners we speak to don’t know that construction schedules should be dynamic. Ask your contractor if they use a live dashboard to track daily progress. You should know if the schedule is a fixed commitment or just a target based on best-case scenarios. It’s also fair to ask why there might be days when no one is working in your home. Often, these are necessary windows for floor curing or municipal inspections. If you want to ensure your project stays on track, reviewing our structured planning approach is a great next step.
Managing Your Ottawa Kitchen Renovation: Costs and Risks
Managing the financial side of a renovation is inseparable from managing the calendar. When you use a kitchen renovation timeline calculator, you’ll discover that timeline acceleration, like paying for overtime or expedited shipping, significantly increases the bottom line. Conversely, a standard, well-paced schedule is often the most cost-effective route. Most homeowners we speak to are tempted by “cheap” quotes, but those often come from contractors who juggle six projects at once. This lack of focus is exactly why a six week project stretches into six months.
A structured approach, supported by fixed-price contracts, protects your budget from the typical timeline slip seen in cost-plus arrangements. Effective project managing your reno requires balancing trade availability with material arrivals. In Ottawa, you also have to factor in winter logistics. Heavy snowfall can delay appliance deliveries or make site access difficult, potentially adding days to your active construction zone.
Budgeting for the “Unknown” in 2026
For structural renovations in older Ottawa and Prescott-Russell homes, we always recommend a 10% to 15% contingency. This isn’t for extras; it’s for the structural surprises that even a sophisticated kitchen renovation timeline calculator can’t predict. Data-driven pricing allows us to move away from the uncertainty of cost-plus contracts, ensuring your investment doesn’t spiral out of control. It’s about quiet confidence in the face of the unexpected.
What This Means for You: Making the Final Decision
Your next step is to understand the full financial picture. Our Kitchen Renovations Ottawa Pillar Guide provides a deep dive into cost breakdowns and material selections. Before you sign any contract, perform one final check: ask about your contractor’s current labor capacity. A beautiful timeline on paper means nothing if the team is spread too thin to execute it. You need a partner who functions as a seamless extension of your own family’s interests.
Securing Your 2026 Kitchen Transformation
Planning a high-end kitchen is about more than choosing finishes; it’s about mastering the schedule. You now understand how the “Iceberg Effect” places the majority of the work in the pre-construction phase. By using a kitchen renovation timeline calculator to account for Ottawa’s specific permit cycles and custom cabinetry lead times, you move from guesswork to precision. This foresight is what separates a successful project from a stressful one that lingers for months.
Our proprietary Measured, Managed, MasterCrafted process is designed to eliminate the anxiety of the unknown. We replace vague estimates with fixed-price contracts and provide live project dashboards so you always know exactly where your renovation stands. This level of transparency ensures your interests are protected from the first design meeting to the final walkthrough. It’s about delivering high-stakes reliability for your most important investment.
When you’re ready to move beyond the planning phase, we’re here to help you execute with confidence. Request a Data-Driven Renovation Quote for Your Ottawa Home to see how we can bring your vision to life on a predictable, reliable schedule. Your dream kitchen is well within reach.
Frequently Asked Questions
How long does a typical $150K kitchen renovation take in Ottawa?
A high-end $150,000 kitchen renovation in Ottawa typically requires a total cycle of four to seven months. While the active construction phase usually lasts eight to fourteen weeks, the pre-construction stages are vital for a project of this scale. This includes design, permitting, and procurement of custom materials. Using a kitchen renovation timeline calculator ensures you account for these phases, preventing your home from remaining a construction site longer than necessary.
Can I stay in my home during a full kitchen remodel?
Most homeowners stay in their homes, but it requires significant preparation for a project of this magnitude. You will be without a functional kitchen for eight to fourteen weeks, which means you’ll need a temporary meal station elsewhere. High-end projects involve daily trade activity, noise, and dust management. Many of our clients find that moving out during the most intensive demolition weeks helps maintain their family’s routine and peace of mind.
What is the longest lead-time item in a kitchen renovation?
Custom cabinetry is consistently the longest lead-time item, often requiring 12 weeks from the final measurement to delivery. High-end European appliances can also face extended shipping windows, sometimes exceeding four months. Because these items dictate the construction sequence, we finalize these orders during the design phase. A kitchen renovation timeline calculator that ignores these procurement windows will fail to provide an accurate completion date, leading to frustrating mid-project stalls.
How do Ottawa building permits affect my project start date?
Building permits are the primary gatekeeper for your project’s start date. The City of Ottawa currently estimates a five business day review for small homeowner projects, though structural changes often take longer. We calculate permit fees at $12.75 per thousand dollars of construction value as of 2026. We don’t schedule demolition until the permit is secured to ensure construction proceeds without any administrative interruptions or legal delays.

Article by
~ Jason Bourguignon
Jason has been passionate about building homes from a young age, starting his first successful construction company at age 21. With experience across nearly every sector of the industry, he brings a hands-on understanding of the entire building process. For over two decades, he has managed hundreds of custom home builds, additions, and renovations with some single projects exceeding $2.5M. Jason does not just focus on construction, but also helps homeowners create spaces they truly call home.
Disclaimer
The information in this article is provided for general educational purposes only and is based on typical renovation scenarios in Ontario. Every project is unique, and actual costs, timelines, and requirements may vary. This content does not constitute professional, legal, or engineering advice. We recommend consulting with a qualified contractor or specialist for your specific project.