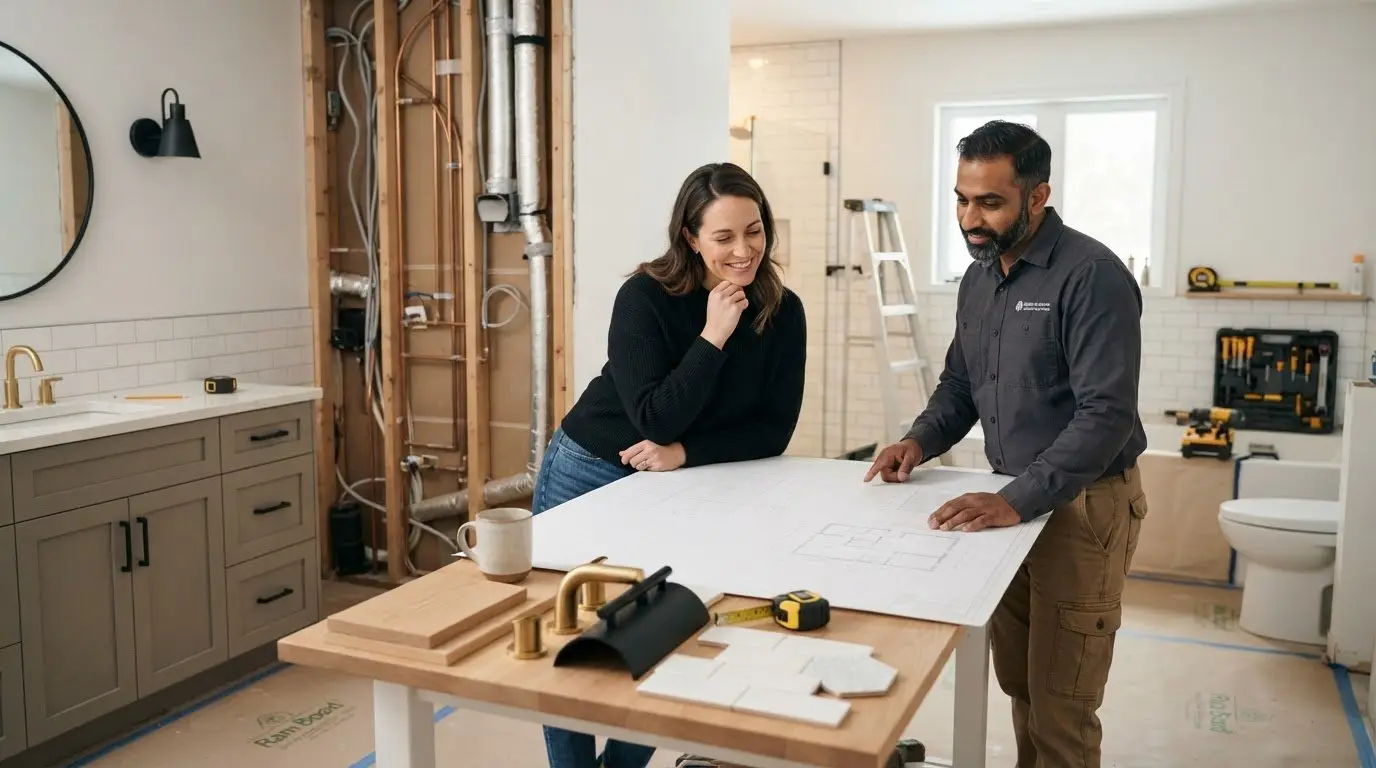
Most homeowners believe a high-end theatre is defined by the size of the screen, but a world-class private cinema is actually a feat of structural engineering first and an AV installation second. If you’re planning a custom home cinema installation in Ottawa, you’ve likely realized that simply buying expensive gear doesn’t guarantee a cinematic experience. Most people we speak with in the Ottawa and Prescott-Russell area are worried about two things: their budget spiraling out of control and their room sounding like a hollow basement once the drywall is up. It’s a valid concern because a room that isn’t built for sound will never perform, no matter how much you spend on speakers.
In this guide, you’ll learn how to approach your project with the precision of a professional design-build firm. We’ll show you how to move from an initial concept to a finished room using a transparent, data-driven process that eliminates mid-construction surprises. We are going to cover everything from the impact of the new 2026-50 zoning by-laws on your basement conversion to the specific ESA permit requirements you’ll need for high-voltage automation. By the end, you’ll have a clear roadmap for creating a space that integrates perfectly with your home’s existing systems and provides the elite performance you expect.
Key Takeaways
- Learn why structural isolation and acoustic decoupling are more critical for your custom home cinema installation Ottawa than the specific brand of speakers you choose.
- Understand the investment landscape for high-end theatres and how to establish a realistic budget that accounts for both technology and structural integration.
- Navigate the latest City of Ottawa permitting requirements and 2026-50 zoning by-laws to ensure your basement conversion remains fully compliant.
- Discover how a transparent design-build process uses live project dashboards to eliminate the uncertainty and communication gaps common in large-scale renovations.
The Fundamentals of Custom Home Cinema Design in Ottawa
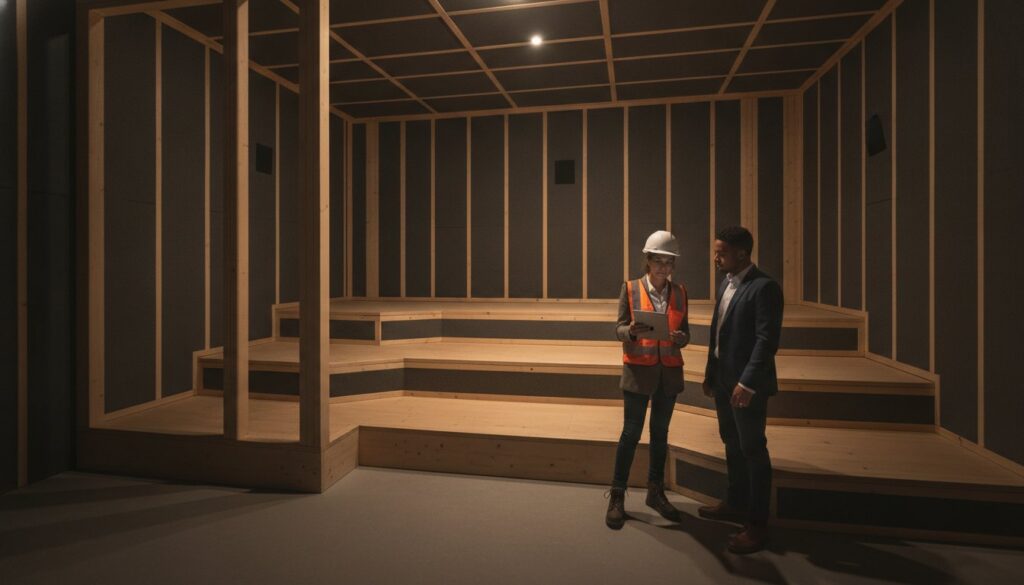
Most homeowners start their journey by looking at projectors and leather seating, but a true custom home cinema installation Ottawa project begins with the room’s envelope. Before you select a single piece of equipment, you must address structural isolation and acoustic decoupling. This involves building a room that is physically separated from the rest of the house’s framing. If you skip this step, your investment in high-end audio will simply result in sound leaking into the bedrooms upstairs, ruining the experience for everyone else in the home.
What is a Home Cinema? At its professional level, it is an environment engineered to replicate the exact sound and light conditions intended by filmmakers. In the Ottawa and Prescott-Russell market, high-end design-build projects often involve investments exceeding $100,000. This level of funding isn’t just for electronics. It covers the specialized construction required to manage low-frequency vibrations, dedicated electrical circuits, and silent climate control systems.
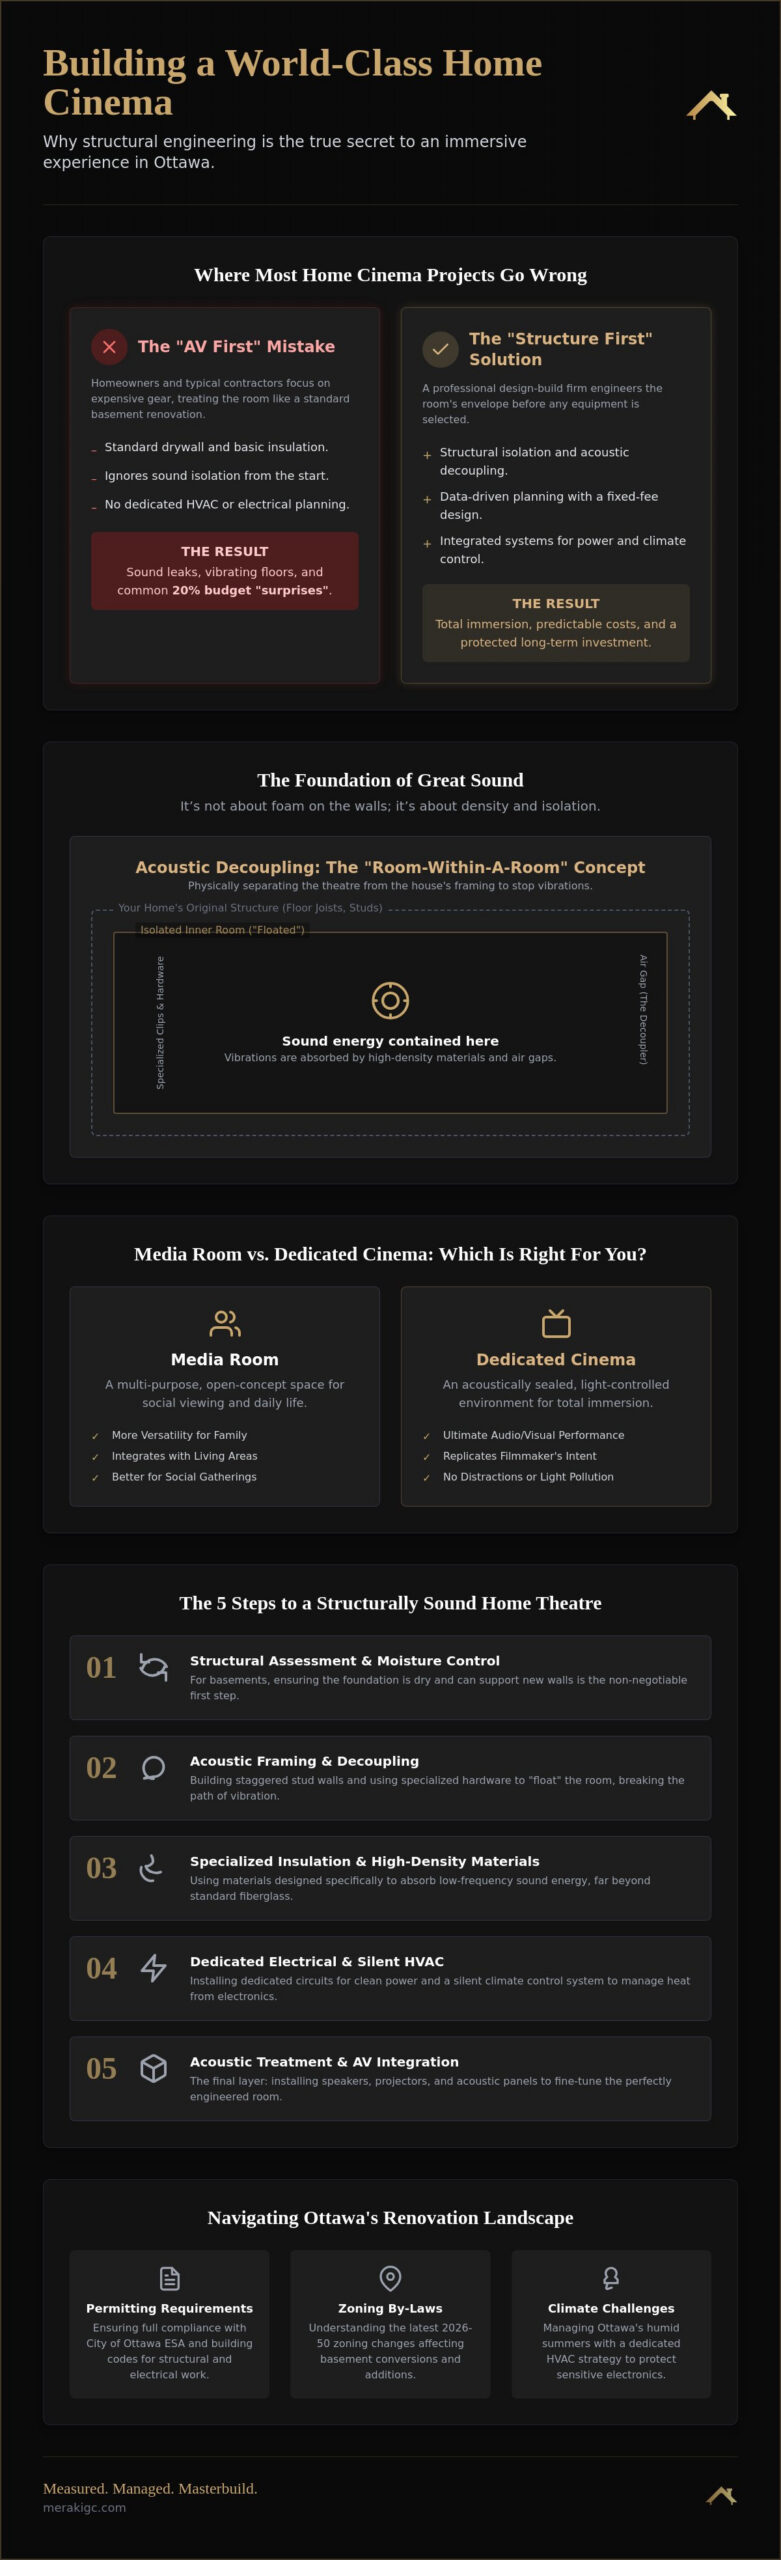
Here’s where projects go wrong: many homeowners treat a cinema room like a standard basement renovation. A typical contractor might use standard drywall and basic fiberglass insulation, which are insufficient for blocking theatre-level sound. Our “Measured, Managed” approach uses a proprietary pre-construction scoping process to identify these structural needs early. This detailed planning is what prevents the 20% budget “surprises” that often plague the renovation industry.
Media Room vs. Dedicated Cinema: Which is right for you?
A media room is typically a multi-purpose, open-concept space meant for social viewing. In contrast, a dedicated cinema is an acoustically sealed, windowless environment designed for total immersion. Choosing between them significantly changes your design-build ottawa strategy. While a dedicated theatre offers the ultimate performance, a media room might provide more daily versatility for your family. Both options require a high level of technical integration to maintain your home’s resale value.
What this means for you
Starting your project with a fixed-fee design contract is the most effective way to protect your long-term investment. It allows for data-driven pricing and structural analysis before the first hammer swings. By investing in a structured planning phase, you ensure that every dollar spent on construction is backed by a technical requirement, not a guess. This transparency is the foundation of a stress-free renovation.
Navigating Technical and Structural Challenges in Ottawa Homes
A successful custom home cinema installation Ottawa project relies on more than just high-end components; it requires a deep understanding of structural physics. Most homeowners we speak to are surprised to learn that soundproofing is not about adding foam to the walls. It’s about density and isolation. We utilize staggered stud walls and high-density insulation to create a physical break in the vibration path. This level of engineering follows industry-standard audio design principles, ensuring your theatre doesn’t vibrate the rest of your home.
In Ottawa, basement conversions present unique challenges. You must account for the City of Ottawa’s specific permitting requirements and the 2026-50 zoning by-law changes. Beyond the paperwork, climate control is a major factor. High-end projectors and amplifiers generate significant heat. Without a dedicated HVAC strategy to combat Ottawa’s humid summers, your electronics will suffer from reduced lifespans and performance throttling. This is where “AV-only” contractors often fail. They understand the gear, but they don’t understand how to modify load-bearing structures or integrate complex ventilation without compromising sound isolation. If you’re concerned about how these technicalities affect your home, you can learn more about our structured planning approach.
The 5 Steps to a Structurally Sound Home Theatre
- Step 1: Structural assessment and moisture control. This is the most critical phase for basement renovations ottawa, as it ensures the foundation is dry and capable of supporting new partition walls.
- Step 2: Acoustic framing and decoupling. We use specialized hardware to “float” the theatre room, preventing sound energy from traveling through the floor joists.
- Step 3: Specialized electrical and home automation ottawa rough-ins. This involves running dedicated 20-amp circuits and low-voltage data lines before the acoustic insulation is sealed.
What to ask your contractor
Before hiring a team, ask specifically about their experience with Sound Transmission Class (STC) ratings. You want to know how they plan to achieve a high STC rating without creating a fire hazard or violating local building codes. Additionally, ask how they coordinate between the master carpenters and the AV technicians. If there isn’t a single point of management for these sub-trades, details like recessed lighting placement or HVAC duct lining will likely be overlooked, leading to poor acoustic performance.
Executing Your Vision: The Meraki Design-Build Advantage
Transitioning from a 3D render to a functional, high-performance theatre is where many projects falter. Our “MasterCrafted” philosophy ensures that the technical specifications established during planning are executed with surgical precision—a standard of care you can see when you discover Krets Tattoo for custom artistry. When you invest in a custom home cinema installation Ottawa, you aren’t just buying hardware; you’re securing a result. This requires a construction team that respects the fine tolerances of acoustic engineering and high-voltage integration.
To understand the level of detail required for such high-stakes electronic integrations, it can be helpful to check out Music In Motion and see how expert installers manage complex custom systems.
Transparency is the antidote to renovation anxiety. Most homeowners we speak to have heard horror stories of contractors disappearing mid-project or leaving them in the dark regarding timelines. We solve this through live project dashboards that provide real-time updates on your build’s progress. Whether we’re managing a $100,000 basement conversion or a more complex structural addition, the Meraki process keeps you informed at every milestone. This data-driven approach ensures that budget escalations are caught and eliminated before they occur.
Eliminating the Risk of the “Wrong Decision”
The design-build model provides a single point of accountability that traditional renovations lack. In many projects, the architect and the builder operate in silos, which often leads to finger-pointing when a technical detail is missed. We act as your trusted advisor, managing the delicate relationship between structural requirements and AV performance. This integrated approach treats your home as a high-stakes investment rather than a simple job site. It saves you time and ensures the final calibration meets the exact standards of a professional screening room.
What this means for you
Your path to a world-class cinema starts with a clear, managed plan. Moving from a dream to a scoped reality requires a partner who understands the nuances of the local market and the specific technical challenges of a custom home cinema installation Ottawa. If you’re ready to explore how a structured approach can protect your investment, consider how we align with your goals as custom home builders ottawa. The handover of your entertainment sanctuary is the culmination of a process designed for excellence.
Building Your Private Cinema Sanctuary
We’ve explored how a world-class theatre is built from the studs out. It’s clear that a successful custom home cinema installation Ottawa depends on structural isolation and precise acoustic engineering rather than just high-end equipment. By navigating local building codes and humidity challenges with a data-driven plan, you protect your home’s value and your peace of mind. Most homeowners find that the difference between a frustrating renovation and a seamless one lies in the quality of the pre-construction planning.
Our expertise in $100K to $500K home transformations is built on a foundation of honesty and transparency. We use a proprietary scoping process to ensure there are no budget surprises, while our dedicated live project dashboards keep you connected to every phase of construction. This level of management allows you to focus on the excitement of your new space while we handle the technical complexities. You deserve a partner who treats your investment with the same care and precision you do.
Ready to move forward? Begin your Measured, Managed, MasterCrafted journey today. Your dream of a perfect cinematic experience is within reach when you have the right team managing the details.
Frequently Asked Questions
How much does a custom home cinema installation in Ottawa cost?
Investing in a custom home cinema installation Ottawa project depends on structural needs like acoustic decoupling and specialized HVAC. Instead of a single number, we focus on a transparent, data-driven budget that covers the high-stakes construction required for a $100K+ project. This approach protects you from mid-construction surprises and ensures your investment matches the performance you expect from a private theatre.
Do I need a building permit for a home theatre in my basement?
You definitely need a building permit from the City of Ottawa for any project involving structural changes or new partitions. This is mandatory under the 2026-50 zoning by-laws. You also need an electrical permit from the Electrical Safety Authority (ESA). All electrical work has to be done by a Licensed Electrical Contractor to meet the 2024 Ontario Electrical Safety Code.
What is the difference between a home theatre and a media room?
The main difference is the acoustic envelope and how you use the room. A dedicated theatre is a windowless, acoustically sealed space built for total immersion. A media room is usually an open-concept social area that might have a large screen but doesn’t have the same level of sound isolation. Your choice depends on whether you want a social hub or a professional-grade sanctuary.
How long does a custom home theatre renovation typically take?
A high-end custom home cinema installation Ottawa project usually takes several months from the initial design to the final calibration. We spend significant time in the pre-construction phase to map out every technical and structural detail. This structured planning prevents the delays that often happen when contractors start building without a clear, managed roadmap. It ensures the final handover meets our MasterCrafted standards.

Article by
~ Jason Bourguignon
Jason has been passionate about building homes from a young age, starting his first successful construction company at age 21. With experience across nearly every sector of the industry, he brings a hands-on understanding of the entire building process. For over two decades, he has managed hundreds of custom home builds, additions, and renovations with some single projects exceeding $2.5M. Jason does not just focus on construction, but also helps homeowners create spaces they truly call home.
Disclaimer
The information in this article is provided for general educational purposes only and is based on typical renovation scenarios in Ontario. Every project is unique, and actual costs, timelines, and requirements may vary. This content does not constitute professional, legal, or engineering advice. We recommend consulting with a qualified contractor or specialist for your specific project.