Did you know that garage construction costs across the Ottawa-Gatineau region have surged by 85% since 2017? Most homeowners we speak to in Ottawa and Prescott-Russell feel a mix of excitement and anxiety when planning a high-end extension. You want a functional space like a heated workshop, but you’re likely worried about a C$100,000+ investment spiraling due to permit delays or poor architectural matching. We agree that a major renovation shouldn’t feel like a gamble with your home’s equity.
This guide helps you master the garage addition ottawa process by providing expert insights on 2026 zoning bylaws and risk management. You’ll learn how to navigate the new Neighbourhood zones and why the Meraki General Contracting “Measured, Managed, MasterCrafted” approach prevents financial surprises. We’ll show you how to achieve a seamless, high-value extension with a predictable timeline and total transparency.
Key Takeaways
- Understand that a premier extension typically starts at C$100,000, where long-term value is created through architectural matching and advanced HVAC integration.
- Navigate the complexities of the 2026 Zoning By-law 2026-50 to avoid permit delays and ensure your foundation is engineered for the Ottawa Valley’s unique soil.
- Discover how a rigorous pre-construction scoping phase prevents the common 20% budget overruns associated with a garage addition ottawa.
- Learn the essential questions to ask your contractor about handling “unknown-unknowns” like underground utilities to maintain a predictable construction schedule.
Planning Your Garage Addition in Ottawa: Investment Realities and Scoping
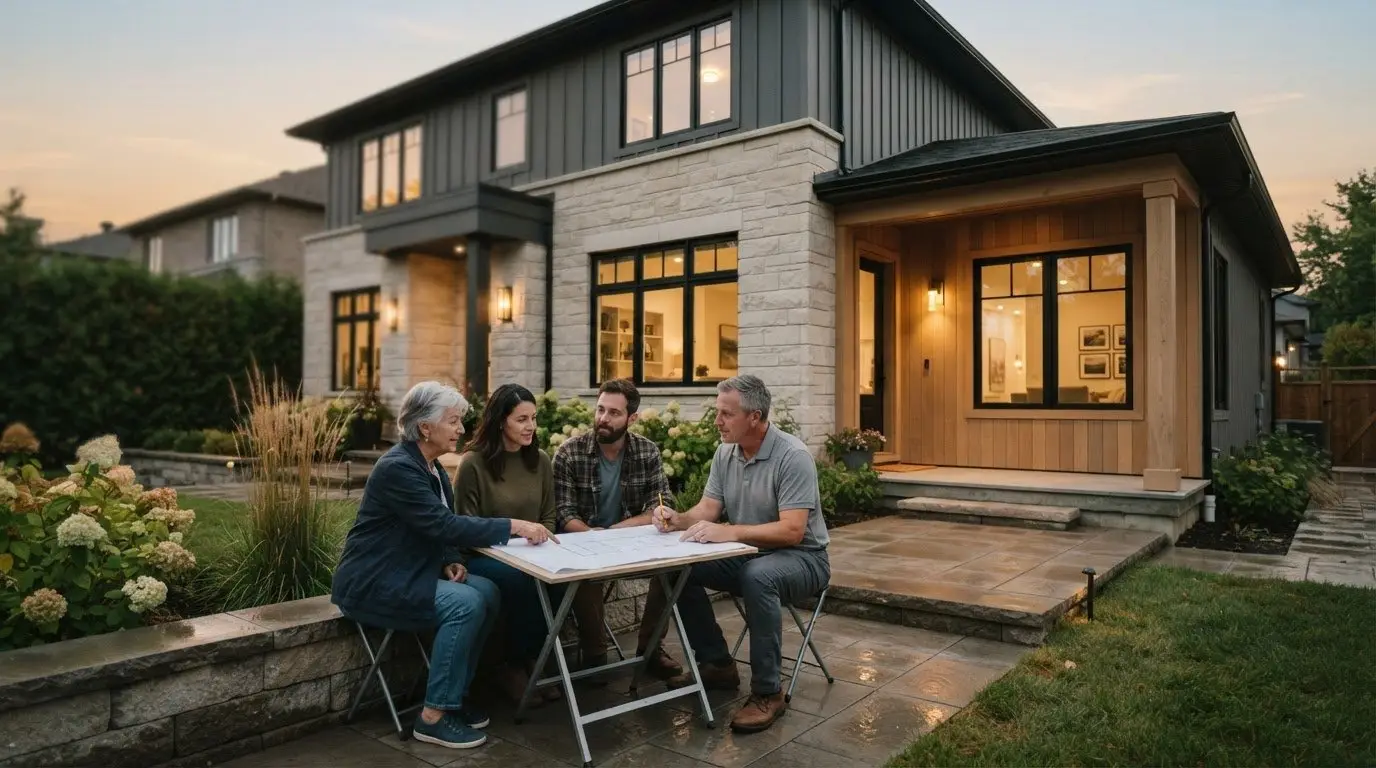
Building a high-value garage addition ottawa requires more than just pouring concrete. In 2026, a sophisticated extension typically starts at C$100,000. This reflects the reality of matching your home’s unique architecture and integrating modern systems. It’s not just a parking spot; it’s a structural transformation. Major cost drivers include custom cabinetry, high-efficiency HVAC systems, and the meticulous work needed to make the new structure look original to the home. Most homeowners we speak to want their addition to feel like it was always there. Projects often fail when these details are treated as afterthoughts.
The “Measured” Phase: Why Data-Driven Pricing Saves Your Budget
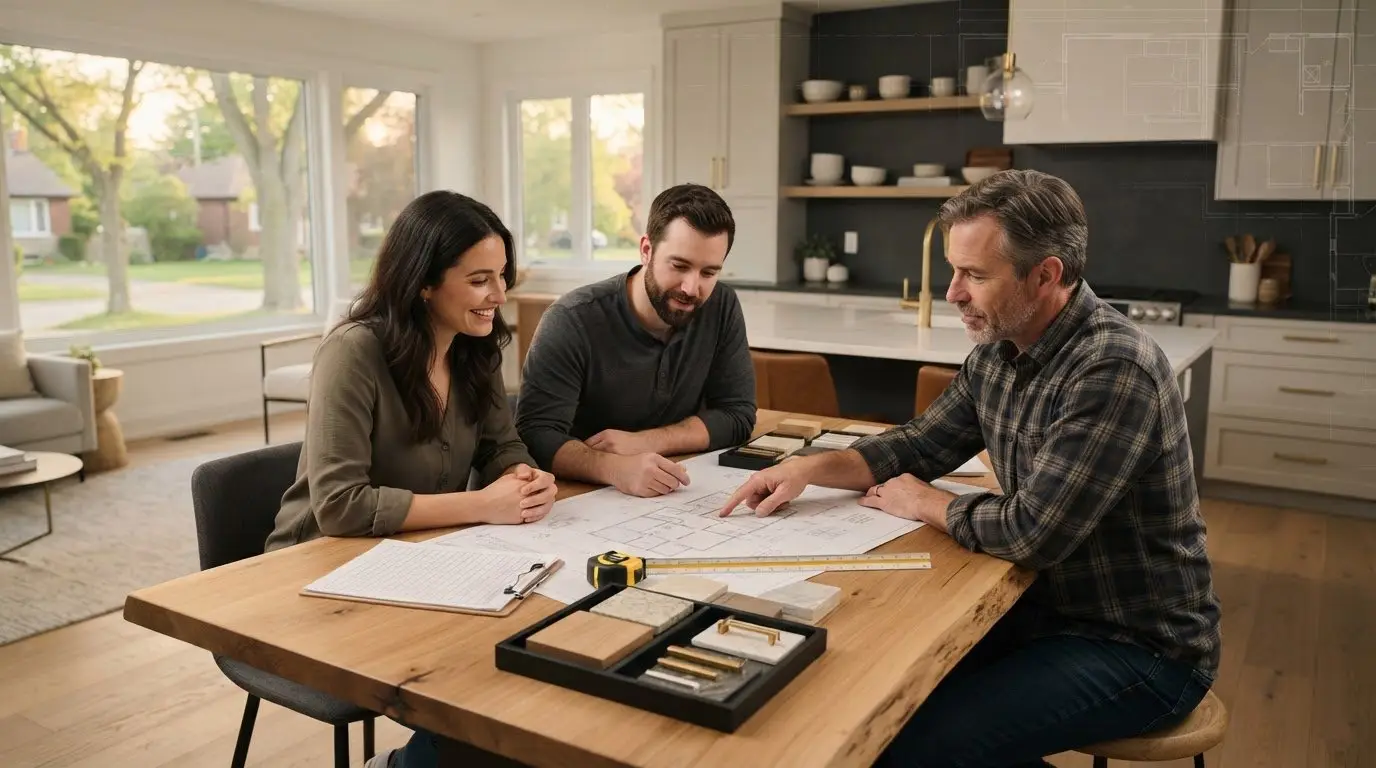
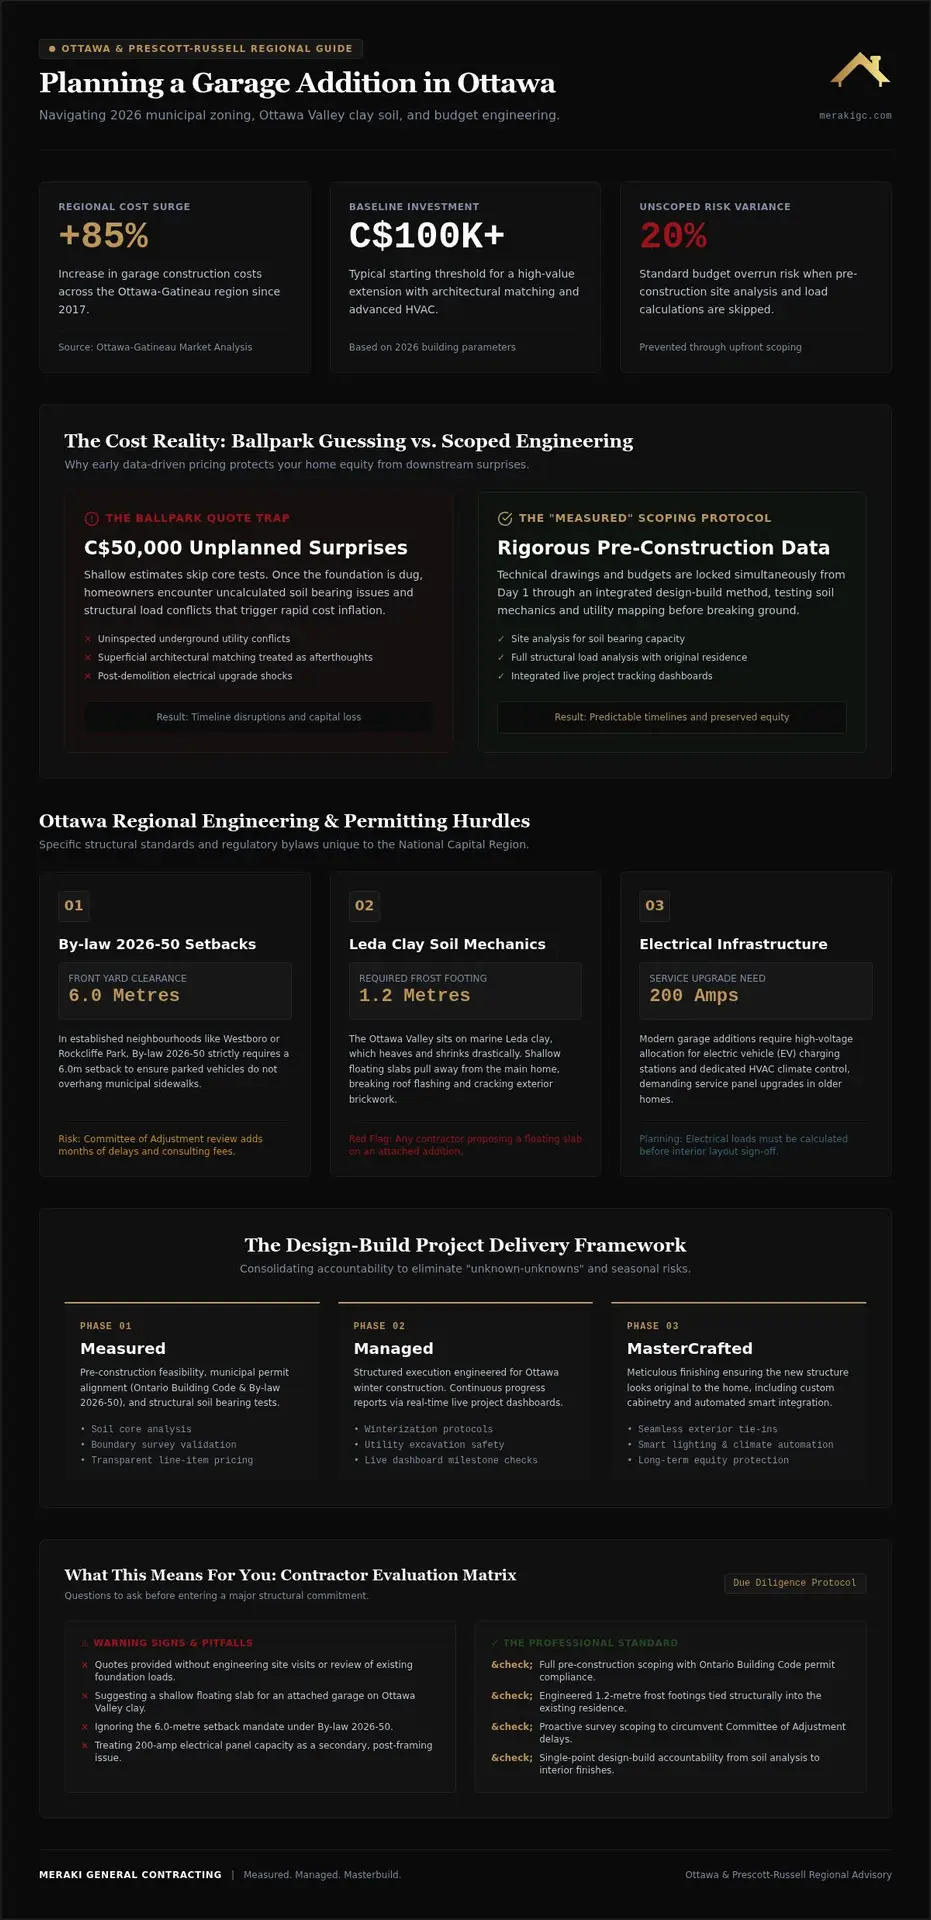
Many homeowners receive ballpark quotes that lead to C$50,000 surprises once the foundation is dug. Meraki General Contracting prevents this through our “Measured” phase. This involves a deep analysis of site conditions, soil bearing capacity, and existing structural loads before any construction begins. By using a consolidated design-build project delivery method, we ensure the technical drawings and budget align from day one. This consolidation mitigates structural risks and keeps the project on track.
Here’s where projects go wrong: contractors skip the scoping and guess the costs. Our approach identifies potential issues like underground utility conflicts or foundation requirements early. You can learn more about our process to see how Meraki General Contracting eliminates unclear timelines. This level of planning ensures your investment remains predictable. It turns a risky renovation into a managed asset for your home. We believe that transparency in the early stages is the only way to protect your budget from unexpected regional challenges.
What Can Go Wrong? Navigating Ottawa Permits and Structural Risks
Zoning and structural integrity represent the two most significant hurdles for a garage addition ottawa. In established neighbourhoods like Westboro or Rockcliffe Park, the new By-law 2026-50 dictates strict setbacks. For an attached garage, you must maintain a 6.0-metre front yard clearance to ensure parked vehicles don’t overhang municipal sidewalks. Failing to account for these Ontario Building Code permit guidelines early in the design phase can trigger a Committee of Adjustment review. This usually adds months of delays and unexpected consulting fees to your project.
Structural failure is another high-stakes risk. The Ottawa Valley is situated over Leda clay, a marine soil that shrinks and heaves dramatically. If a contractor suggests a shallow floating slab for an attached structure, it’s a major red flag. Without 1.2-metre frost footings, the addition will eventually pull away from the main house, breaking roof flashing and cracking brickwork. We also see frequent hidden costs in electrical infrastructure. Most older homes require a 200-amp service upgrade to handle the high-voltage demands of modern EV chargers and climate control systems.
What this means for you
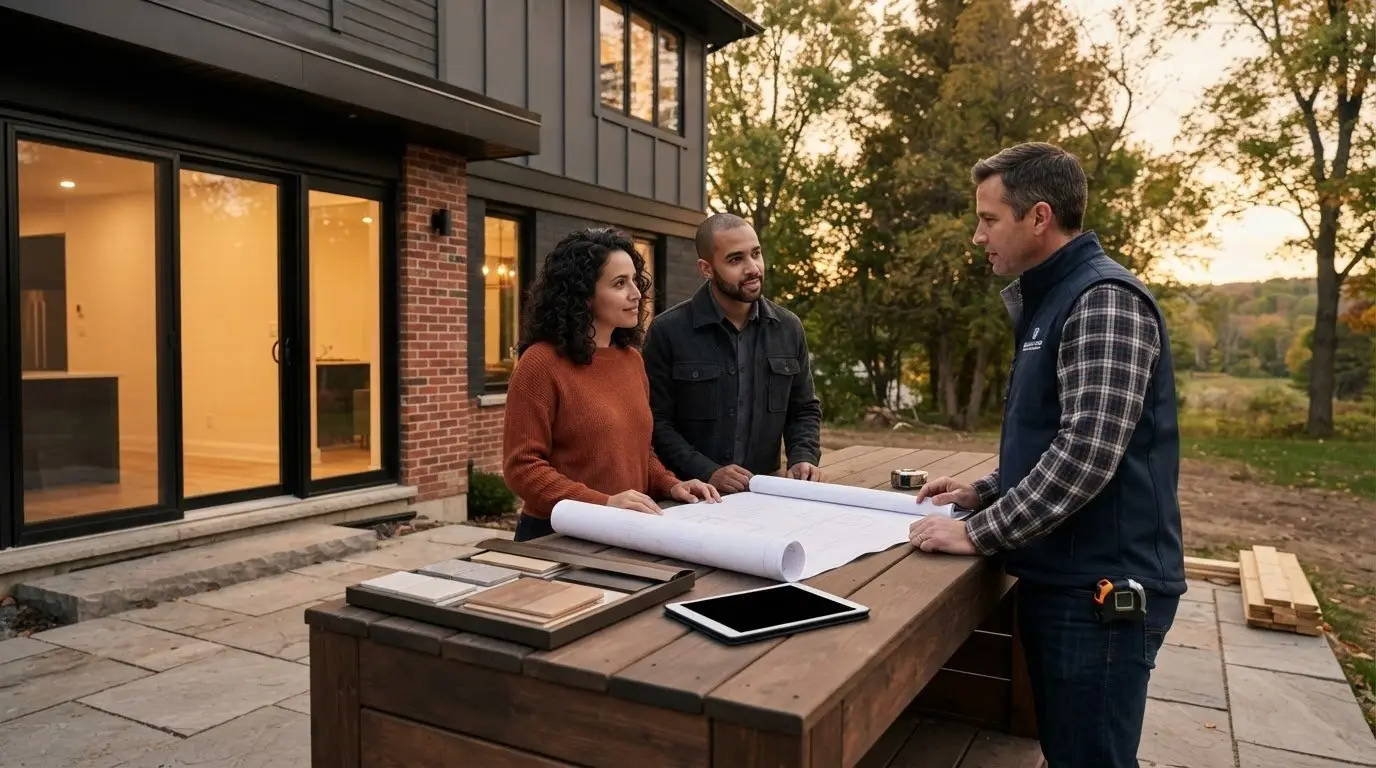
Spotting a risky contractor starts with their approach to engineering. If they skip soil analysis or structural tie-in details, they’re gambling with your home’s foundation. Meraki General Contracting uses live project dashboards to keep you informed of permit status and site challenges in real-time. For a deeper look at managing these complex variables, explore our Design-Build Ottawa Guide. If you’re ready to secure your home’s future value, you can view our specialized services.
The Design-Build Advantage: Mastering Your Garage Transformation
A successful garage addition ottawa isn’t just about the final structure; it’s about managing the journey. Most homeowners we speak to fear “unknown-unknowns” like structural rot or forgotten underground utilities. Our design-build approach consolidates accountability to prevent these issues from derailing your investment. During the “Managed” phase, we use structured construction techniques to ensure your timeline stays firm through the harsh Ottawa winter. This predictability is vital when integrating home automation, where smart lighting, climate control, and security systems turn a simple parking bay into a sophisticated extension of your living space.
Essential Questions for Your Ottawa Garage Addition Partner
Choosing the right partner is the most critical decision you’ll make. Here’s where projects go wrong: homeowners assume every contractor has a formal plan for variances. Before signing a contract, you should ask:
- How do you handle budget variances when site conditions change?
- Who is my single point of contact during the daily build?
- What is your specific process for identifying underground utility risks before digging?
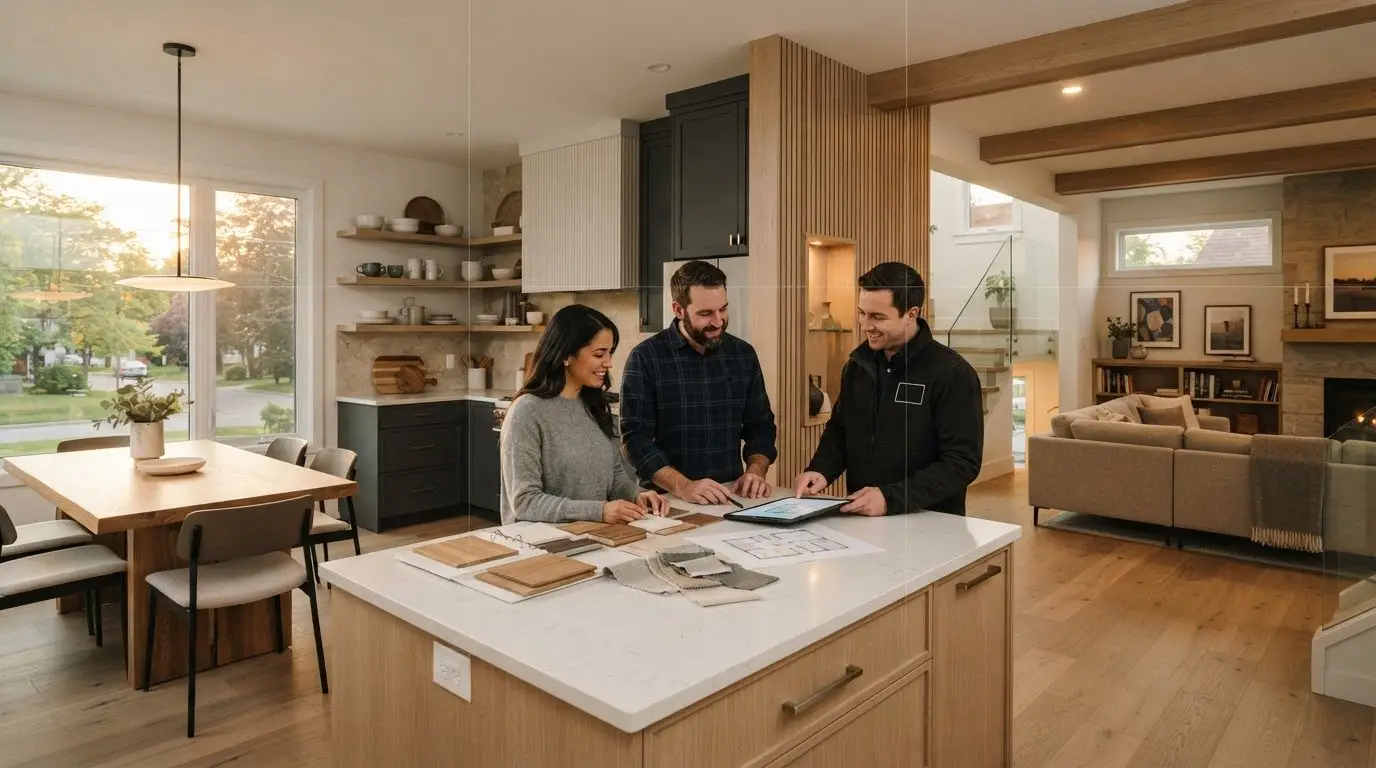
Our “MasterCrafted” philosophy ensures the final result feels like an original part of your home’s design, not a tacked-on box. We prioritize seamless architectural integration and high-end finishes that reflect your lifestyle. We don’t just build walls; we manage risks and protect your equity. If you’re ready to move beyond generic estimates, you can get a data-driven renovation quote today. We focus on building trust through structured planning and transparent communication.
Securing Your Home’s Future Value
A successful garage addition ottawa is more than a construction project; it’s a strategic investment in your home’s equity and functionality. By prioritizing the data-driven scoping of our “Measured” phase, you avoid the common budget overruns that plague unplanned renovations. We’ve explored how navigating 2026 zoning bylaws and addressing unique Leda clay soil conditions are essential steps to prevent structural settling. Whether you’re integrating a high-tech workshop or an EV-ready parking bay, the “Managed” process ensures your timeline remains firm through every season.
Our “MasterCrafted” approach delivers a seamless architectural extension supported by live project dashboards for total transparency. We specialize in residential transformations starting at C$100,000 that reflect your lifestyle and protect your interests. Experience the Meraki Difference: Start Your Measured Planning Today. We look forward to helping you transform your vision into a lasting asset.
Frequently Asked Questions
How much does a garage addition cost in Ottawa in 2026?
High-end garage projects in the Ottawa region typically represent a significant investment starting at C$100,000. This reflects the 85% increase in regional construction costs driven by material shifts and skilled labour shortages since 2017. Your total investment depends on foundation requirements in Leda clay, architectural matching, and whether you include advanced features like EV charging or custom cabinetry.
Do I need a permit for a detached garage in Ottawa?
Yes, a building permit is required for any detached garage in Ottawa exceeding 15 square metres in floor area. Under the new 2026-50 Zoning By-law, these structures must respect specific setbacks and lot coverage limits. Most homeowners we speak to find that early permit application is the only way to avoid the standard 15 to 25 business day municipal review delays.
How long does a typical garage addition take from design to completion?
A comprehensive garage addition ottawa project usually spans four to six months from the initial design to the final inspection. This timeline includes the “Measured” scoping phase, the mandatory municipal permit review, and the physical build. Here’s where projects go wrong: contractors often underestimate the time needed for structural tie-ins or electrical upgrades during Eastern Ontario’s harsh winter months.
Can I add a living space or “coach house” above my new garage?
Yes, current Ottawa zoning rules and provincial mandates like Bill 23 allow for secondary suites or “coach houses” above garages. These additions require specialized frost footings and independent HVAC systems to meet the 2024 Ontario Building Code. It’s a sophisticated way to transform a simple parking space into a functional living area while increasing your property’s long-term value and utility.

Article by
~ Jason Bourguignon
Jason has been passionate about building homes from a young age, starting his first successful construction company at age 21. With experience across nearly every sector of the industry, he brings a hands-on understanding of the entire building process. For over two decades, he has managed hundreds of custom home builds, additions, and renovations with some single projects exceeding $2.5M. Jason does not just focus on construction, but also helps homeowners create spaces they truly call home.
Disclaimer
The information in this article is provided for general educational purposes only and is based on typical renovation scenarios in Ontario. Every project is unique, and actual costs, timelines, and requirements may vary. This content does not constitute professional, legal, or engineering advice. We recommend consulting with a qualified contractor or specialist for your specific project.