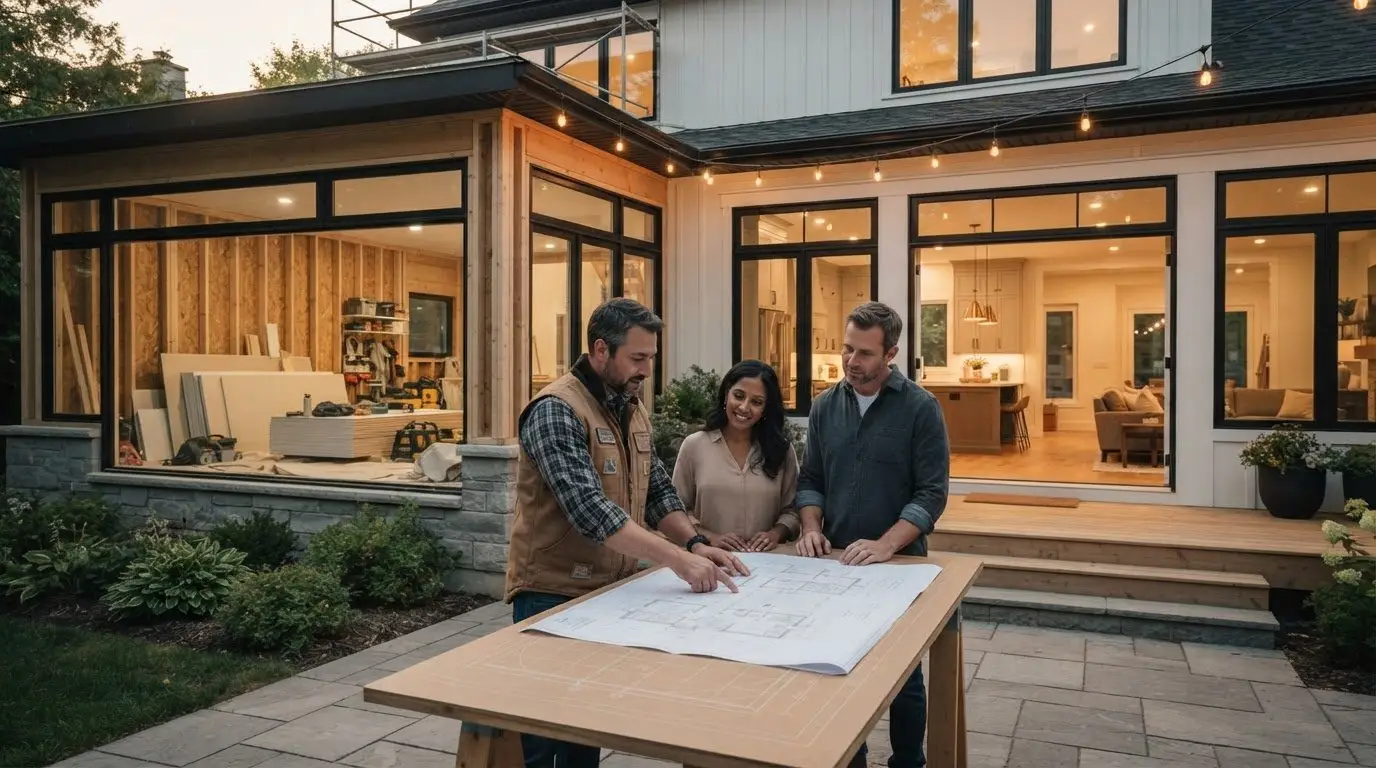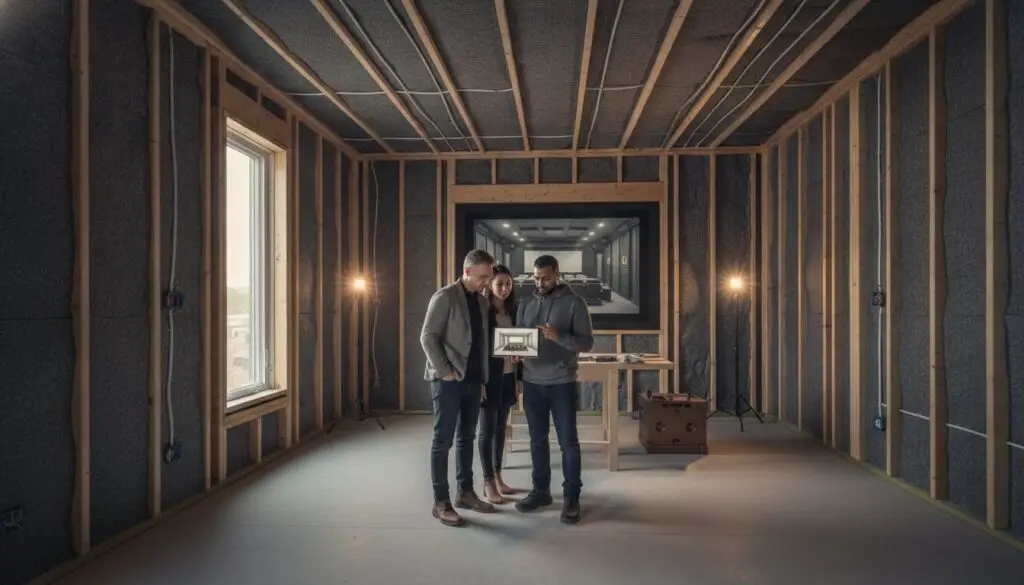
The most common mistake when planning a luxury cinema is assuming the technology is the biggest expense. In truth, your home theater cost ottawa is driven far more by structural integrity, soundproofing, and integrated automation than by the size of the screen. Most homeowners we speak to in the Ottawa area feel anxiety about these hidden variables. It’s frustrating to watch a budget escalate because of an unpredicted electrical upgrade needed for the 2024 Ontario Electrical Safety Code.
We understand you want a predictable investment without technical compromises. This guide offers a transparent look at high-end costs in 2026, from permit fees to advanced acoustic engineering. You’ll discover a roadmap to avoid common renovation pitfalls and learn how a design-build approach ensures your vision stays on track. We’ll break down the structural requirements and essential questions you must ask your contractor.
Key Takeaways
- Understand why a realistic home theater cost ottawa is often 60% construction and 40% equipment for a professional-grade result.
- Learn how structural soundproofing and 2024 Ontario Electrical Safety Code requirements drive your budget more than the size of the screen.
- Discover how a structured design-build process eliminates budget creep by providing data-driven pricing before construction begins.
- Identify the critical questions to ask your contractor to ensure they can manage both advanced automation and City of Ottawa permitting.
Understanding the Investment: What Does a Home Theater Actually Cost in Ottawa?
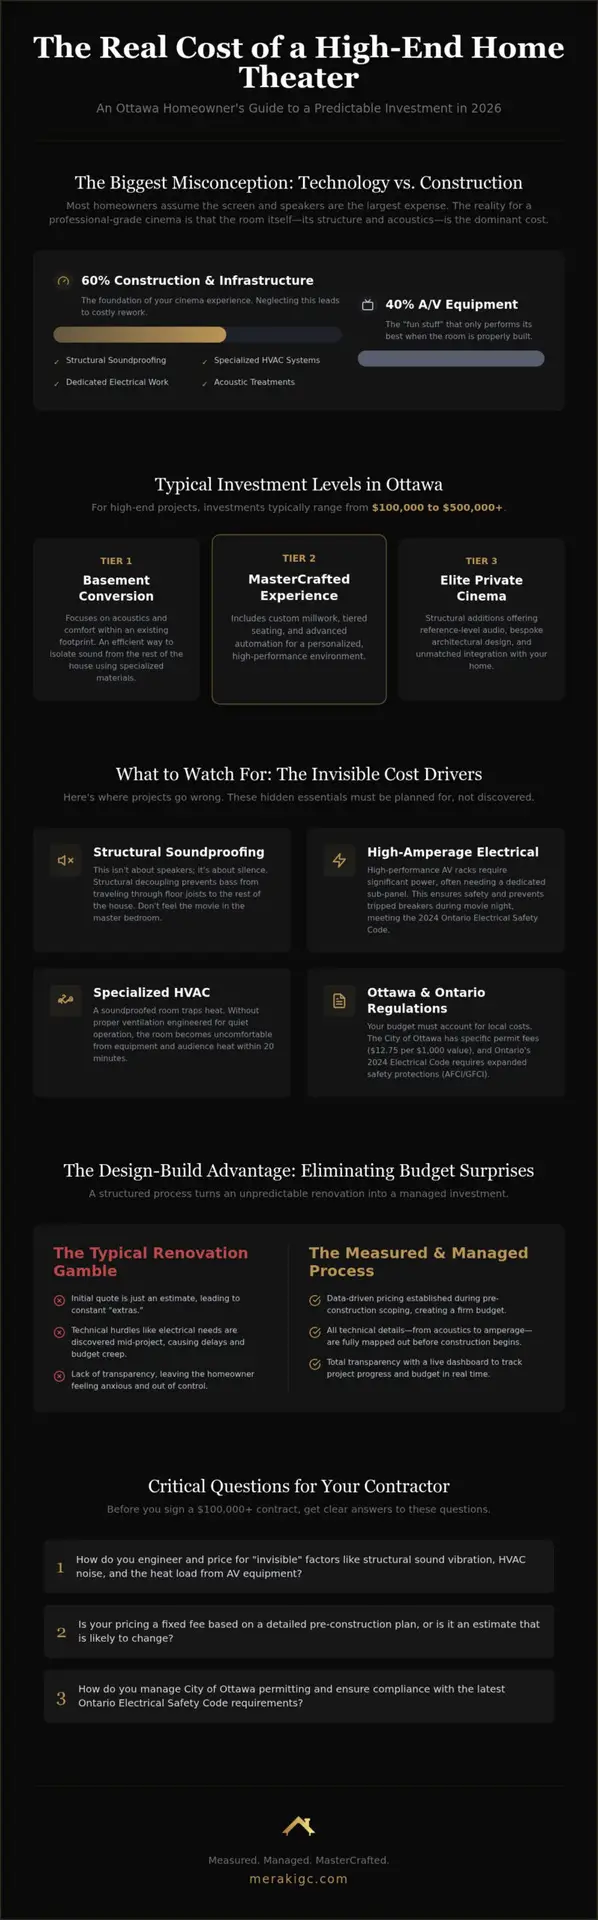
For high-end projects in Ottawa and Prescott-Russell, we typically see investments ranging from $100,000 to $500,000. This reflects the reality that modern home theater systems require more than just equipment. Most homeowners we speak to are surprised by the 40/60 rule. Only about 40% of your budget goes toward technology; the remaining 60% is dedicated to structural soundproofing, specialized HVAC, and electrical work.
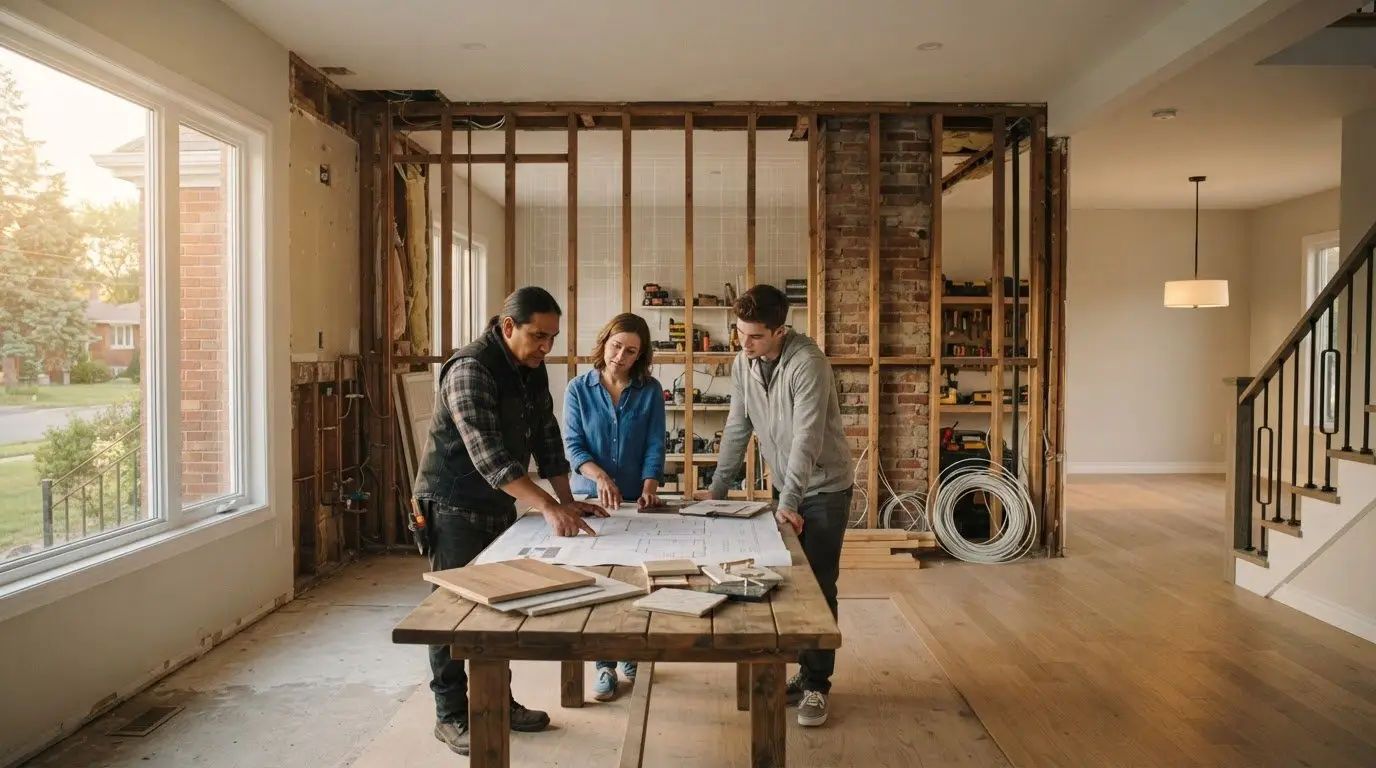
Here’s where projects go wrong: skipping the pre-construction scoping phase. Without a data-driven plan, your home theater cost ottawa can easily double due to “scope creep.” This happens when technical requirements, like the 2024 Ontario Electrical Safety Code, are discovered halfway through the build.
The Cost Tiers of Custom Cinema
Tier 1: Basement conversions. We focus on acoustics and comfort within an existing footprint. It’s an efficient way to isolate sound from the rest of the house using specialized materials.
Tier 2: The MasterCrafted experience. This includes custom millwork, tiered seating, and advanced automation for a personalized, high-performance environment.
Tier 3: Elite private cinemas. These structural additions offer reference-level audio and bespoke design. While the home theater cost ottawa is higher here, the architectural integration is unmatched.
What this means for you
Prioritize the room’s “bones” before the gear. Investing in soundproofing and electrical infrastructure now prevents expensive tear-outs and ensures your technology performs at its peak.
Beyond the Screen: Structural and Acoustic Factors That Drive Price
Many homeowners think the “loudness” of the speakers is the main challenge. It isn’t. The real driver for your home theater cost ottawa is making the room quiet for the rest of your house. Soundproofing involves blocking sound from leaving the room, while acoustic treatment manages how sound behaves inside it. If you skip structural isolation, you’ll feel every explosion in the master bedroom. Understanding these Structural and Acoustic Factors is vital before construction starts.
In the Ottawa and Prescott-Russell region, your budget must account for specific regulatory costs. As of January 1, 2026, the City of Ottawa building permit fee is $117 minimum or $12.75 per $1,000 of construction value. Additionally, the 2024 Ontario Electrical Safety Code requires expanded AFCI and GFCI protection. These technical details ensure your home remains safe, but they require a contractor who understands the local landscape.
What to Watch For: The Invisible Essentials
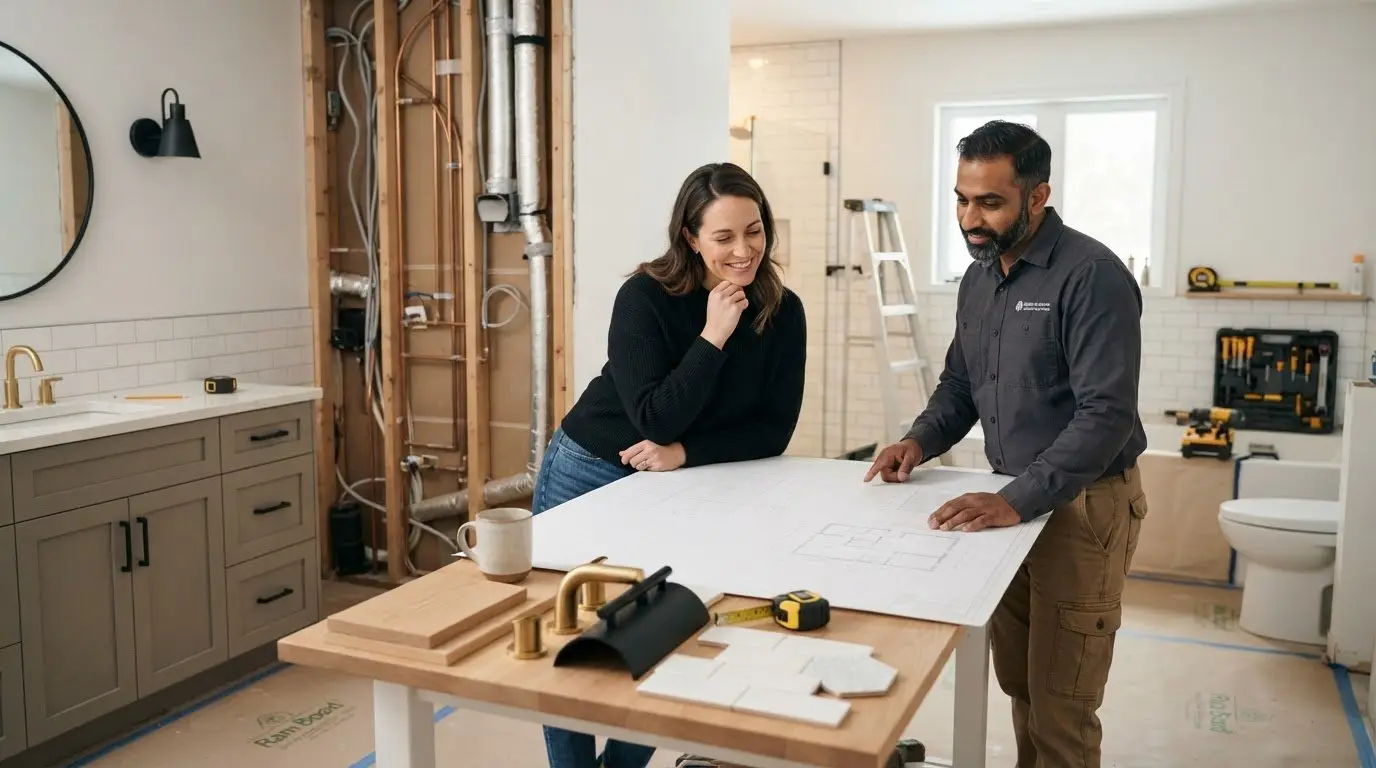
Here’s where projects go wrong: neglecting the “invisible” infrastructure. High-performance AV racks draw significant power, often requiring a dedicated electrical sub-panel to prevent tripped breakers. We also recommend structural decoupling to stop sound from traveling through the floor joists. In our local climate, moisture management is a specific challenge for basement builds. Without proper vapor barriers, your theater could face mold issues. You can see how we manage these technical details through our structured planning process.
What this means for you
Budget for the hidden mechanics early. A room that is perfectly soundproofed but lacks proper HVAC will be uncomfortable within twenty minutes of a movie starting. Ask your contractor how they plan to handle the heat load from both the equipment and the audience.
The Design-Build Advantage: Avoiding Budget Overruns and Delays
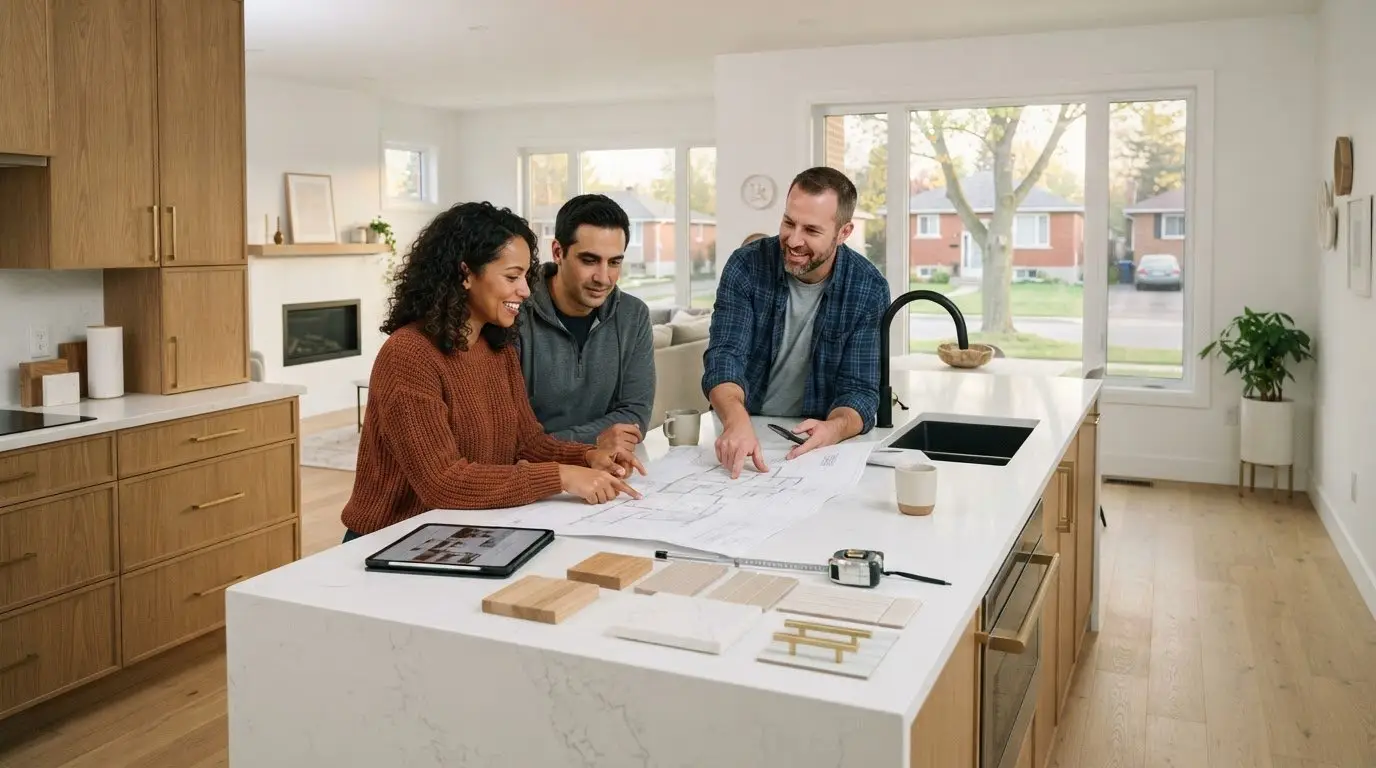
Renovations often feel like a gamble where the homeowner is the one taking all the risk. Most homeowners we speak to in Ottawa fear that an initial quote is just a starting point for endless “extras.” We eliminate this anxiety through our “Measured, Managed, MasterCrafted” process. This approach provides data-driven pricing long before we start construction. By investing in pre-construction scoping, you establish a firm home theater cost ottawa that accounts for every technical hurdle before it becomes an expensive mid-project surprise.
Transparency is our baseline, not a luxury. Our “educate first” philosophy helps you understand your total home theater cost ottawa before the first wall is opened. We provide a live dashboard so you can track project progress and budget in real time. We don’t believe in swinging a hammer until every detail, from acoustic decoupling to high-amperage electrical panels, is fully mapped out. This precision is why we specialize in $100K to $500K residential transformations for the Ottawa and Prescott-Russell areas.
Before signing a $100,000+ contract, you should ask your contractor specific questions. Ask them how they handle unforeseen structural vibrations and if their pricing is a fixed fee or just an estimate. If they cannot provide a structured plan for design-build project management, your timeline and budget are at risk. Here’s where projects go wrong: assuming that a general contractor understands the nuances of sound isolation and technical integration.
What This Means for You
Choosing a single point of contact for both design and build typically saves 15-20% in project duration. It ensures your home automation is integrated from day one, rather than being an afterthought that requires tearing out new drywall. Our fixed-fee pre-construction planning means you can invest with total confidence, knowing the final result will match your vision without the stress of budget creep.
Investing in Your Private Cinema with Confidence
Building a world-class cinema is a significant commitment for any homeowner. Most homeowners we speak to in the Ottawa and Prescott-Russell areas realize that success depends on more than just high-end speakers. It requires a deep understanding of structural acoustics and the discipline to plan for local code requirements before construction begins. By focusing on the “bones” of the room and using a structured design-build process, you eliminate the fear of escalating costs.
We specialize in these $100K+ transformations, ensuring your home theater cost ottawa remains predictable and transparent. Our Measured, Managed, MasterCrafted process handles the technical complexity so you can focus on the experience. If you’re ready to move from guessing to knowing, Get a Data-Driven Quote for Your Ottawa Home Theater. You deserve a space that performs as beautifully as it looks.
Frequently Asked Questions
What is the most expensive part of a home theater renovation?
Construction and acoustic isolation are the largest financial drivers. Creating a decoupled structural shell involves specialized labor and heavy materials like mass-loaded vinyl or double-layered drywall. While high-end projectors are expensive, the hidden infrastructure ensures the room actually performs. When calculating your home theater cost ottawa, remember that these structural elements represent the most significant portion of your total investment.
Do I need a building permit for a home theater in Ottawa?
Yes, a permit is mandatory for any renovation involving new partitions or electrical modifications. In Ottawa, failing to secure a permit can lead to costly delays or insurance issues later. Professional contractors handle this process to ensure compliance with the latest Ontario Building Code. This step protects your investment and guarantees that the electrical work meets the required safety standards.
How long does a custom home theater build typically take?
A professional design-build project typically spans three to six months. This timeframe accounts for the detailed pre-construction planning, material procurement, and the complex structural phase. Calibration and automation integration occur in the final weeks. Choosing a partner who manages both design and build often saves several weeks by eliminating the hand-off between separate architectural and construction teams.
Can any basement be converted into a high-end cinema?
Most basements are suitable, but height is the critical factor. If your ceiling is too low, tiered seating or large screens might not fit properly. Additionally, managing moisture in the Ottawa region is a non-negotiable step. Your home theater cost ottawa will reflect the work needed to reroute ductwork or waterproof the space before the high-end finishes are installed.

Article by
~ Jason Bourguignon
Jason has been passionate about building homes from a young age, starting his first successful construction company at age 21. With experience across nearly every sector of the industry, he brings a hands-on understanding of the entire building process. For over two decades, he has managed hundreds of custom home builds, additions, and renovations with some single projects exceeding $2.5M. Jason does not just focus on construction, but also helps homeowners create spaces they truly call home.
Disclaimer
The information in this article is provided for general educational purposes only and is based on typical renovation scenarios in Ontario. Every project is unique, and actual costs, timelines, and requirements may vary. This content does not constitute professional, legal, or engineering advice. We recommend consulting with a qualified contractor or specialist for your specific project.