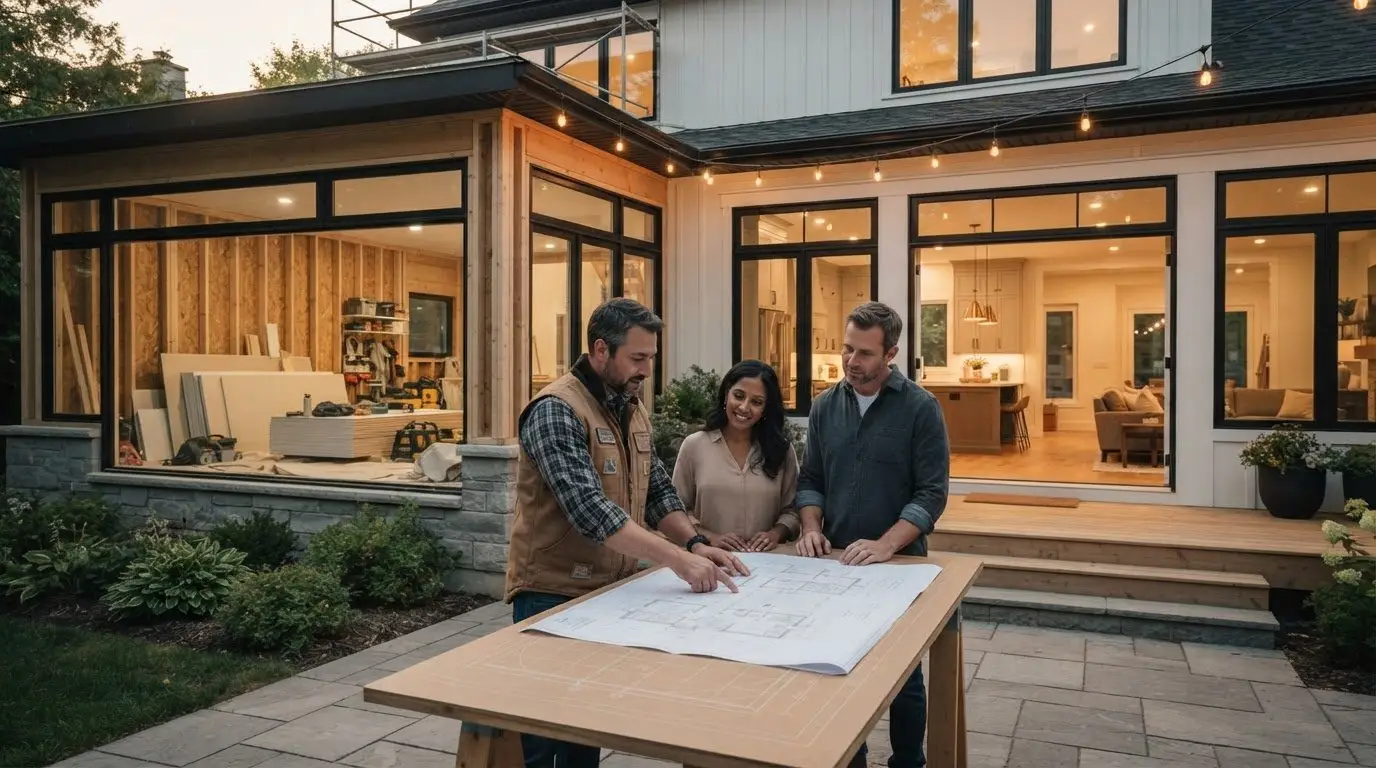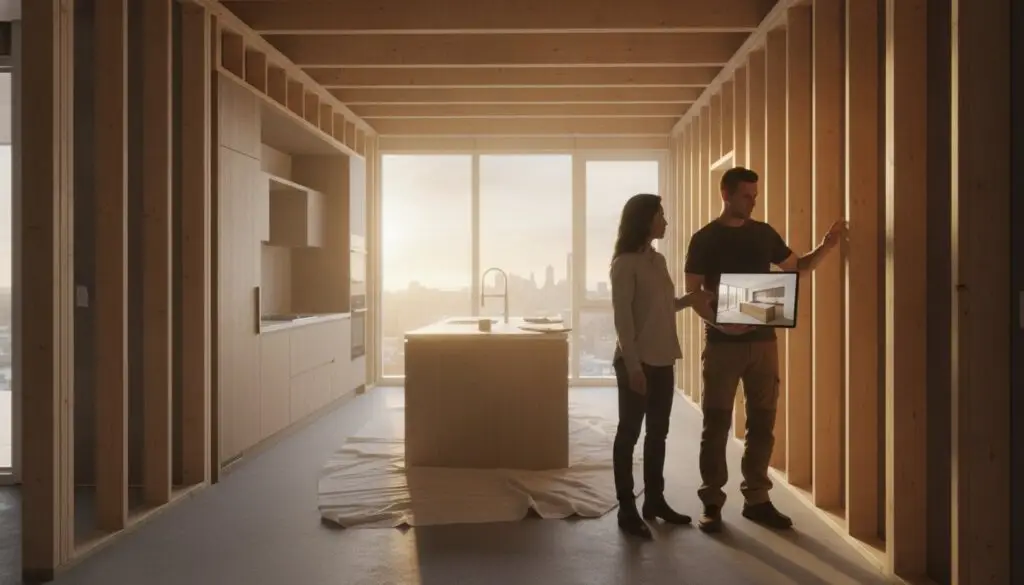
What if the most expensive part of your Ottawa renovation isn’t the high-end cabinetry or the home automation system, but the gap between your designer’s vision and your builder’s quote? Most homeowners we speak to in the Ottawa and Prescott-Russell area are tired of the renovation roller coaster where initial estimates feel like guesswork. It’s frustrating when communication breaks down between separate firms, leading to unexpected costs and permitting delays that push your move-in date back by months. You deserve a predictable experience where the design-build process ottawa homeowners trust serves as a financial risk-mitigation strategy rather than just a convenience.
In this guide, you’ll learn how a structured design-build model eliminates budget surprises through data-driven pricing and a single point of accountability. We’ll explore what these projects actually cost, where most renovations go wrong, and the specific questions you should ask your contractor to ensure a high-quality, professional finish. Here is what this means for your next major investment.
Key Takeaways
- Understand how a unified workflow prevents conflicting incentives between designers and builders, keeping your project on track and within its original scope.
- Learn why the design-build process ottawa homeowners prefer uses rigorous pre-construction planning to deliver a fixed-price contract with no budget surprises.
- Identify the regional risks that often derail high-end renovations, including Ottawa permitting delays and poorly defined finish schedules.
- Gain a list of essential questions to ask your contractor to ensure your $100K to $500K investment results in a mastercrafted, professional finish.
What is the Design-Build Process and Why Does it Matter in Ottawa?
The Design-Build Process is a project delivery system where one entity handles every phase of your renovation. Instead of hiring an architect to draw plans and then searching for a contractor to price them, you work with a unified team from day one. This integration covers everything from engineering and interior design to the final structural build. The design-build process ottawa homeowners choose most often is specifically designed to bridge the gap between creative vision and technical execution. For projects exceeding $100,000, this model represents the most efficient path for high-end residential transformations.
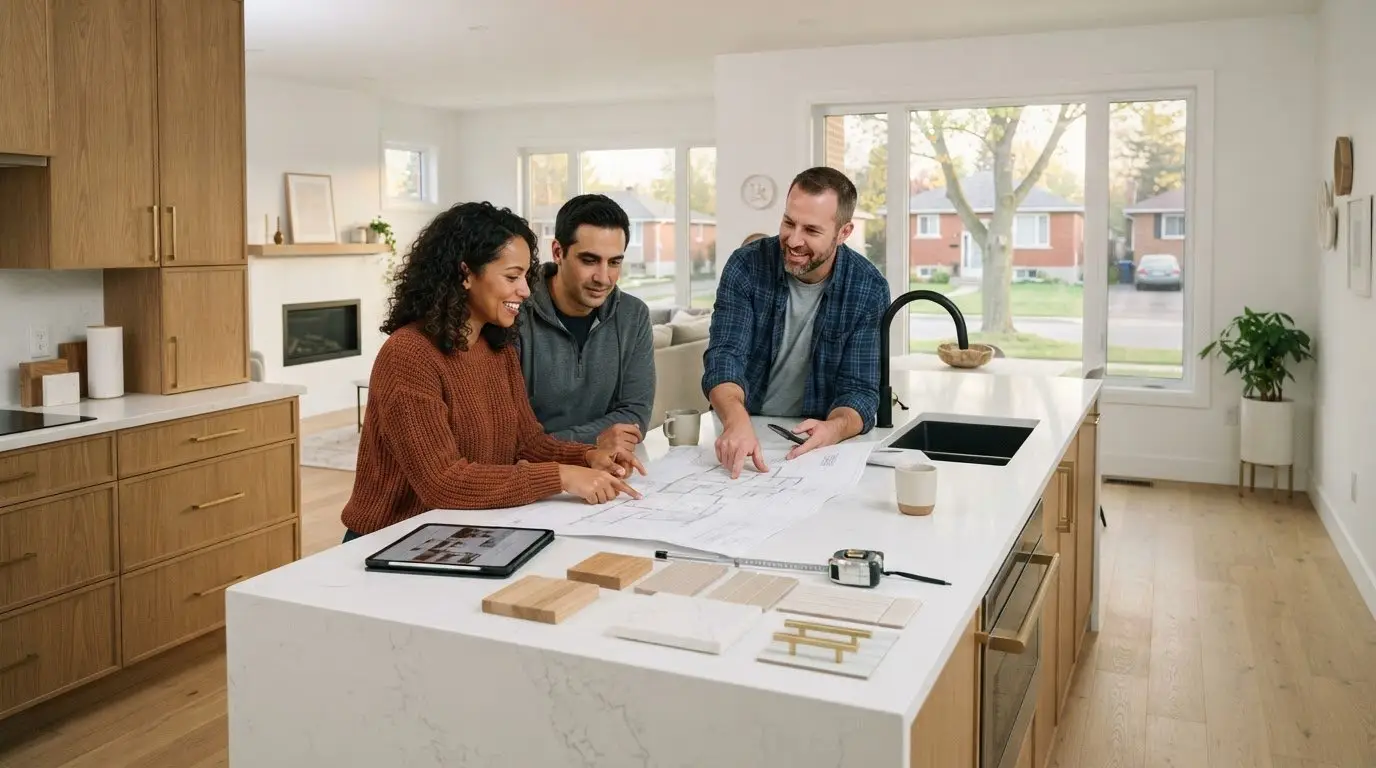
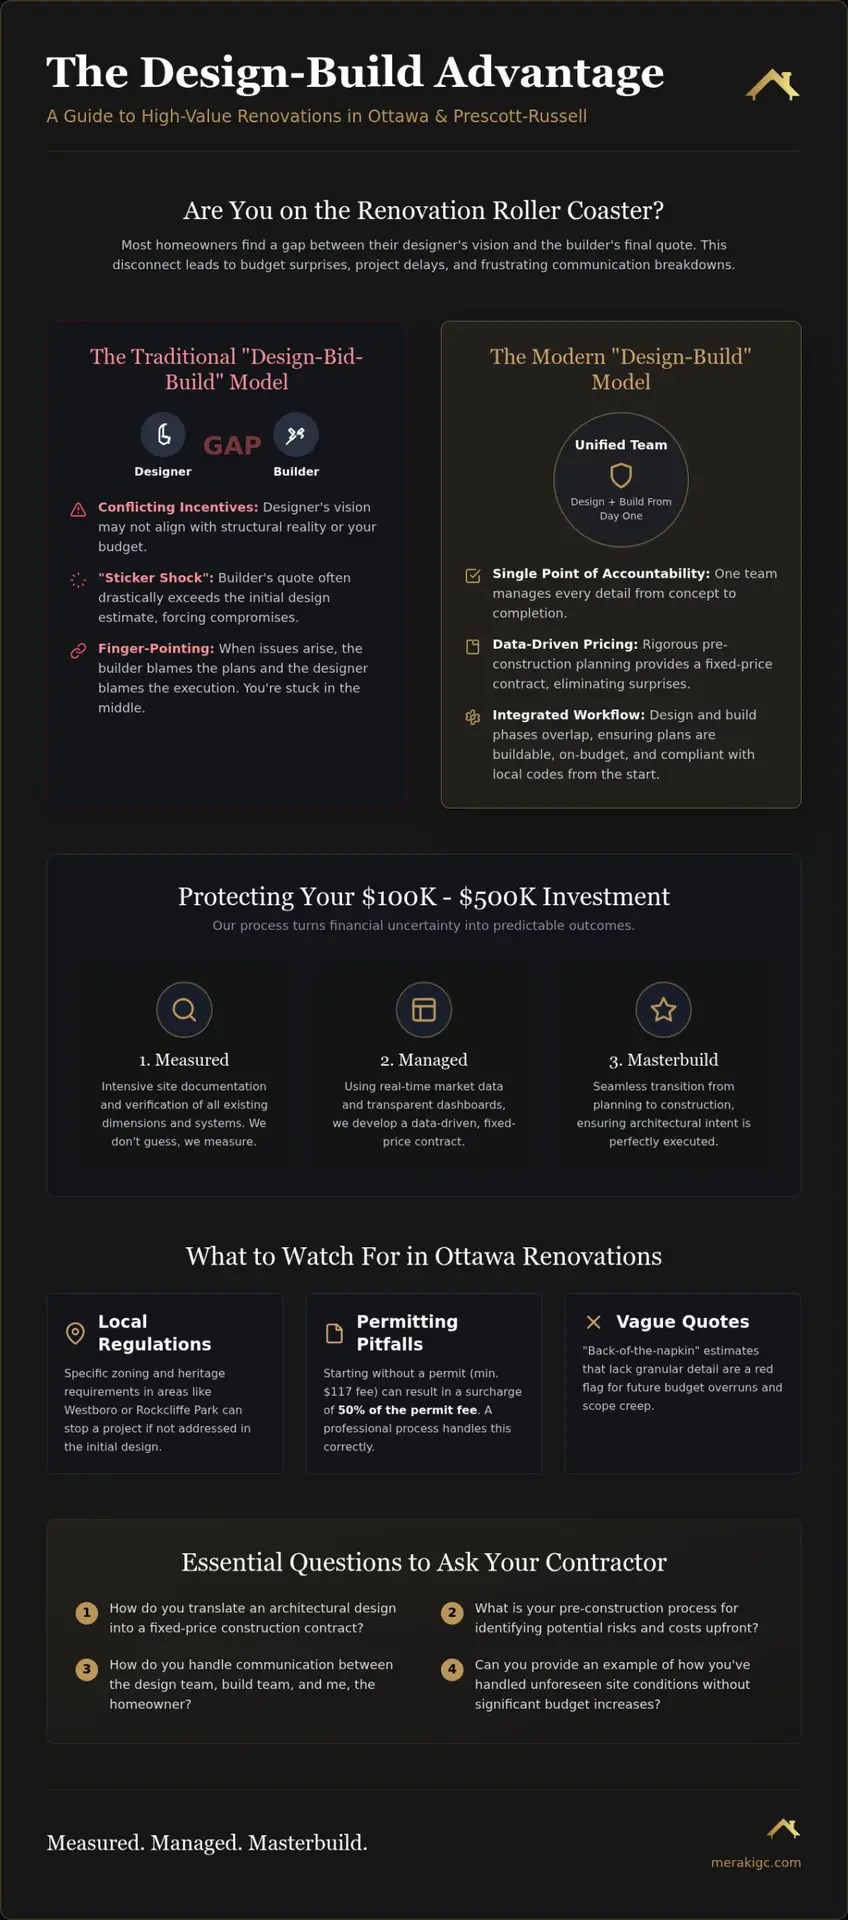
In the traditional model, designers and builders often operate with conflicting incentives. A designer might create a stunning space that’s structurally impossible or far beyond your budget. When the contractor receives those plans, the price tag often leads to “sticker shock.” This fragmented approach puts you in the middle of two separate businesses, forcing you to manage the communication gap yourself. With a single point of accountability, you aren’t just hiring a service; you’re securing a partner who manages every technical detail on your behalf.
Addressing the Fragmented Construction Reality
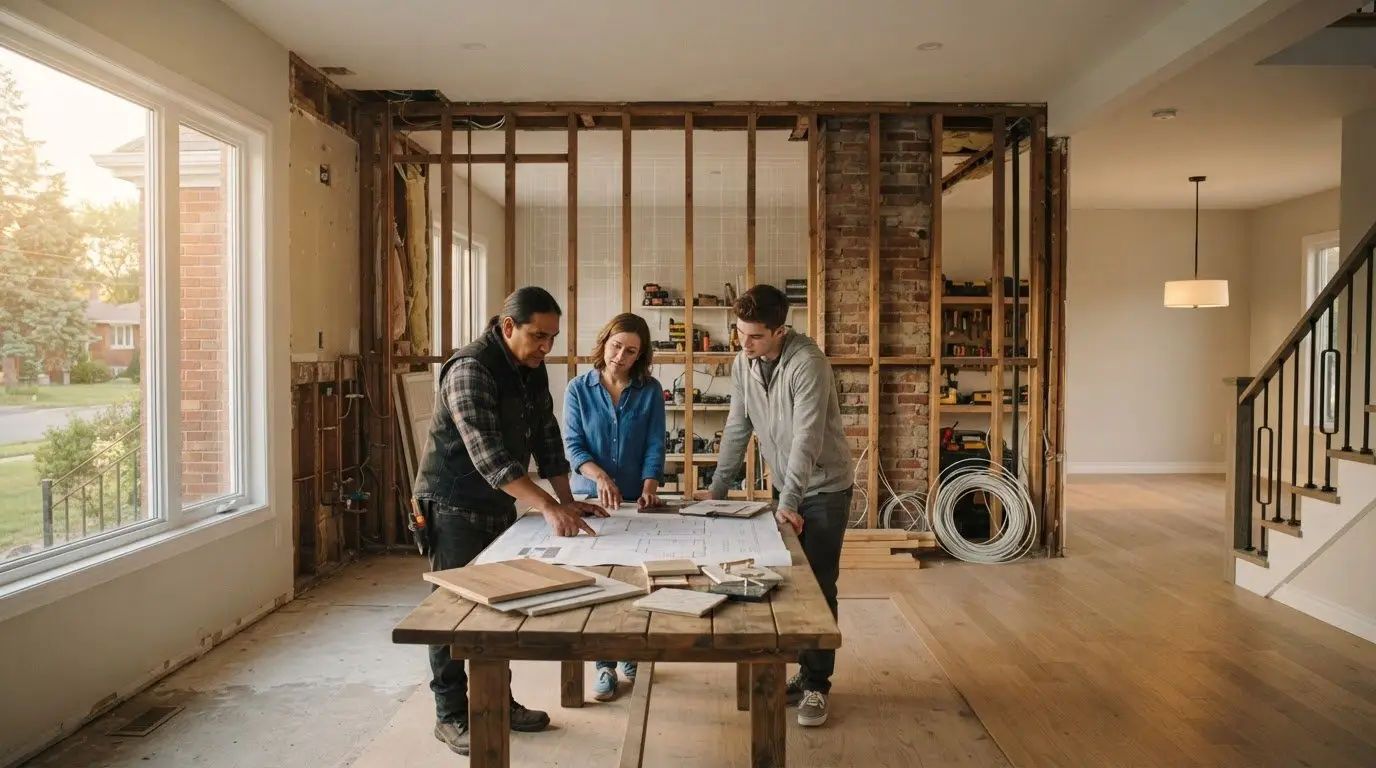
Separating design and build phases often leads to “finger-pointing” when issues arise on-site. If a structural beam doesn’t align with a kitchen layout, the builder blames the plans, while the designer blames the execution. We integrate feasibility studies early in our process to ensure every design is actually buildable. As a trusted advisor, we also handle Ottawa’s specific zoning and heritage requirements. Whether you’re in Westboro or Rockcliffe Park, these local regulations can stop a project in its tracks if they aren’t addressed during the initial design phase.
The Financial Reality: Costs, Risks, and Pre-Construction Planning
When investing $100,000 to $500,000, the most pressing question is always: what does it cost? In the traditional model, prices are often based on broad estimates that shift as soon as the first wall is opened. Here’s where projects go wrong: scope creep, hidden structural issues, and poorly defined finish schedules can quickly inflate a budget. A professional design-build process ottawa homeowners can rely on replaces these guesses with data-driven accuracy. By identifying risks early, we ensure your contract reflects the actual construction value before work begins.
How Pre-Construction Planning Saves You Money
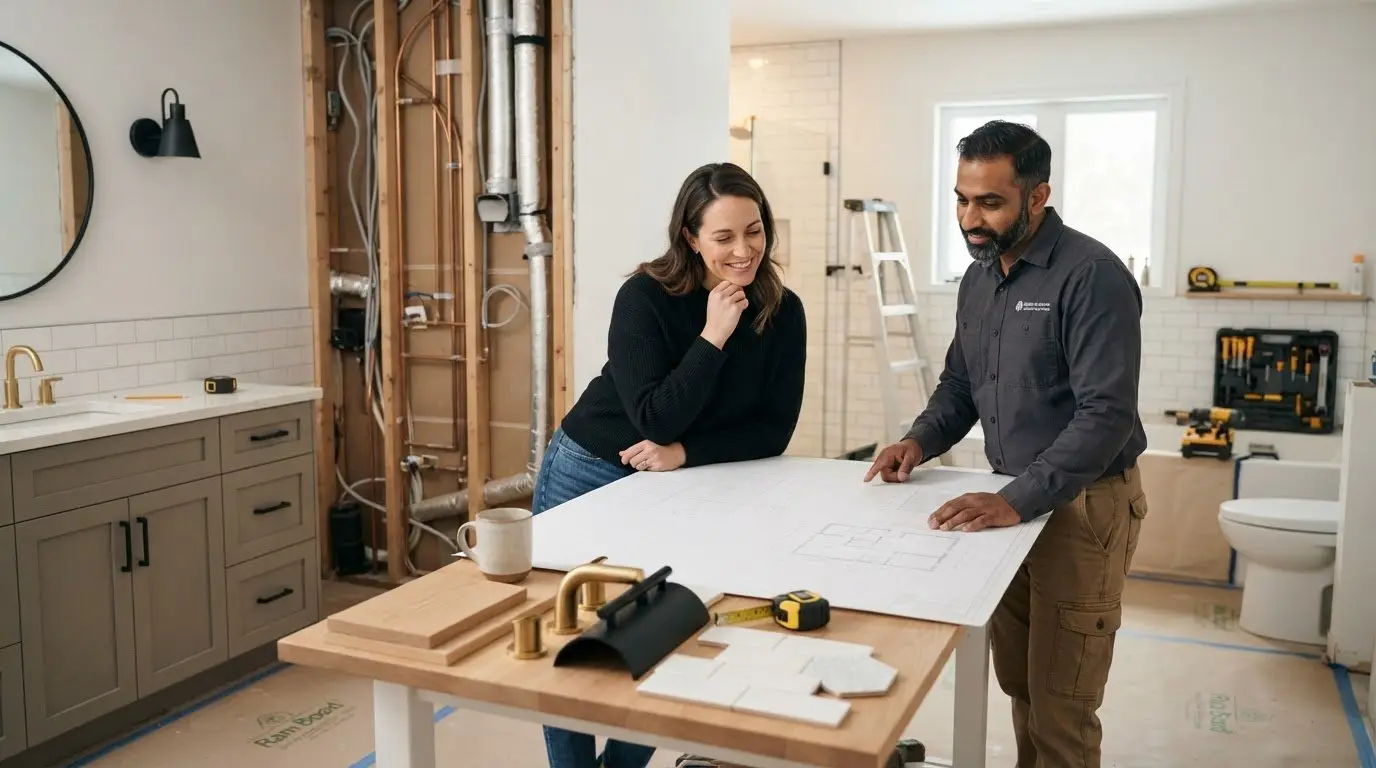
The “Measured” phase involves intensive site documentation. We don’t rely on old blueprints; we verify every dimension and mechanical system to prevent expensive change orders later. You can learn more about this in our homeowner’s guide to high-value renovations. During the “Managed” phase, we use real-time market data to finalize your fixed-price contract. This level of transparency is supported by live project dashboards that show you exactly where your investment is going.
Under the Consumer Protection Act, you have specific rights regarding contracts and estimates. Our process goes beyond the legal minimum by locking in costs upfront. What this means for you is a simple trade-off: you pay a small planning fee today to secure a guaranteed price tomorrow. If you’re ready to see how structured planning can protect your budget, explore our detailed project management approach to start your journey with confidence.
Navigating Your Ottawa Renovation: From Permits to MasterCrafted Completion
Moving from the boardroom to the construction site requires a seamless transition. The design-build process ottawa homeowners rely on ensures that the architectural intent isn’t lost during the build. Most homeowners we speak to worry about the hand-off between separate design and construction firms. Here’s where projects go wrong: contractors who skip the permit phase to save time. In Ottawa, the minimum building permit fee is $117, and starting construction without one can lead to a surcharge of 50% of the permit fee. You should watch for back-of-the-napkin quotes that lack granular detail; they are almost always a sign of future budget overruns.
Integrating modern features like home automation in Ottawa should happen during the design phase, not as an afterthought. This ensures your home theater or kitchen is technically integrated from the start. When vetting builders, ask: “How do you handle unforeseen site conditions without increasing my fixed price?” A true partner following the framework of the Canadian Design-Build Institute will have accounted for these risks during the Measured and Managed phases.
The MasterCrafted Execution Phase
The transition to construction works best when the same team that drew the plans is also managing the site. You can see how this works in our process. In Ottawa, we manage specific regional challenges, such as winter construction logistics and local material sourcing. Whether it’s protecting a foundation from frost or coordinating deliveries during a Prescott-Russell snowstorm, proactive communication keeps the project moving. We finalize every project with a structured close-out and a final walkthrough to ensure the finish is truly MasterCrafted.
Securing Your Renovation Investment
A high-end renovation shouldn’t feel like a gamble with your home’s equity. By moving away from fragmented communication and embracing a unified workflow, you eliminate the finger-pointing that often leads to project delays. The design-build process ottawa homeowners trust provides a clear roadmap from the first structural measurement to the final MasterCrafted walkthrough. This approach turns unpredictable estimates into a fixed-price contract, ensuring your $100,000 to $500,000 investment is managed with institutional precision. We specialize in navigating the unique permitting and logistical challenges of the Ottawa and Prescott-Russell region, serving as a trusted advisor for your most ambitious projects.
If you’re ready to trade renovation anxiety for a structured and transparent experience, we’re here to guide the way. Book a data-driven pre-construction consultation for your Ottawa home today. Your vision deserves the security of a Measured and Managed process.
Frequently Asked Questions
How much does a design-build renovation cost in Ottawa in 2026?
Costs for high-end renovations are influenced by the scope of structural changes and the quality of finishes. While we don’t provide flat rates, homeowners should account for site preparation and permit fees, which often add 20% to construction totals. Our Measured and Managed approach identifies these costs during pre-construction, preventing the surprise expenses that typically derail traditional renovation budgets.
What is the difference between a general contractor and a design-build firm?
A traditional general contractor builds from plans you provide, but they aren’t responsible for design errors. A design-build firm provides a unified workflow, handling everything from initial concepts to the final walkthrough. This design-build process ottawa homeowners prefer creates a single point of accountability. It ensures that the creative vision and the technical build are aligned from the very first consultation.
How long does the design-build process typically take for a basement or home theater?
Most high-end basement or theater projects require 8 to 12 weeks for construction, following a dedicated pre-construction phase. This timeline accounts for modern home automation integration and the procurement of specialized materials. We also factor in the City of Ottawa permit portal lead times, which must be secured before any structural work begins to avoid the 50% surcharge for unpermitted construction.
Do I need to hire my own architect if I use a design-build company?
No, you don’t need an external architect because the design-build process ottawa teams employ integrates all design and engineering services. This internal collaboration means your project is designed with the actual construction costs in mind. It prevents the common frustration of receiving a beautiful architectural drawing that is impossible to build within your target investment range of $100,000 to $500,000.

Article by
~ Jason Bourguignon
Jason has been passionate about building homes from a young age, starting his first successful construction company at age 21. With experience across nearly every sector of the industry, he brings a hands-on understanding of the entire building process. For over two decades, he has managed hundreds of custom home builds, additions, and renovations with some single projects exceeding $2.5M. Jason does not just focus on construction, but also helps homeowners create spaces they truly call home.
Disclaimer
The information in this article is provided for general educational purposes only and is based on typical renovation scenarios in Ontario. Every project is unique, and actual costs, timelines, and requirements may vary. This content does not constitute professional, legal, or engineering advice. We recommend consulting with a qualified contractor or specialist for your specific project.