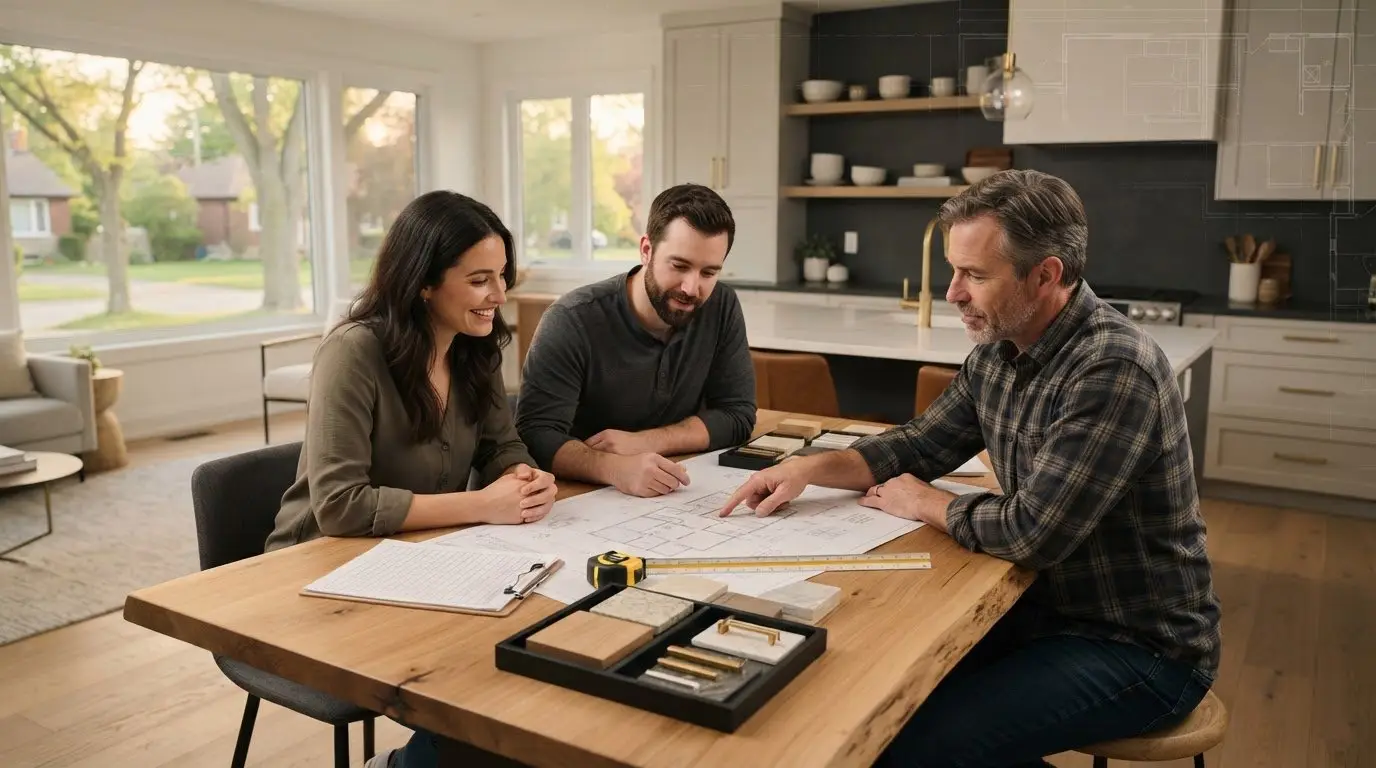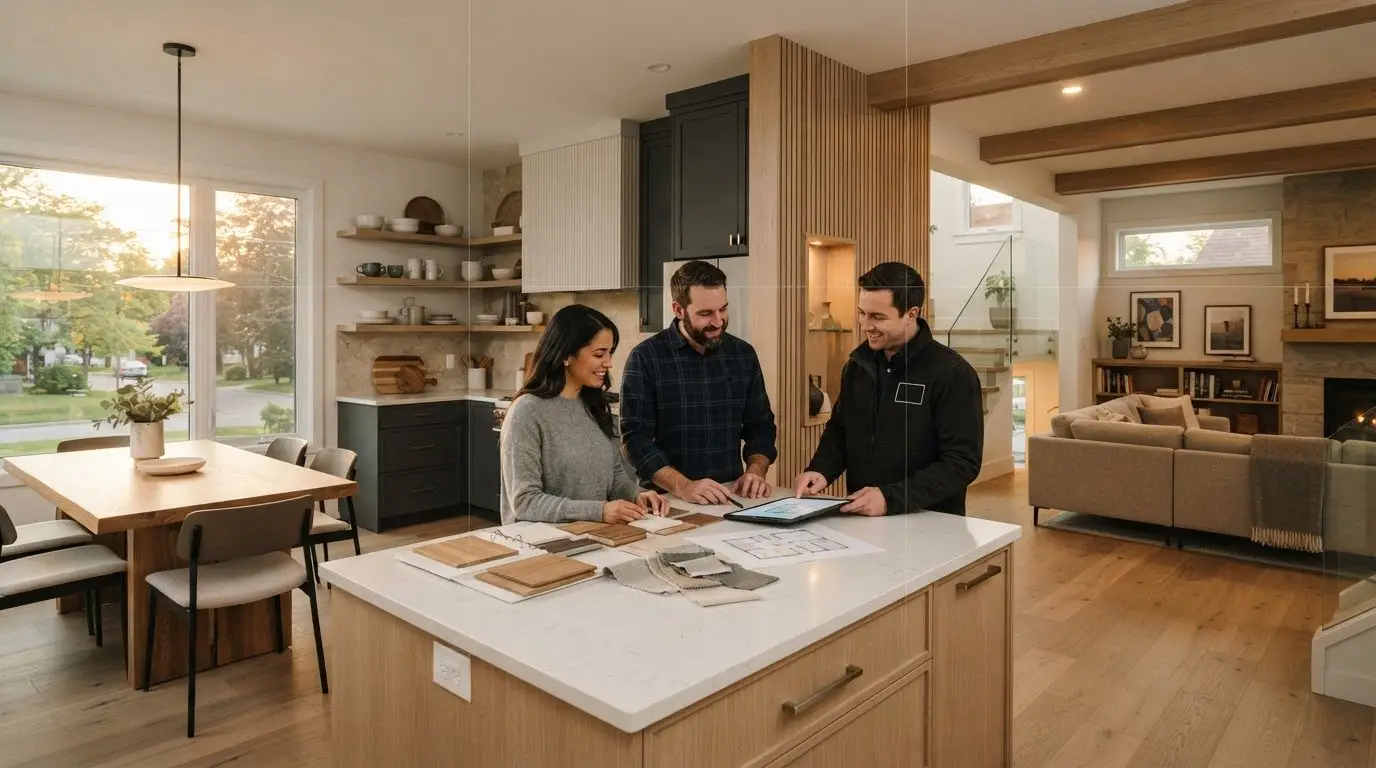
The most expensive mistake in a high end renovation isn’t the marble you choose, but the cabinet structure you don’t see. Most homeowners we speak to in the Ottawa area feel a mix of excitement and deep anxiety when planning a 100,000 dollar investment. You’ve likely seen beautiful photos, but you’re probably worried about hidden costs or whether your new kitchen can actually survive Ontario’s intense humidity shifts. It’s a valid concern because the wrong choice can lead to warped doors and misaligned drawers within just a few seasons.
This guide will help you master kitchen cabinet design ottawa by focusing on quality and transparency. You’ll learn how to distinguish between true custom work and mass produced options, while understanding the real world lead times for 2026. We’ll explore the specific questions you need to ask your contractor to ensure your project stays measured and managed from the first sketch to the final handle.
Key Takeaways
- Learn why the “Measured” phase of kitchen cabinet design ottawa is the most critical step in protecting a $100K+ investment from future structural failure.
- Understand the financial breakdown of premium cabinetry and how to spot the hidden planning gaps that lead to expensive mid-project delays.
- Discover the operational advantages of the design-build model and how it eliminates the communication breakdowns common in traditional renovations.
- Gain a checklist of essential questions for your contractor to verify their transparency and commitment to high-stakes reliability.
Mastering Custom Kitchen Cabinet Design: More Than Just Aesthetics
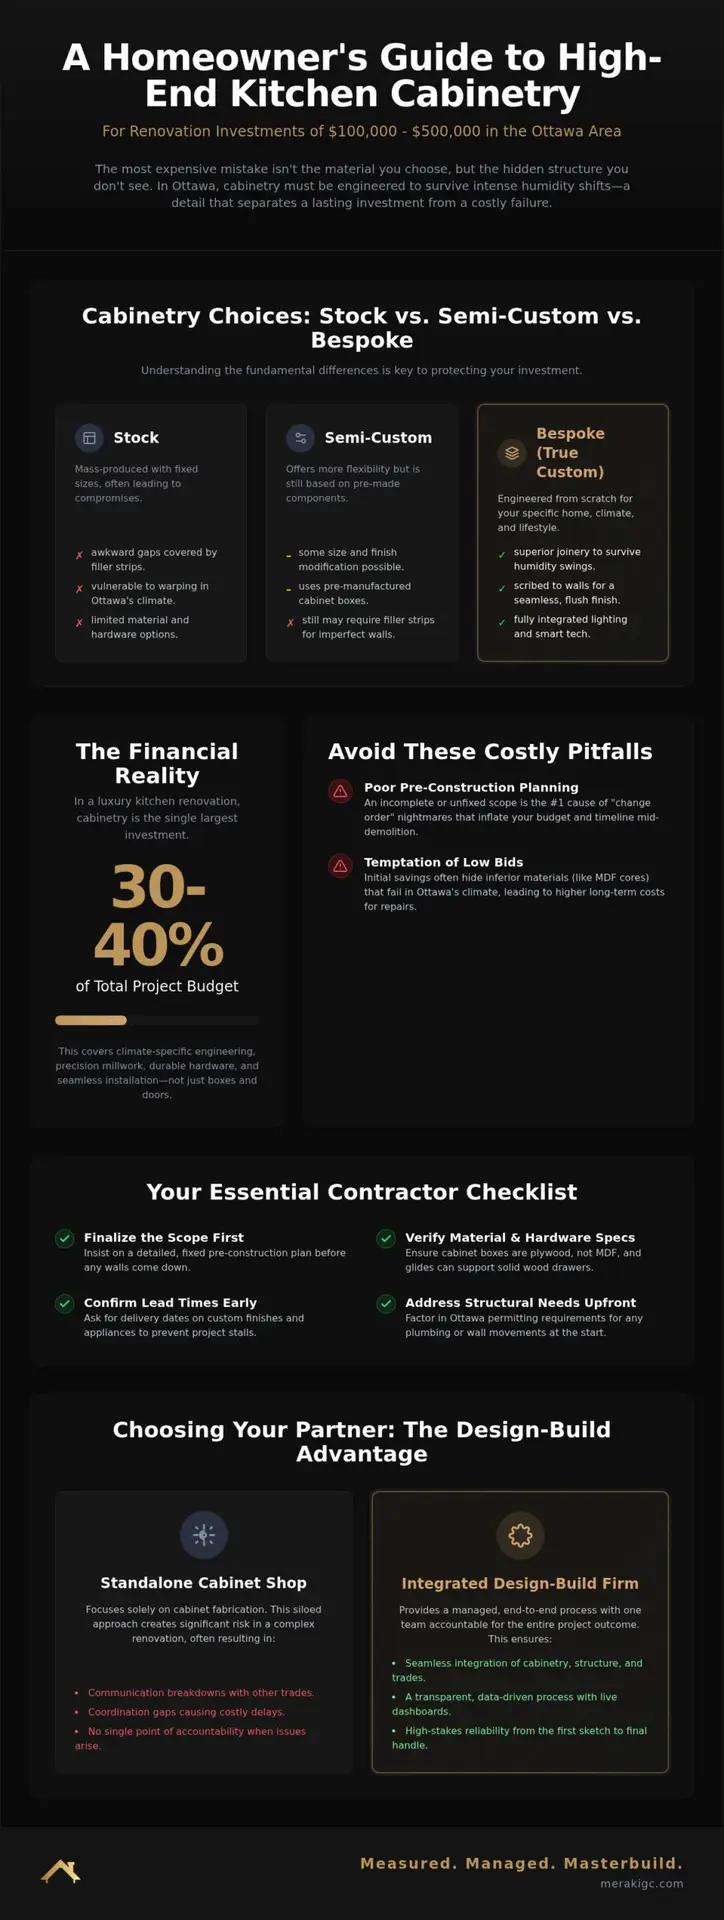
Our approach to kitchen cabinet design ottawa focuses on structural integrity first. True luxury begins with the Measured phase of our process. Most homeowners we speak to assume custom cabinets are just about aesthetics, but in Ottawa, the engineering matters more. Our city faces extreme humidity swings that cause wood to swell or crack if materials aren’t chosen carefully. While you might explore the history and materials of kitchen cabinets to see how construction has evolved, the local reality is that bespoke cabinetry uses superior joinery designed to survive our climate.
Stock cabinets come in fixed sizes, often leaving awkward gaps covered by filler strips. Semi-custom offers more flexibility but still relies on pre-made boxes. Bespoke kitchen cabinet design ottawa means every millimeter is accounted for, allowing for seamless integration of home automation and hidden LED lighting. This level of precision is part of a structured planning approach that ensures your smart home tech is built into the millwork rather than added as an afterthought.
The “What to Watch For” in Modern Cabinet Layouts
Older Ottawa homes rarely have level floors or perfectly plumb walls. Standard layouts often highlight these flaws, leading to visible gaps or doors that won’t stay shut. Here’s what you should watch for:
- Structural Alignment: Custom boxes are scribed to follow the unique curves of your walls, creating a flush finish that stock units can’t achieve.
- Ergonomic Flow: Adjusting cabinet heights and depths to your specific reach can significantly reduce daily physical strain.
- Hardware Durability: High-end projects require heavy-duty glides that support the weight of solid wood drawers without sagging or sticking over time.
What this means for you
Investing in custom millwork isn’t just about a high-end look; it’s about ensuring your kitchen functions perfectly in a challenging climate while maximizing every inch of your floor plan without the compromise of filler panels.
The Financial Reality: Costs, Risks, and Common Pitfalls
A luxury kitchen renovation in the Ottawa market typically requires an investment between 100,000 and 500,000 dollars. Most homeowners we speak to are surprised to learn that kitchen cabinet design ottawa usually accounts for 30 to 40 percent of that total budget. This isn’t just for the boxes and doors; it covers the specialized engineering and integration required for a high-performance space. Many homeowners are tempted by low bids, but these often hide inferior materials that can’t handle local climate shifts. Choosing the cheapest option usually leads to higher costs later when drawers sag or finishes peel.
Here’s where projects go wrong: poor pre-construction planning. Without a fixed scope, you face “change order” nightmares that inflate your budget mid-demolition. We use data-driven pricing and live dashboards to eliminate these surprises. This transparency ensures you aren’t just getting invoices, but a clear view of how your funds are being managed. Education is your best defense, and you can find more advice on avoiding home improvement scams to protect your investment.
A Homeowner’s Checklist for Avoiding Budget Overruns
Managing a complex kitchen cabinet design ottawa project requires a disciplined approach. Use these steps to stay ahead of potential issues:
- Finalize the scope: Insist on a detailed pre-construction plan before any walls come down.
- Verify lead times: Confirm the availability of custom finishes early to prevent your kitchen from sitting empty for months.
- Address structural needs: Factor in Ottawa permitting requirements for plumbing or wall movements at the start.
By following a structured renovation process, you can ensure your project stays on track. What this means for you is a predictable timeline and a finished product that reflects the true value of your investment.
Selecting Your Partner: What to Ask an Ottawa Cabinet Designer
Choosing a partner for kitchen cabinet design ottawa involves more than browsing door samples. A standalone shop might build a great cabinet, but they often lack the oversight to coordinate the plumbing and electrical shifts required in a 100,000 dollar renovation. A design-build firm provides a Managed experience, acting as a single point of accountability. This ensures the cabinetry integrates perfectly with the structural changes we discussed earlier. You can learn more about our design-build process to see how we maintain this alignment.
Don’t settle for a contractor who only sends invoices. High stakes reliability requires proactive communication. When evaluating kitchen cabinet design ottawa professionals, ask to see their project management tools. We use live dashboards so you can see progress in real time. This eliminates the anxiety of wondering if your custom finishes will arrive on time. The MasterCrafted difference lies in the installation. In Ottawa and Prescott-Russell, our homes have unique architectural quirks. Installers must understand how to scribe cabinets to historic plaster walls or uneven joists.
Four Essential Questions for Your Cabinet Contractor
- Question 1: How do you handle cost escalations if we find structural issues behind the walls?
- Question 2: Can you show me a live project dashboard for a current Ottawa renovation?
- Question 3: How do you coordinate cabinetry installation with electrical and plumbing subs?
- Question 4: What is your specific process for managing lead times in the Prescott-Russell area?
What this means for you
By selecting a partner who prioritizes structured planning over sales pitches, you protect your home’s value. It means your renovation moves from a source of stress to a predictable, professional execution where every detail is managed before the first cabinet is installed.
Planning Your Path to a MasterCrafted Kitchen
Successful kitchen cabinet design ottawa requires moving beyond surface aesthetics to focus on structural reliability and financial transparency. You now understand that a high end renovation in the Ottawa or Prescott-Russell area depends on a Measured, Managed, and MasterCrafted approach. By prioritizing pre-construction planning and utilizing live project dashboards, you can avoid the common pitfalls of budget overruns and project delays. Investing in bespoke cabinetry is a significant commitment; however, the right partner ensures your vision is executed with precision and high stakes reliability. We specialize in projects ranging from 100,000 to 500,000 dollars, focusing on quality that survives our local climate. Don’t leave your investment to chance. Book a Pre-Construction Consultation for Your Ottawa Kitchen today. Your dream kitchen is within reach when you have the right data and a dedicated team by your side.
Frequently Asked Questions
How much should I realistically budget for custom kitchen cabinets in Ottawa?
Most homeowners we speak to find that high end cabinetry represents 30 to 40 percent of their total renovation investment. In the 100,000 to 500,000 dollar project range, this allocation covers bespoke engineering and premium materials. This percentage ensures your kitchen cabinet design ottawa includes the structural integrity and specialized finishes required for a luxury space that increases your home’s value.
What is the typical lead time for custom cabinetry in 2026?
Lead times for custom cabinetry in Ontario for 2026 fluctuate based on material availability and the complexity of bespoke finishes. Generally, you should plan for several months between final design approval and the start of installation. We recommend finalizing your selections during the pre-construction phase to ensure your project stays on schedule and avoids the delays common in fragmented renovation models.
Do I need a building permit for a kitchen cabinet replacement in Ottawa?
A building permit is not required in Ottawa for a simple like-for-like replacement of cabinets in their existing locations. However, most sophisticated kitchen cabinet design ottawa projects involve moving plumbing, electrical systems, or structural walls. In these cases, the City of Ottawa requires a permit to ensure compliance with the Ontario Building Code. We manage this documentation during our structured planning phase.
What is the difference between MDF and solid wood cabinets for the Ontario climate?
Solid wood provides natural beauty but reacts to Ottawa’s intense seasonal humidity shifts, which can cause doors to swell or paint to crack. Medium Density Fibreboard, or MDF, is a more stable option for painted finishes because it doesn’t warp or shrink. Many high end projects use a combination of solid wood for structural elements and MDF for panels to ensure long term finish quality.

Article by
~ Jason Bourguignon
Jason has been passionate about building homes from a young age, starting his first successful construction company at age 21. With experience across nearly every sector of the industry, he brings a hands-on understanding of the entire building process. For over two decades, he has managed hundreds of custom home builds, additions, and renovations with some single projects exceeding $2.5M. Jason does not just focus on construction, but also helps homeowners create spaces they truly call home.
Disclaimer
The information in this article is provided for general educational purposes only and is based on typical renovation scenarios in Ontario. Every project is unique, and actual costs, timelines, and requirements may vary. This content does not constitute professional, legal, or engineering advice. We recommend consulting with a qualified contractor or specialist for your specific project.