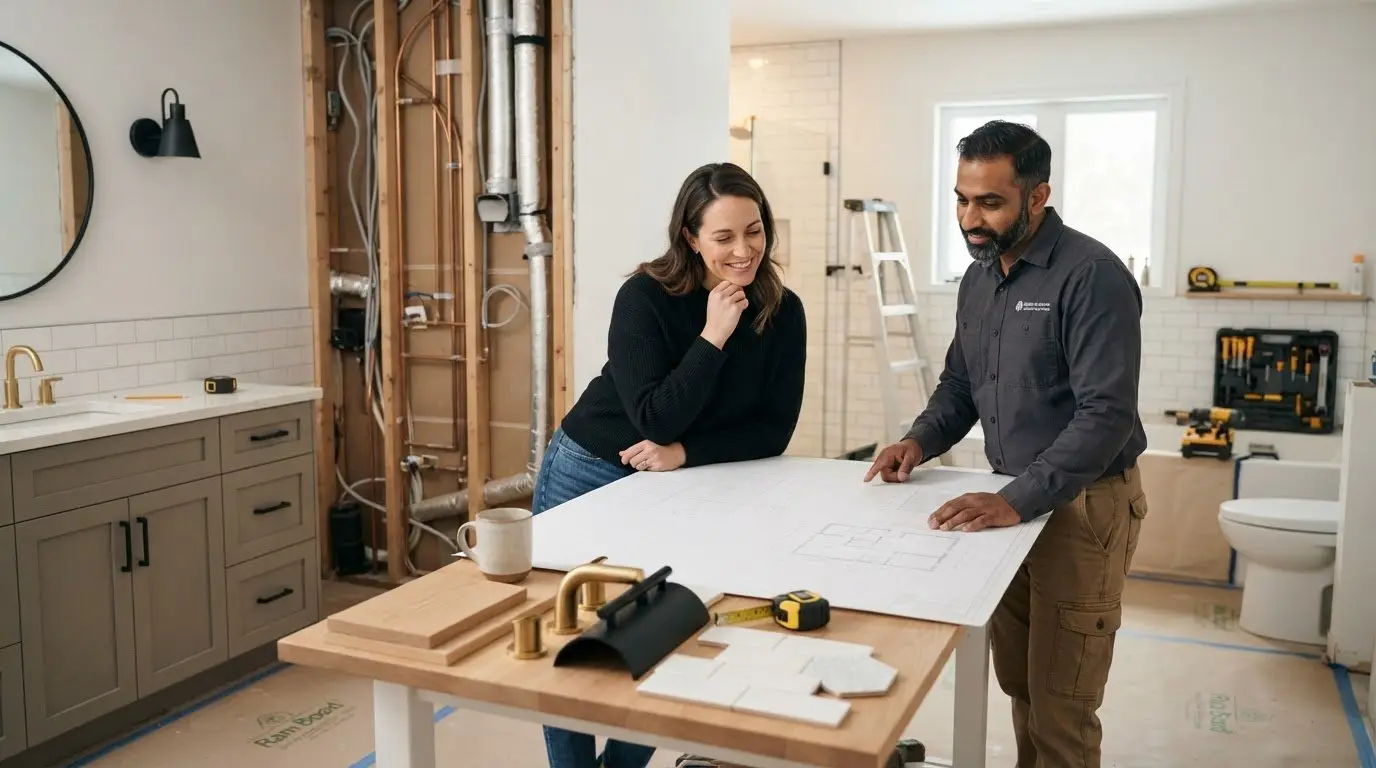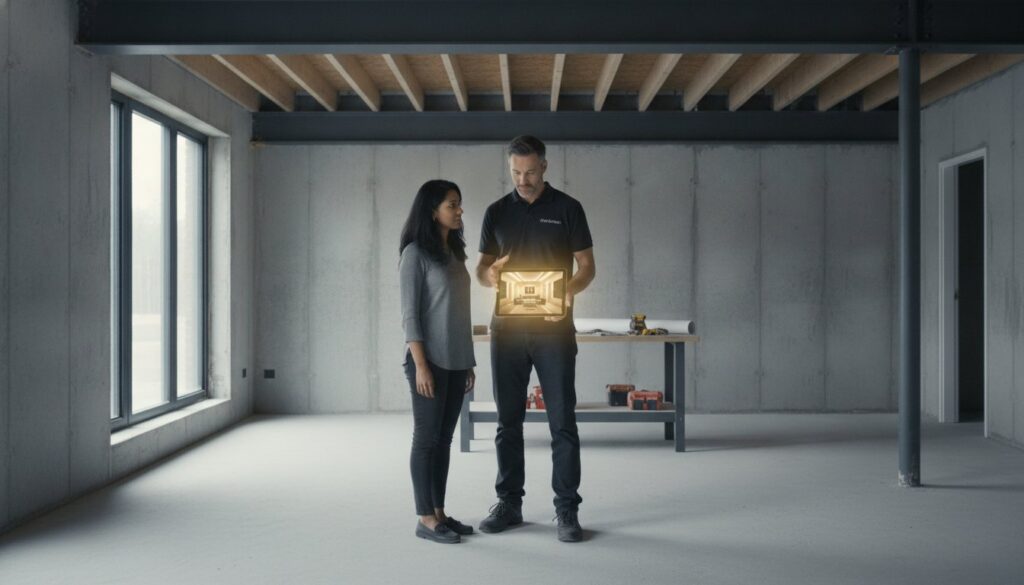
A premier entertainment room is a structural engineering project first and an audio-visual installation second. Most homeowners we speak to in the capital region worry that once construction begins, hidden costs will spiral or poor soundproofing will ruin the experience. It’s a common anxiety, particularly when addressing the technical nuances of entertainment room design Ottawa homeowners expect in 2026. You deserve a space that functions perfectly without the stress of technical failures or permit delays.
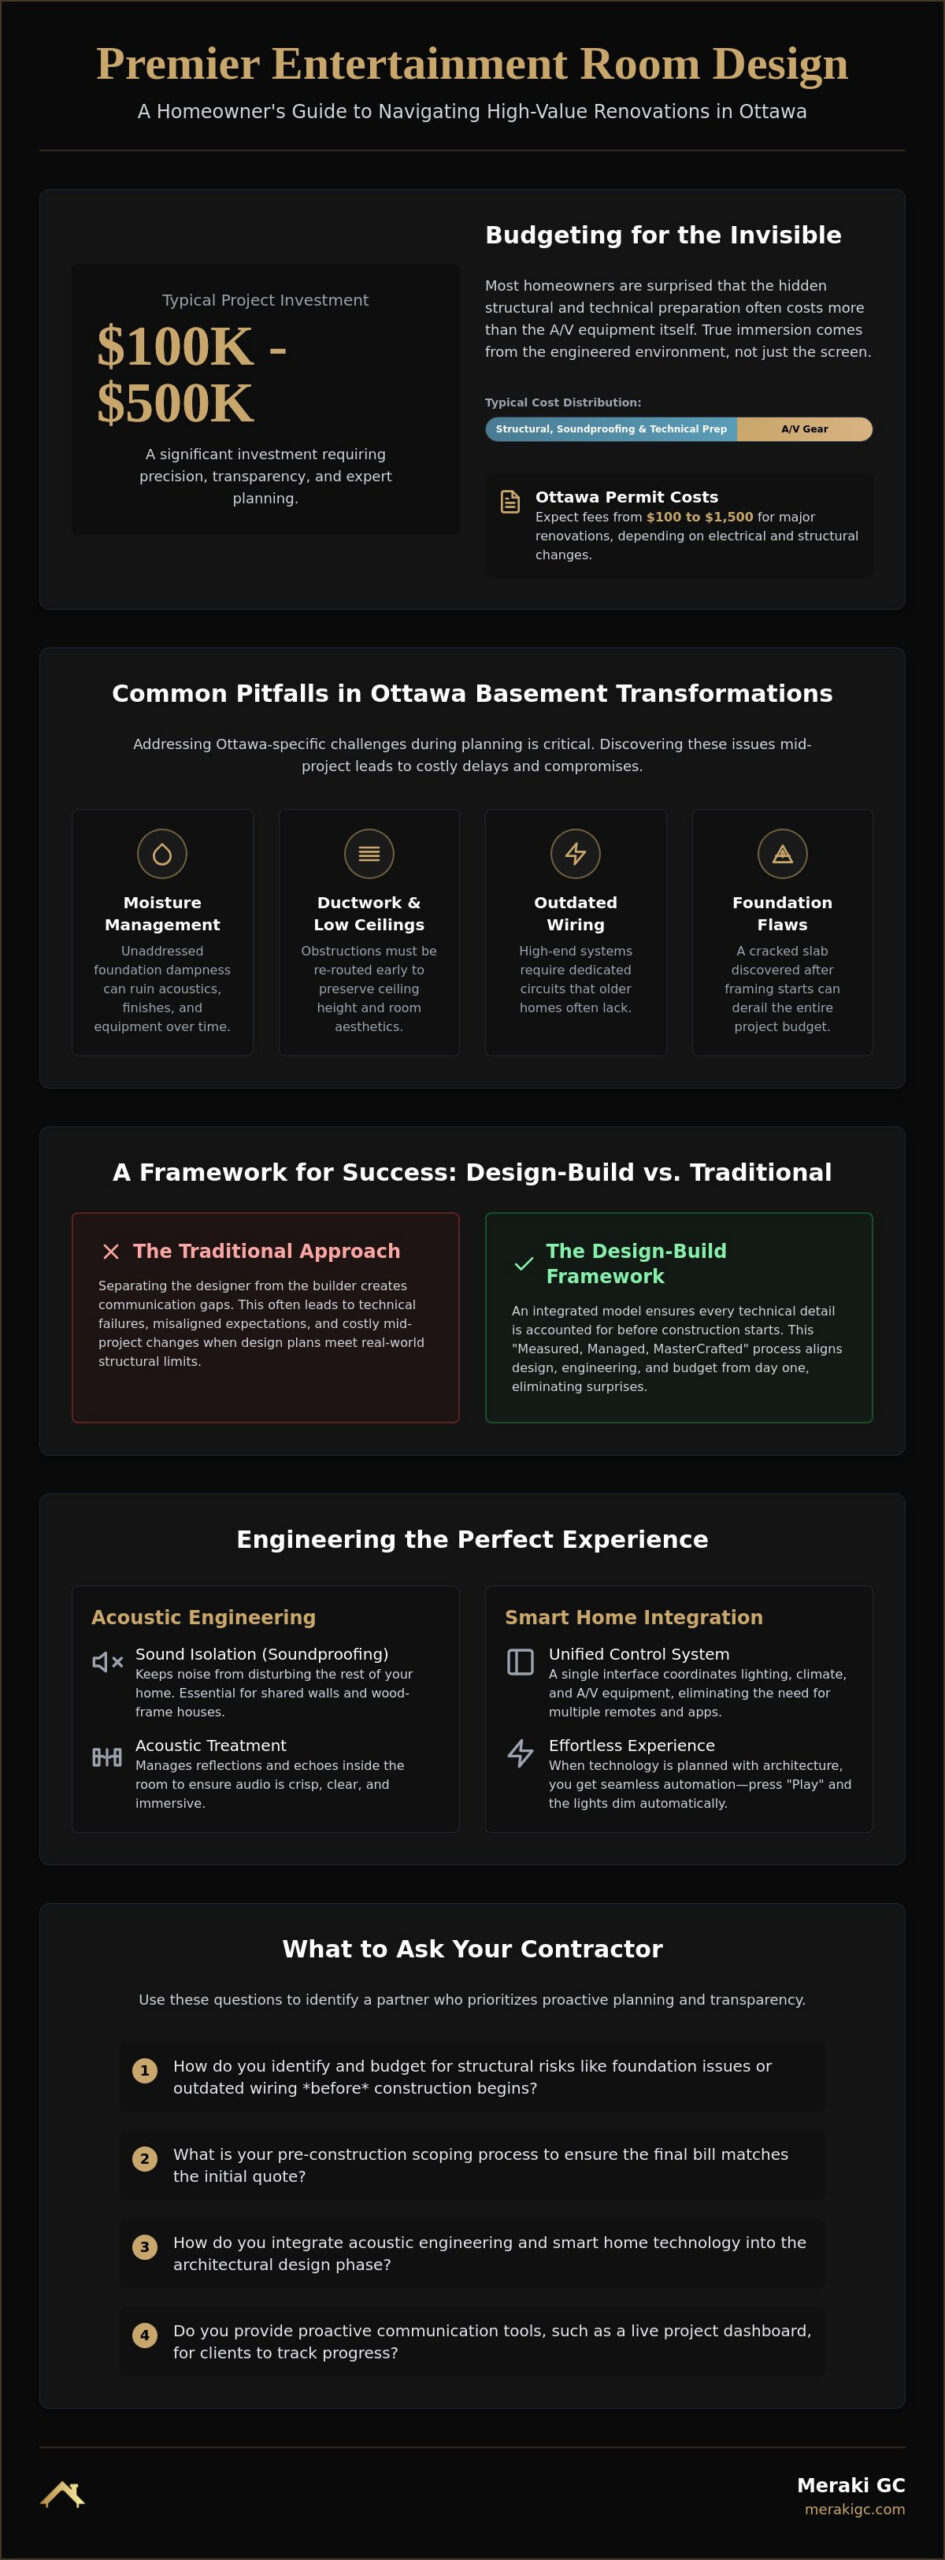
We understand that a significant investment requires a high level of precision and transparency. This guide serves as your roadmap, helping you understand the real-world requirements of high-value renovations. We will explore how the new Ottawa Zoning By-law 2026-50 impacts your project, what you should realistically expect for permit costs, and how a structured planning process eliminates financial surprises. By the end of this article, you’ll know exactly what to ask your contractor to ensure your home theater is both a technical masterpiece and a sound financial asset.
Key Takeaways
- Learn why high-end media spaces are structural projects first, requiring a clear budget and scope to protect your $100K to $500K investment.
- Navigate the nuances of entertainment room design Ottawa by understanding how 2026 zoning updates and permit rules affect your home’s layout.
- Discover how the “Measured, Managed, MasterCrafted” approach keeps your project on track and eliminates the anxiety of unexpected financial surprises.
- Find out how to balance invisible technology and professional acoustics without sacrificing the design or comfort of your living space.
- Identify the essential questions to ask your contractor to ensure they use proactive communication tools like live project dashboards.
The Reality of Entertainment Room Design in Ottawa: Costs and Scoping
A high-end media space is far more than a collection of expensive gadgets. It is a complex structural renovation that requires precise coordination of acoustics, climate control, and automation. For homeowners in the Ottawa area planning investments in the $100K to $500K range, the project is less about the screen and more about the environment surrounding it. Most homeowners we speak to are surprised to find that the invisible structural preparation often carries a higher price tag than the electronics themselves. Creating a truly immersive experience depends on the integration of home cinema systems into a professionally engineered room.
Budgeting for the Invisible: Structural and Permit Costs
Building permits in Ottawa for major renovations can range from $100 to $1,500, depending on the complexity of your electrical and structural changes. Beyond the permit fees, your budget is driven by soundproofing layers, dedicated electrical circuits, and modifications to your HVAC system to handle the heat from equipment. Pre-construction planning is the most critical step for budget safety. This detailed pre-construction scoping ensures that your final bill matches your initial expectations rather than ballooning after the walls are opened.
Common Pitfalls in Ottawa Basement Transformations
Ottawa basements present unique challenges, particularly in older neighborhoods where moisture management and low ceiling heights are constant hurdles. If you don’t address foundation dampness or ductwork obstructions early, you risk significant scope creep mid-build. Here’s where projects go wrong: a contractor discovers outdated wiring or a cracked slab after construction starts, leading to expensive delays. A design-build approach identifies these structural risks during the planning phase, so you aren’t forced to compromise on your entertainment room design Ottawa goals later.
What this means for you
Choosing the lowest initial quote often leads to the highest final cost because basic estimates rarely account for structural nuances. Accurate scoping protects your investment by ensuring the technical foundation of the room is as high-quality as the finishes you see on the surface. This transparency eliminates the anxiety of mid-project price hikes.
The Design-Build Framework for a MasterCrafted Media Space
Traditional bidding usually separates the builder from the designer, which is often where technical failures begin. We use a “Measured, Managed, MasterCrafted” framework to keep these elements aligned from the start. This data-driven model ensures that your entertainment room design Ottawa project accounts for every speaker wire and acoustic panel before construction begins. It’s about balancing high-end aesthetics—perhaps by incorporating a statement piece from Nicholas Wells Antiques—with technical requirements like screen sightlines and speaker angles, ensuring your entertainment room design Ottawa goals are met without compromise.
Acoustic Engineering and Sound Isolation
There’s a significant difference between sound isolation and acoustic treatment. Isolation, or soundproofing, keeps the noise from disturbing the rest of your home. This is essential for homes in the capital region with shared walls or wooden frames. Acoustic treatment focuses on the sound quality inside the room. We apply architectural acoustics principles to manage reflections and echoes. This ensures that your audio is crisp and clear, rather than being muffled by the room’s physical shape or hard surfaces.
Smart Home Integration and Lighting Control
A mastercrafted space should be effortless to use. Instead of fumbling with multiple apps, a unified system coordinates your lighting, climate, and audio-visual equipment through a single interface. For example, when you press play, the lights should dim and the temperature should adjust automatically. To see how this works in practice, read our guide on Home Automation in Ottawa. This level of synchronization is only possible when the technology is planned alongside the architecture during the design phase.
What this means for you
By integrating technical engineering with the design phase, you avoid the common mistake of trying to fix sound or lighting issues after the walls are finished. This proactive approach saves you from expensive retrofits and ensures that your investment delivers a truly cinematic experience. It also means the technology remains intuitive and easy for everyone in your family to operate.
Selecting Your Partner: What to Ask and How to Start
Selecting a partner for a $100K to $500K investment requires a shift in perspective. Most homeowners we speak to initially look at the bottom line of a quote. However, the lowest bid is often the most expensive mistake in high-end renovations because it typically omits the structural and technical rigour required for success. A premier entertainment room design Ottawa project demands a partner who prioritizes proactive communication and technical accountability over a low entry price.
Transitioning from a conceptual vision to a MasterCrafted reality depends on structured planning. We use live project dashboards to provide you with real-time data on your budget and timeline. This level of transparency ensures there are no financial surprises as the build progresses. You can explore the details of this management style in our guide to Our Process. This approach moves the project forward with quiet confidence and high-stakes reliability.
Essential Questions for Your Ottawa Renovation Contractor
- “How do you handle unforeseen structural issues in your fixed-price contracts?” A reliable partner should have a clear protocol for the “discovery” phase of a renovation to prevent budget bloat.
- “Can I see a live dashboard of my project’s current budget and timeline?” Transparency shouldn’t be a request; it should be a standard feature of the project management ecosystem.
- “How do you ensure the acoustic design is integrated with the HVAC system?” This question tests whether the contractor understands the intersection of climate comfort and audio performance.
Why Meraki General Contracting Focuses on Transparency First
Our “Measured” phase is designed specifically to eliminate the financial anxiety associated with large-scale projects. By performing deep pre-construction scoping, we identify potential hurdles before they become costly delays. Having a single point of contact for both the design and build phases ensures that nothing is lost in translation. This alignment with your interests is the cornerstone of Meraki General Contracting, providing a seamless extension of your own high standards for your home.
What this means for you
Your choice of contractor is a choice of project security. By asking technical questions and demanding real-time data visibility, you move from being a passive observer to an informed partner. This approach guarantees that your entertainment room design Ottawa project remains a high-value asset rather than a source of stress.
Securing Your Investment with Precision Planning
A high-end media space is a significant asset that requires more than just premium equipment. Success in entertainment room design Ottawa depends on a technical foundation where structural integrity and acoustic engineering are prioritized from the first day of planning. This focus on technical mastery is similar to what enthusiasts find at restomodacademy.com when learning the precision required for classic car modification. By moving away from the traditional bidding process and embracing a data-driven model, you eliminate the risks of budget overruns and technical failures. You now have the knowledge to vet partners based on their transparency and planning processes rather than just an initial estimate.
Our proprietary Measured, Managed, MasterCrafted process provides the fixed-price transparency necessary for projects exceeding $100,000. We use our local Ottawa expertise to navigate the complexities of structural renovations, ensuring your project stays on track and within budget. If you’re ready to transition from a vision to a professionally engineered reality, we’re here to guide you through every technical nuance. Get a Data-Driven Quote for Your Ottawa Entertainment Room and take the first step toward a stress-free renovation. Your vision deserves the reliability of expert execution.
Frequently Asked Questions
How much does a custom entertainment room cost in Ottawa?
High-end entertainment spaces typically require an investment between $100,000 and $500,000, depending on the structural complexity and technology integration. This budget covers the essential infrastructure, such as acoustic engineering and HVAC upgrades, as well as the premium finishes and automation systems. Factors like room size and the choice of architectural audio will influence the final project cost significantly.
Do I need a building permit for an entertainment room in my basement?
You will need a building permit from the City of Ottawa for any project that involves finishing a basement, altering load-bearing walls, or changing plumbing. Electrical modifications also require a separate permit from the Electrical Safety Authority (ESA). Obtaining these permits is a vital step that ensures your renovation meets safety codes and protects your home’s resale value.
What is the difference between a home theater and a multi-purpose entertainment room?
A dedicated home theater is built for a single purpose: recreating the cinema experience with fixed seating and total light control. A multi-purpose entertainment room design Ottawa families often choose provides more flexibility with modular furniture and hidden technology. This allows the space to function as a social lounge or a gaming area when you aren’t watching a movie.
How long does a high-end entertainment room renovation typically take?
Most high-end renovations take several months to complete, beginning with a detailed pre-construction scoping phase. This initial period is vital for identifying structural hurdles in Ottawa homes before the actual build starts. Once construction begins, the timeline is driven by the complexity of the acoustic engineering and the custom finishes required to meet your specific goals.

Article by
~ Jason Bourguignon
Jason has been passionate about building homes from a young age, starting his first successful construction company at age 21. With experience across nearly every sector of the industry, he brings a hands-on understanding of the entire building process. For over two decades, he has managed hundreds of custom home builds, additions, and renovations with some single projects exceeding $2.5M. Jason does not just focus on construction, but also helps homeowners create spaces they truly call home.
Disclaimer
The information in this article is provided for general educational purposes only and is based on typical renovation scenarios in Ontario. Every project is unique, and actual costs, timelines, and requirements may vary. This content does not constitute professional, legal, or engineering advice. We recommend consulting with a qualified contractor or specialist for your specific project.