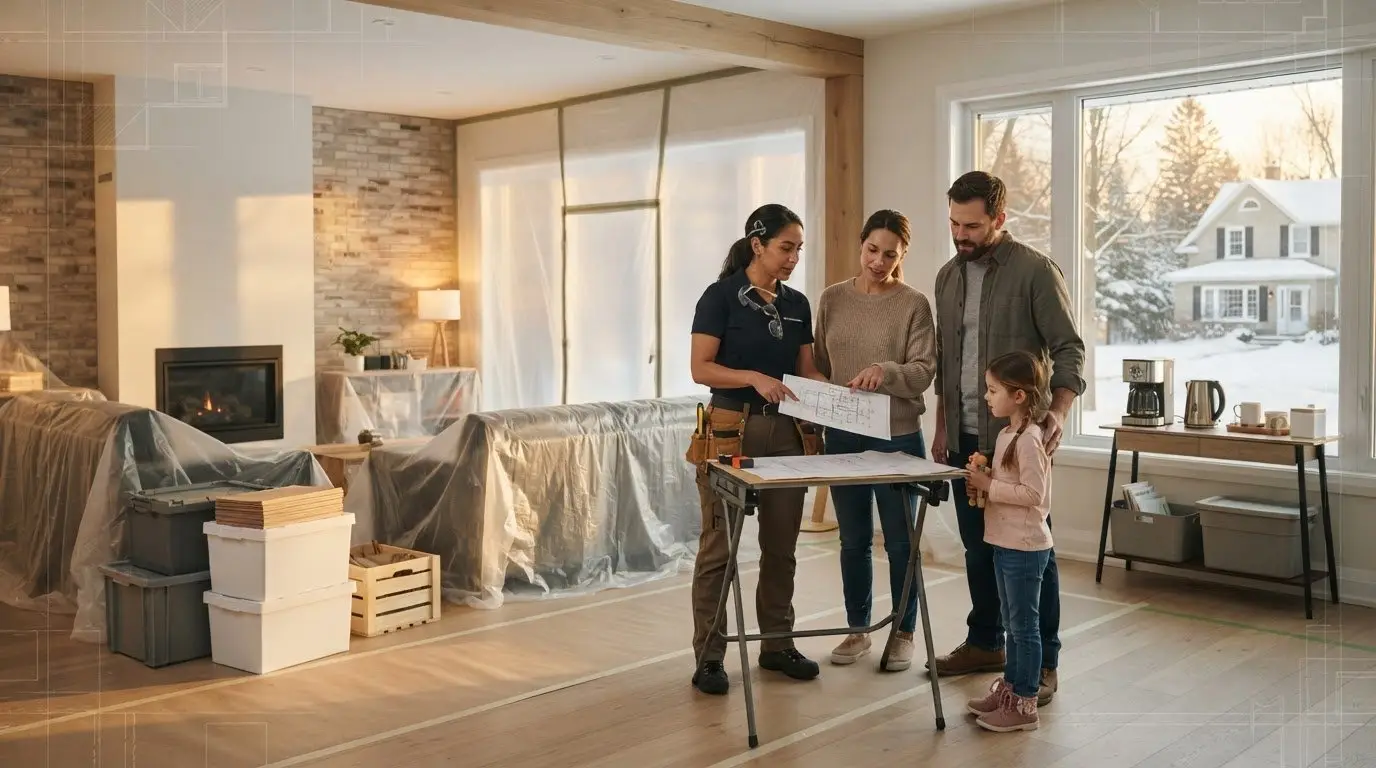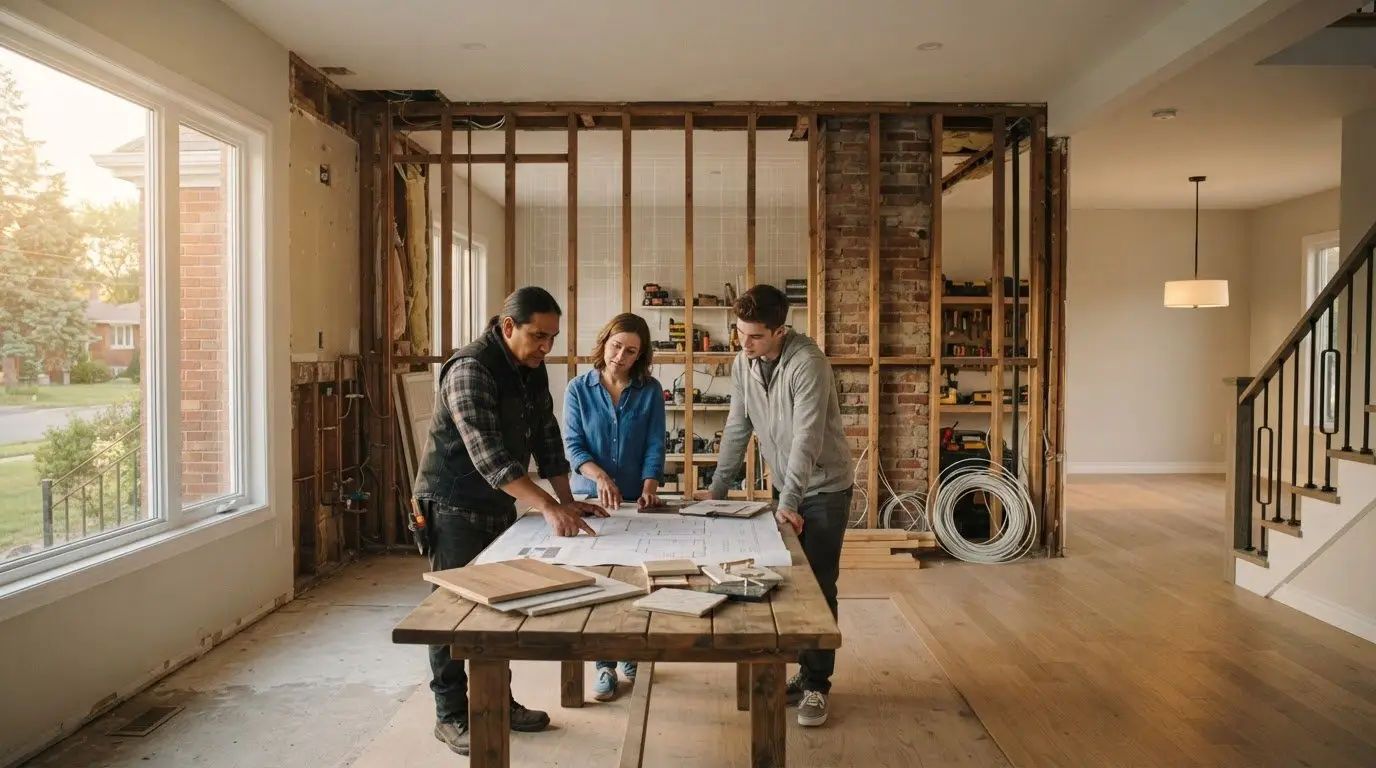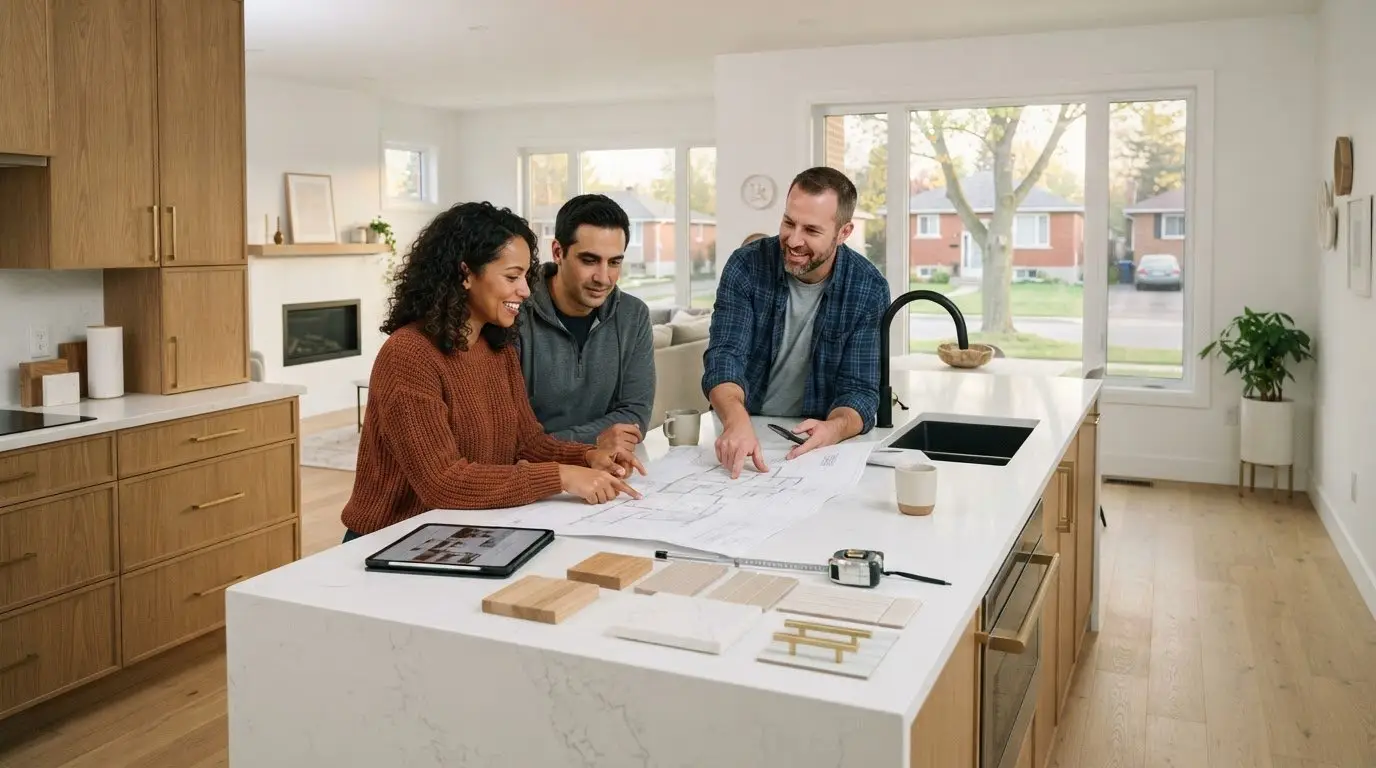
The most expensive mistake you can make when planning your 2026 renovation isn’t choosing the wrong floor tile; it’s believing that a simple “price per square foot” estimate represents a real budget. Most homeowners we speak to in the Ottawa area feel a genuine sense of anxiety when they see two quotes for the same project differ by $100,000 or more. It is confusing to navigate, and it’s even harder to know which builder is actually protecting your interests. If you are trying to determine the true cost of a home addition in Ottawa, you need more than a rough guess. You need a framework that accounts for the city’s latest regulatory shifts and infrastructure requirements.
In this guide, we promise to provide a transparent, expert breakdown of the financial landscape for 2026. We will help you identify the hidden risks that often lead to budget overruns before the first hammer ever swings. You will learn the critical difference between hard and soft costs, how the new N1-N6 zoning by-laws impact your project’s footprint, and exactly how to vet a builder based on data rather than the lowest bid. This is about moving from uncertainty to a state of quiet confidence in your investment.
Key Takeaways
- Learn why the 2026 baseline cost of a home addition in ottawa starts at $350 per square foot for high-quality, professional results.
- Understand how Ottawa’s specific frost line and soil conditions, like Leda clay, can impact your foundation budget if they aren’t assessed early.
- Identify the three tiers of addition complexity to determine which category your project falls into before you seek a formal quote.
- Discover how the design-build model uses pre-construction scoping to provide price certainty and eliminate the risk of mid-project “hidden costs.”
What Does a Home Addition Cost in Ottawa in 2026?
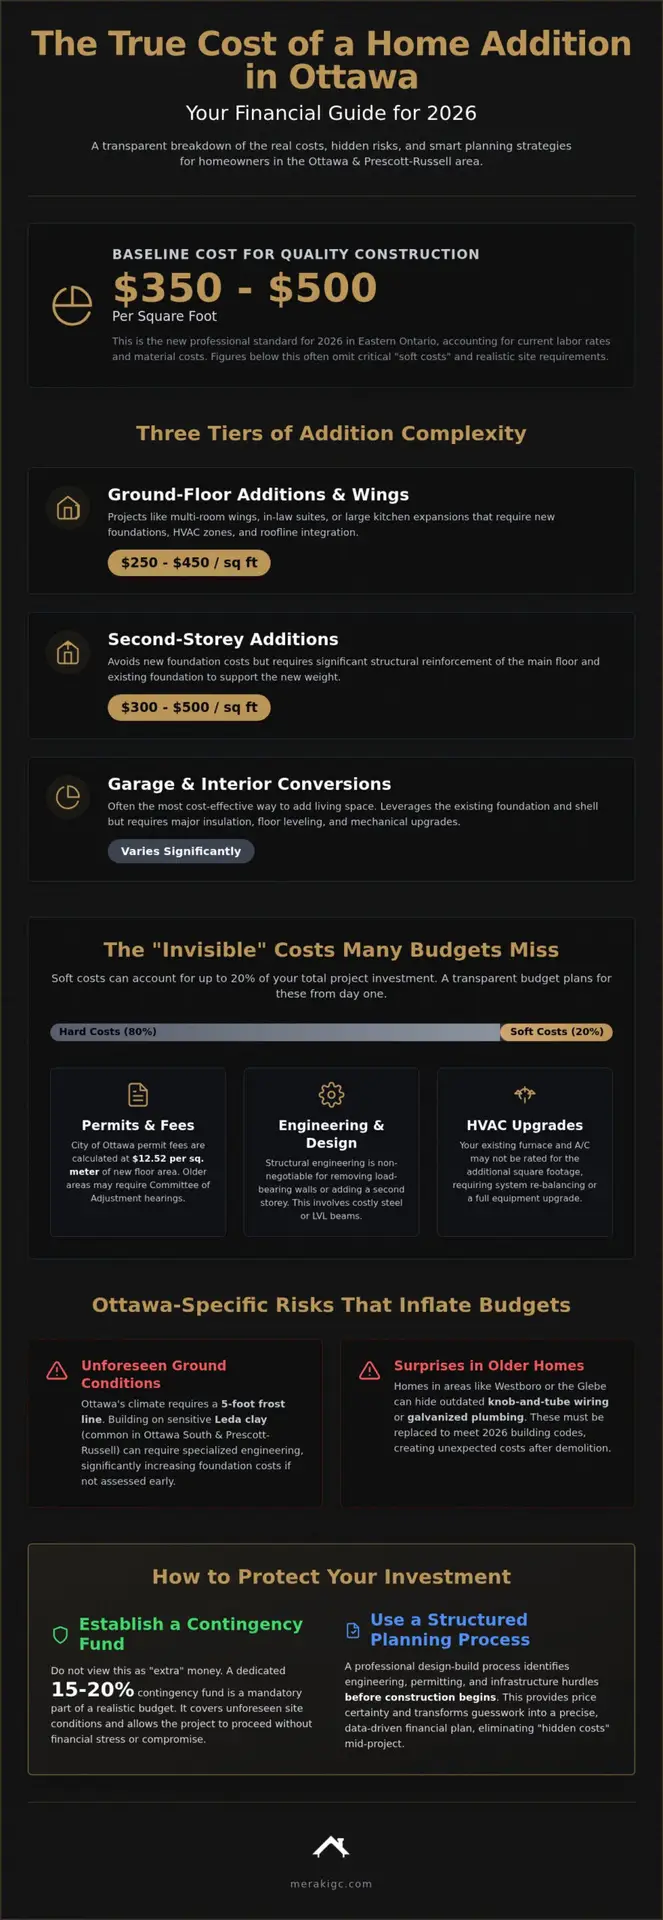
The “cost of a home addition in ottawa” is rarely a single, static number. For 2026, we are seeing a market shift where $350 to $500 per square foot has become the new baseline for high-quality, professional construction. While some online calculators still suggest $200, those figures often ignore the reality of current labor rates and material logistics in Eastern Ontario. Most homeowners we speak to are surprised to find that the physical structure is only part of the investment. A sophisticated home improvement project of this scale requires a deep understanding of three distinct tiers of construction.
- Simple Room Bumps: Often used for kitchen expansions or mudrooms, these smaller footprints usually have the highest cost per square foot due to the concentration of specialized trades in a small area.
- Second-Storey Additions: These projects avoid foundation costs but require significant structural reinforcement of the existing main floor to support the new weight.
- Complex Multi-Room Wings: These are essentially small houses attached to your existing home, requiring full foundation work, new HVAC zones, and extensive roofline integration.
Average Price Ranges by Addition Type
In the current Ottawa market, a single-storey ground floor addition typically ranges from $250 to $450 per square foot depending on the finish level. Second-storey additions often start higher, between $300 and $500 per square foot, because the “invisible” work of reinforcing your home’s skeleton is labor-intensive. If you are looking for the most cost-effective way to add living space, garage-to-living space conversions remain a popular choice. These projects leverage the existing foundation and shell, though they still require significant insulation and floor-leveling work to meet the 2026 building codes.
The ‘Invisible’ Costs: Permits, Engineering, and HVAC
Here is where projects go wrong. Many budgets collapse because they focus only on lumber and labor. In Ottawa, “soft costs” like design and permits account for nearly 20% of the total investment. As of January 2026, the City of Ottawa calculates permit fees for new gross floor area at $12.52 per square meter. If your home is in an older neighborhood like Westboro or the Glebe, you may also face the Committee of Adjustment, which can add months to your timeline and thousands in planning fees. Structural engineering is another non-negotiable cost. Removing a load-bearing wall to connect your new addition requires precise calculations and often expensive steel or LVL beams. Finally, your current furnace may not be rated to heat an extra 500 square feet. HVAC re-balancing or equipment upgrades are frequent, yet often overlooked, expenses.
What this means for you
To ensure your project doesn’t stall halfway through, you must establish a 15% to 20% contingency fund specifically for these invisible costs and unforeseen site conditions. Don’t view this as “extra” money; view it as a necessary part of a realistic budget. A transparent builder will use a structured planning process to identify these engineering and permitting hurdles before construction begins, allowing you to allocate your funds with precision rather than guesswork.
What Can Go Wrong? Why Ottawa Addition Budgets Often Explode
The biggest threat to your financial plan isn’t usually the price of lumber; it’s the ground beneath your feet. In Ottawa, our climate requires foundations to reach a frost line roughly five feet deep. This prevents the structure from shifting during extreme freeze-thaw cycles. Here’s where projects go wrong: many contractors provide a generic quote without investigating your specific soil conditions. If your home is in Prescott-Russell or Ottawa South, you might be building on Leda clay. This sensitive soil can lose its strength when disturbed, often requiring specialized engineering that can significantly increase the cost of a home addition in ottawa.
Another red flag is the “verbal estimate.” A quote scribbled on a notepad or delivered over a coffee is not a budget; it’s a guess. If a builder doesn’t ask to see your mechanical room before quoting, they are ignoring your home’s infrastructure. Adding 500 square feet often requires an electrical panel upgrade or a larger HVAC system. Discovering these needs mid-construction is the primary reason budgets fail. Through our structured planning process, we identify these technical risks before the budget is finalized.
Structural Surprises in Older Ottawa Homes
Older neighborhoods like Westboro or Rockcliffe Park often hide historical hazards. When we open up walls, we frequently find knob-and-tube wiring or galvanized plumbing that must be replaced to meet 2026 safety codes. Additionally, many older homes have insufficient footings. If you are planning a second-storey addition, your existing foundation may require “underpinning,” which is the process of strengthening the base of an existing wall, to support the new weight safely.
The Cost of Change Orders
Deciding on finishes or layout changes after construction starts is a fast track to a 30% budget overrun. These are known as change orders, and they disrupt the flow of labor and material deliveries. Scope creep is the gradual expansion of a project’s requirements beyond the original plan, typically resulting in increased costs and delayed timelines. To keep your investment on track, every detail should be documented before the first hammer swings.
What this means for you
Don’t settle for a contractor who only looks at the surface. Ask specifically about soil testing and structural capacity during your first meeting. A builder who focuses on these “invisible” factors is protecting your bank account from the surprises that derail most Ottawa renovations. If they aren’t talking about the frost line or your electrical load, they aren’t giving you a complete picture.
How to Protect Your Investment: The Design-Build Advantage
While hiring an architect and a builder separately is a common traditional route, this approach often creates a friction point where the creative vision exceeds the project’s financial boundaries. For high-value investments, the design-build model is the gold standard because it unifies design and construction under one roof. This alignment is critical when managing the complex cost of a home addition in ottawa. By having the same team responsible for both the drawings and the execution, you eliminate the risk of a beautiful design being physically or financially impossible to build. It ensures that the aesthetics you fall in love with are grounded in construction reality from day one.
At Meraki General Contracting, we bridge the gap between vision and financial feasibility through our “Measured, Managed, MasterCrafted” approach. This process ensures that every architectural decision is backed by real-world data before the first shovel hits the ground. We provide a live dashboard for constant communication and a fixed-price contract, which are essential tools for maintaining transparency throughout the project. You should always ask your contractor if they provide a digital portal for project tracking; if they don’t, you are likely exposed to the “information vacuum” that leads to mid-renovation anxiety.
The Power of Pre-Construction Planning
Detailed scoping is the only way to prevent the price hikes that plague so many local renovations. During the pre-construction phase, we use 3D modeling to help you visualize the final result before any materials are ordered. More importantly, this allows us to calculate labor hours and material requirements with precision. When you see your addition in 3D, you can make layout changes early on a screen. This is significantly more affordable than moving a wall once the framing is already standing. It is about solving structural problems digitally rather than on your property.
Choosing the Right Ottawa Contractor
When vetting custom home builders in Ottawa, look beyond the lowest bid. A low initial number often indicates a lack of thorough scoping or an ignorance of regional permitting complexities. Use this checklist for your next meeting:
- Do they have a documented pre-construction scoping process?
- Will they provide a fixed-price contract based on finalized drawings?
- Do they use a live dashboard for client communication and schedule updates?
- Can they explain how they handle the specific soil and frost line requirements we discussed earlier?
What this means for you
Your goal is to find a partner who acts as a seamless extension of your own interests. Choosing a design-build firm like Meraki General Contracting means you have a single point of accountability for the entire cost of a home addition in ottawa. This structure protects your investment by ensuring that the budget you set during the planning phase is the same amount you pay when the project is complete. It moves the conversation from guesswork to a state of quiet confidence.
Planning Your 2026 Investment with Confidence
A successful home addition requires moving past the myth of simple square-foot estimates. We have explored how the 2026 market baseline reflects new labor realities and how Ottawa’s unique geological conditions, like Leda clay and deep frost lines, can impact your budget. By identifying these technical risks and accounting for soft costs early, you transform an unpredictable renovation into a structured investment. The design-build model remains the most reliable way to align your architectural vision with your financial boundaries.
Meraki General Contracting specializes in high-value residential transformations between $100,000 and $500,000 throughout Ottawa and Prescott-Russell. Our proprietary Measured, Managed, MasterCrafted process is designed to eliminate budget surprises through data-driven pre-construction scoping. We believe that transparency is the foundation of a successful partnership. If you are ready to move from uncertainty to a clear plan, we invite you to request a data-driven renovation quote for your Ottawa home addition. It’s time to build a space that enhances your life without compromising your peace of mind. Understanding the true cost of a home addition in ottawa is the final step toward a masterpiece that lasts for generations.
Frequently Asked Questions
Do I need a permit for a home addition in Ottawa?
Yes, you must obtain a building permit for any addition that creates new gross floor area or alters the structural integrity of your home. As of January 2026, the City of Ottawa calculates residential permit fees at $12.52 per square meter, with a minimum fee of $117. You will also need separate permits for electrical, plumbing, and mechanical work. Starting construction before these permits are issued results in a 50% administrative surcharge.
How long does a home addition project typically take in Ottawa?
A standard home addition usually requires six to twelve months from the initial design phase to final completion. The pre-construction stage, which includes architectural drawings, engineering, and city approvals, typically takes three to five months. The physical construction phase follows, lasting another four to seven months. Timelines can vary based on the complexity of your site and the current permit turnaround times in the City of Ottawa.
Is it cheaper to build ‘up’ or ‘out’ in my Ottawa neighborhood?
Building “out” with a ground-level addition is generally more cost-effective if your property has the available lot coverage. While building “up” preserves your backyard, it requires significant structural reinforcement of the existing walls and foundation to support the new weight. This added labor and engineering often increases the cost of a home addition in ottawa compared to a ground-floor bump-out, provided you meet the current N1-N6 zoning setbacks.
What is the ROI on a home addition in the current Ottawa real estate market?
Homeowners typically see a financial return of 50% to 60% on a general addition, though specific projects like kitchen or bathroom expansions can recoup up to 85%. In high-demand neighborhoods like Westboro or the Glebe, the ROI is often higher because it allows families to stay in a prime location. Beyond the resale value, many people find the “lifestyle ROI” of avoiding a move to be the most significant benefit of the investment.

Article by
~ Jason Bourguignon
Jason has been passionate about building homes from a young age, starting his first successful construction company at age 21. With experience across nearly every sector of the industry, he brings a hands-on understanding of the entire building process. For over two decades, he has managed hundreds of custom home builds, additions, and renovations with some single projects exceeding $2.5M. Jason does not just focus on construction, but also helps homeowners create spaces they truly call home.
Disclaimer
The information in this article is provided for general educational purposes only and is based on typical renovation scenarios in Ontario. Every project is unique, and actual costs, timelines, and requirements may vary. This content does not constitute professional, legal, or engineering advice. We recommend consulting with a qualified contractor or specialist for your specific project.