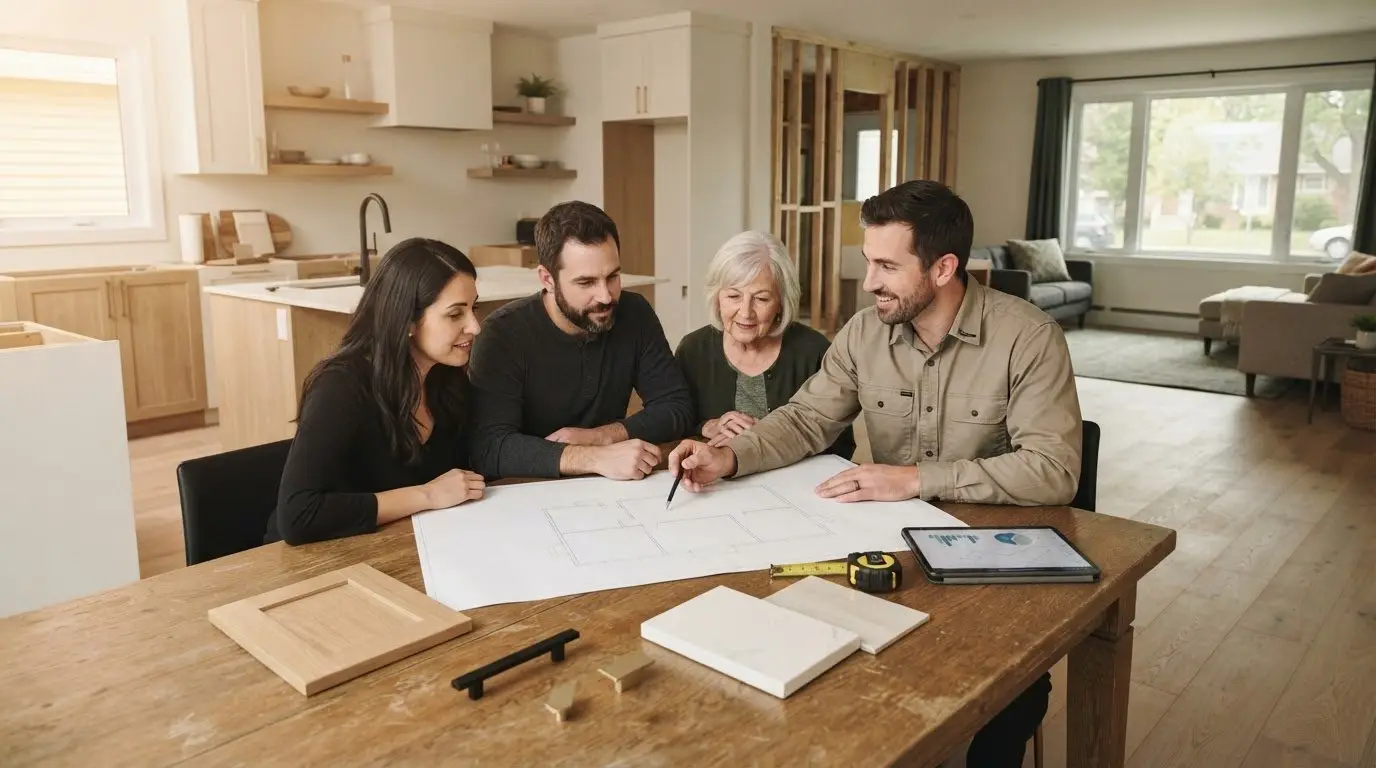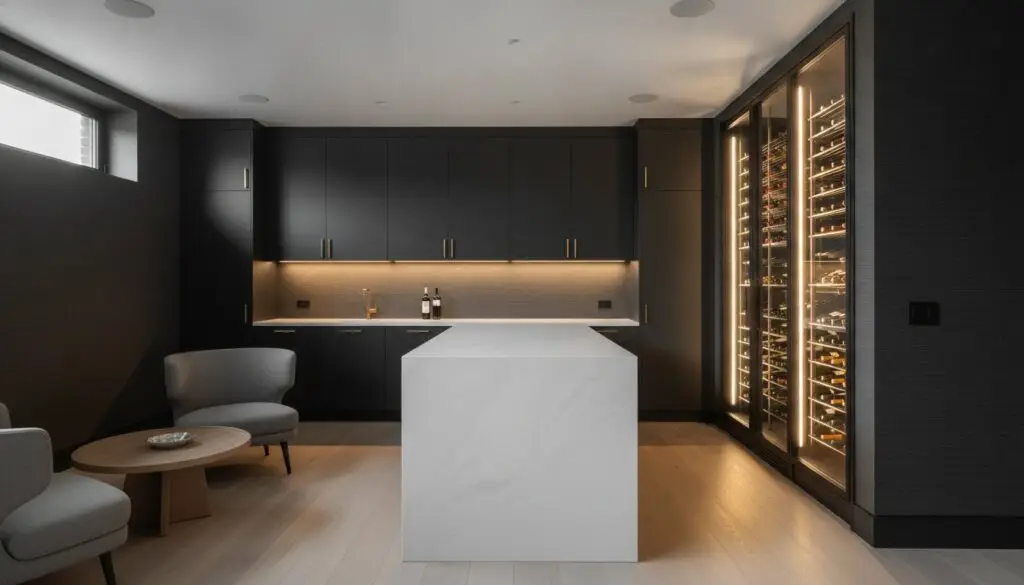
What if your basement renovation didn’t just add a room, but functioned as a sophisticated extension of your home’s architecture? Most homeowners we speak to in the Ottawa and Prescott-Russell area dream of a luxury lounge, yet they often feel paralyzed by the fear of budget overruns or the technical headaches of underground plumbing. It’s a valid concern; a high-end basement bar is a complex infrastructure project, not just a cabinetry installation. If the technical risks aren’t managed early, costs can spiral quickly.
In this 2026 guide, you’ll learn how to approach basement bar design ottawa with the mindset of a professional developer. We’ll provide data-driven pricing transparency and explain how to navigate regional moisture challenges through structured planning. By the end, you’ll know exactly what can go wrong, what it really costs to build a custom entertainment space, and how to choose a partner who values transparency over guesswork.
Key Takeaways
- Understand the critical distinction between dry and wet bars under local building codes to ensure your basement bar design ottawa remains compliant and functional.
- Learn why high-end entertainment spaces require a $100K+ investment framework that prioritizes structural integrity over simple cosmetic finishes.
- Identify the hidden technical risks, such as moisture management and sub-floor preparation, that often cause significant budget overruns in Ottawa basements.
- Discover how a specialized design-build partner uses structured planning and transparency to deliver a seamless, luxury result without the usual renovation stress.
Defining the High-End Basement Bar: More Than Just Cabinetry
A successful basement bar design ottawa begins by defining its primary function. Most homeowners we speak to start with aesthetics, but utility dictates the layout. Are you building a high-energy social hub for game days or a quiet, climate-controlled wine tasting room? This choice impacts everything from seating density to the specific bar design elements and features required for service. If you’re planning a custom home theater nearby, the bar should act as a seamless extension, providing refreshments without disrupting the cinematic experience.
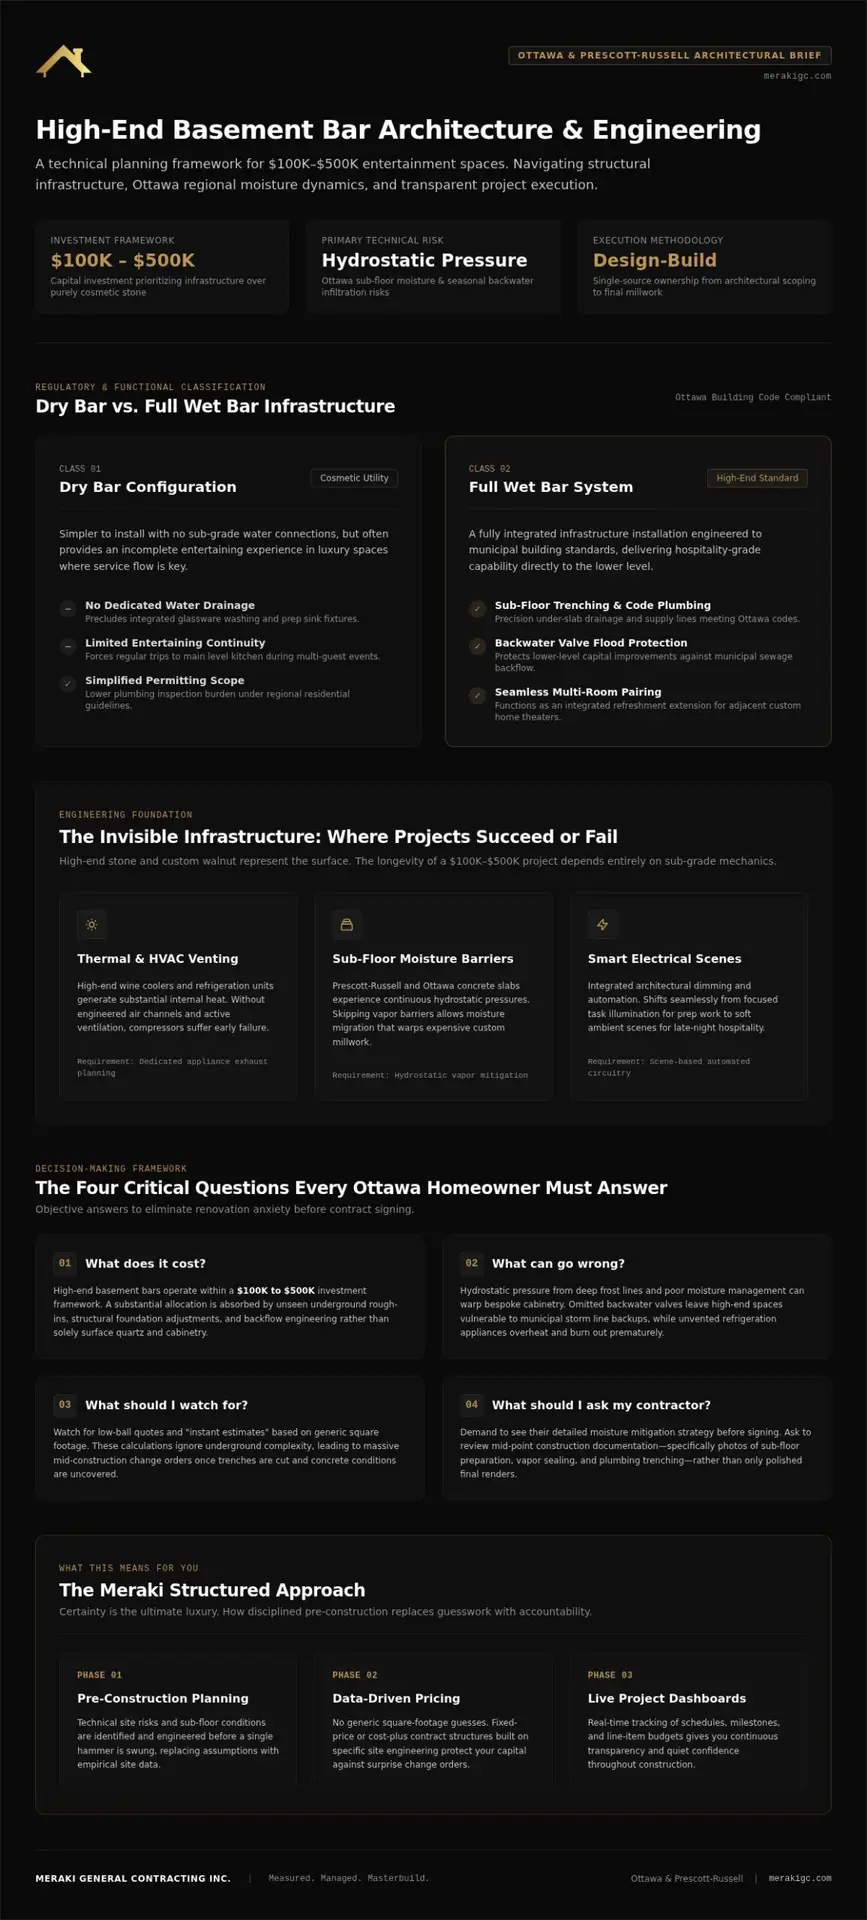
You’ll also need to choose between a dry bar and a full wet bar early in the process. In Ottawa, this isn’t just a matter of convenience; it’s a regulatory and technical decision. A wet bar requires a sink and complex sub-floor plumbing that must meet city building codes. While dry bars are simpler to install, they often feel incomplete in a luxury basement bar design ottawa where seamless entertaining is the goal.
Essential Infrastructure: Plumbing, Electrical, and HVAC Integration
The technical reality of a wet bar involves more than just a faucet. In Ottawa’s climate, we prioritize sub-floor plumbing and backwater valves to protect your investment from potential sewage backups during heavy storms. Proper HVAC is equally vital. High-end wine coolers and refrigerators generate significant heat. Without dedicated ventilation, these expensive appliances will fail prematurely. Finally, your electrical plan should include smart automation. This allows you to transition from bright task lighting for prepping drinks to dimmed, ambient scenes for late-night entertaining with a single touch. Here’s where projects go wrong: skipping these invisible details for the sake of better-looking stone.
Navigating Costs, Risks, and Common Renovation Pitfalls
A high-end basement bar design ottawa is a significant capital investment. While it’s tempting to focus on the finish of the walnut or the cut of the quartz, these are merely the surface. For projects in the $100K to $500K range, a large portion of the budget is dedicated to infrastructure and engineering you’ll never see. This framework ensures that your luxury space doesn’t just look elite on day one, but maintains its value for decades.
Here’s where projects go wrong: moisture and foundation issues. In the Ottawa and Prescott-Russell area, sub-floor preparation is the most critical step. If a contractor ignores the signs of hydrostatic pressure or skips specialized vapor barriers, your custom cabinetry will eventually warp. Watch for low-ball quotes that seem too good to be true. You should ask your contractor for a detailed breakdown of their moisture mitigation strategy before signing any agreement. These “instant estimates” usually ignore technical complexity, leading to massive change orders once construction begins.
What This Means for You: The Meraki ‘Measured’ Approach
We believe that certainty is the ultimate luxury. Our pre-construction planning phase is designed to identify and solve technical risks before a single hammer is swung. We replace generic square-footage guesses with data-driven pricing based on your specific site conditions. This level of detail allows us to provide fixed-price or cost-plus contracts that protect your interests and eliminate budget surprises.
During construction, you won’t have to wonder about the status of your investment. We provide live project dashboards that allow you to track budgets and timelines in real-time. This ensures that every decision is backed by data, giving you quiet confidence that the project is moving forward as planned. If you value transparency over guesswork, exploring our structured planning process is the best first step for your renovation.
Choosing an Ottawa Design-Build Partner for Your Project
Most homeowners we speak to assume any licensed general contractor can handle a basement bar. However, high-stakes projects require a specialized design-build firm. A general contractor often manages subcontractors based on a pre-existing plan, but a design-build partner owns the entire process from initial architectural scoping to the final stone installation. This integration is vital for a complex basement bar design ottawa where plumbing, electrical, and custom cabinetry must align perfectly within a confined, underground space.
Regional knowledge is non-negotiable. In the Ottawa and Prescott-Russell area, understanding local soil types and deep frost lines is critical for protecting the integrity of your foundation and any new plumbing lines. When you evaluate a portfolio, look for evidence of structured residential construction experience. Don’t just look at the high-resolution finished photos; ask to see the infrastructure and sub-floor preparation photos from the mid-point of the renovation. This reveals the true quality of the build.
4 Essential Questions to Ask Your Basement Contractor
Before committing to a partner, use these questions to gauge their level of transparency and technical mastery:
- How do you manage project scoping to prevent budget overruns after construction starts?
- Can you provide a live dashboard or a proactive communication plan for my renovation?
- How do you handle the specific permitting requirements for wet bars and secondary dwellings in Ottawa?
- How does your process ensure “MasterCrafted” results that prioritize long-term structural health?
At Meraki, we believe that trust is built through this kind of rigorous honesty. You can learn more about Why Meraki focuses on transparency and structured planning to deliver results that transcend standard transactional renovations.
Transforming Your Vision into a Lasting Asset
Designing a luxury entertainment space is a significant investment in your home’s value. We’ve explored how a successful basement bar design ottawa depends on technical precision, from moisture mitigation to smart automation integration. By prioritizing structural health and following a structured planning phase, you can avoid common pitfalls that lead to delays and unexpected costs. This disciplined approach ensures your renovation remains an asset rather than a liability.
Our Measured, Managed, MasterCrafted process is specifically designed for complex $100K to $500K renovations. You’ll have access to live project dashboards that provide total transparency throughout the build. If you’re ready to move beyond generic estimates toward a professional design-build execution, Request a Data-Driven Quote for Your Ottawa Basement Bar. Your home deserves a space built with both creativity and engineering excellence.
Frequently Asked Questions
How much does a high-end basement bar cost in Ottawa?
A high-end basement bar design ottawa typically falls within a $100,000 to $500,000 investment framework. This range includes essential infrastructure like sub-floor plumbing and custom cabinetry. Final costs depend on your choice of stone, professional-grade appliances, and the integration of smart home automation. Our “Measured” process provides data-driven pricing early to ensure your budget aligns with the project’s financial reality.
Do I need a building permit for a basement wet bar in Ottawa?
Yes, the City of Ottawa requires a building permit for any project involving new plumbing or structural changes. Since a wet bar adds a sink and drainage, it must meet specific Ontario Building Code standards. We handle the permit application process during our pre-construction phase. This ensures your renovation is legal and avoids the delays often caused by non-compliant underground work.
What are the common risks of adding plumbing to a basement?
The primary risks include improper drainage and potential moisture issues. In the Ottawa and Prescott-Russell area, we must account for local soil conditions and hydrostatic pressure. Without a backwater valve and proper sub-floor preparation, your basement is at risk of sewage backup or leaks. We prioritize these technical infrastructure details to protect your finishes and ensure long-term structural health.
How long does a custom basement bar renovation typically take?
Most high-end basement bar design ottawa projects take several months, depending on the complexity of the custom cabinetry and appliance lead times. Our “Managed” process uses live project dashboards to track every milestone in real-time. This proactive communication eliminates the uncertainty of unclear timelines. We focus on structured planning to keep the build-out efficient while maintaining our MasterCrafted quality standards.

Article by
~ Jason Bourguignon
Jason has been passionate about building homes from a young age, starting his first successful construction company at age 21. With experience across nearly every sector of the industry, he brings a hands-on understanding of the entire building process. For over two decades, he has managed hundreds of custom home builds, additions, and renovations with some single projects exceeding $2.5M. Jason does not just focus on construction, but also helps homeowners create spaces they truly call home.
Disclaimer
The information in this article is provided for general educational purposes only and is based on typical renovation scenarios in Ontario. Every project is unique, and actual costs, timelines, and requirements may vary. This content does not constitute professional, legal, or engineering advice. We recommend consulting with a qualified contractor or specialist for your specific project.