A per-square-foot figure can look precise and still tell you very little. The basement finishing cost per square foot Russell homeowners are quoted depends on how the finished area is measured, what the estimate includes, and what the basement needs before work begins.
It’s reasonable to want a clear number before committing to a major renovation. But if estimates define square footage differently or leave out items such as moisture repairs, lighting, or room finishes, a lower total may not cover the same work. Existing conditions and design decisions can also change the scope once construction starts.
This guide explains what shapes a Russell estimate, what a useful quote should spell out, and how to compare proposals on a like-for-like basis. You’ll also find practical questions to ask about scope, costs, permits, and changes. Structured pre-construction planning and clear communication can bring decisions forward and make budget assumptions easier to understand.
Key Takeaways
- Use basement finishing cost per square foot Russell as an early planning comparison, not a complete project quote. The estimate needs to reflect the work and choices behind it.
- Compare estimates by checking measured area, included work, allowances, exclusions, and assumptions side by side.
- Existing basement conditions and design choices affect the work required and can put pressure on the budget or schedule.
- Early scoping connects your goals, layout, selections, and budget assumptions. Meraki General Contracting’s Measured, Managed, MasterCrafted process supports structured planning and project visibility.
Russell Basement Cost per Sq Ft: What’s Included
A per-square-foot figure is useful for early planning, but it isn’t a complete project quote. It can help compare options only when the area is measured consistently and the included work is clearly defined. The basement finishing cost per square foot Russell homeowners are quoted reflects more than floor area. Layout changes, finish selections, existing conditions, and the work included in the estimate all shape the scope.
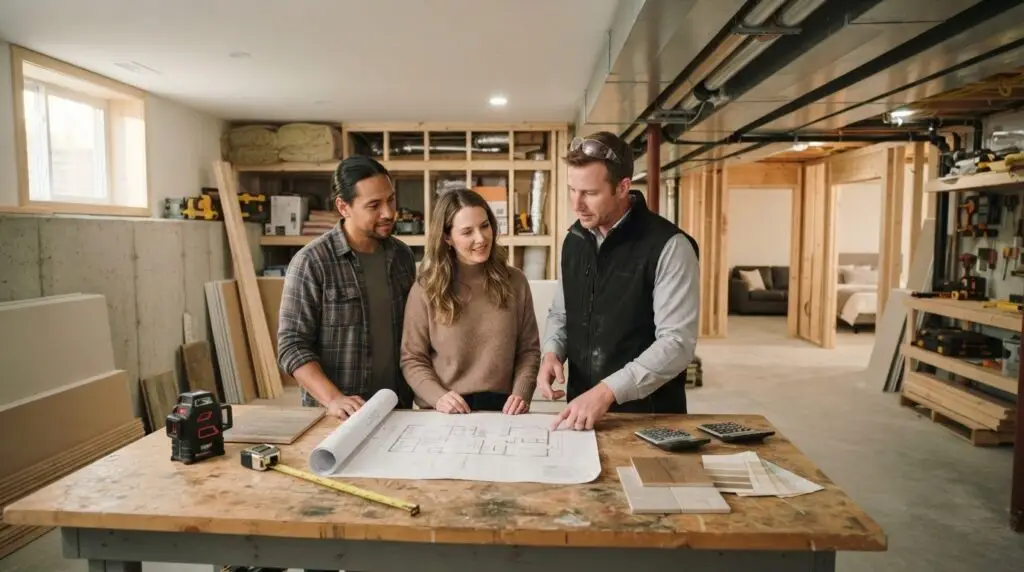
Basements vary in layout and use, and the range of basement types and design considerations helps explain why the planned space matters. A recreation room with basic finishes has a different scope from a plan with several distinct rooms or a changed layout. Meraki GC’s basement renovation services are scoped around the work planned for your home, not just a square-foot figure.
Which basement area and project scope are being measured?
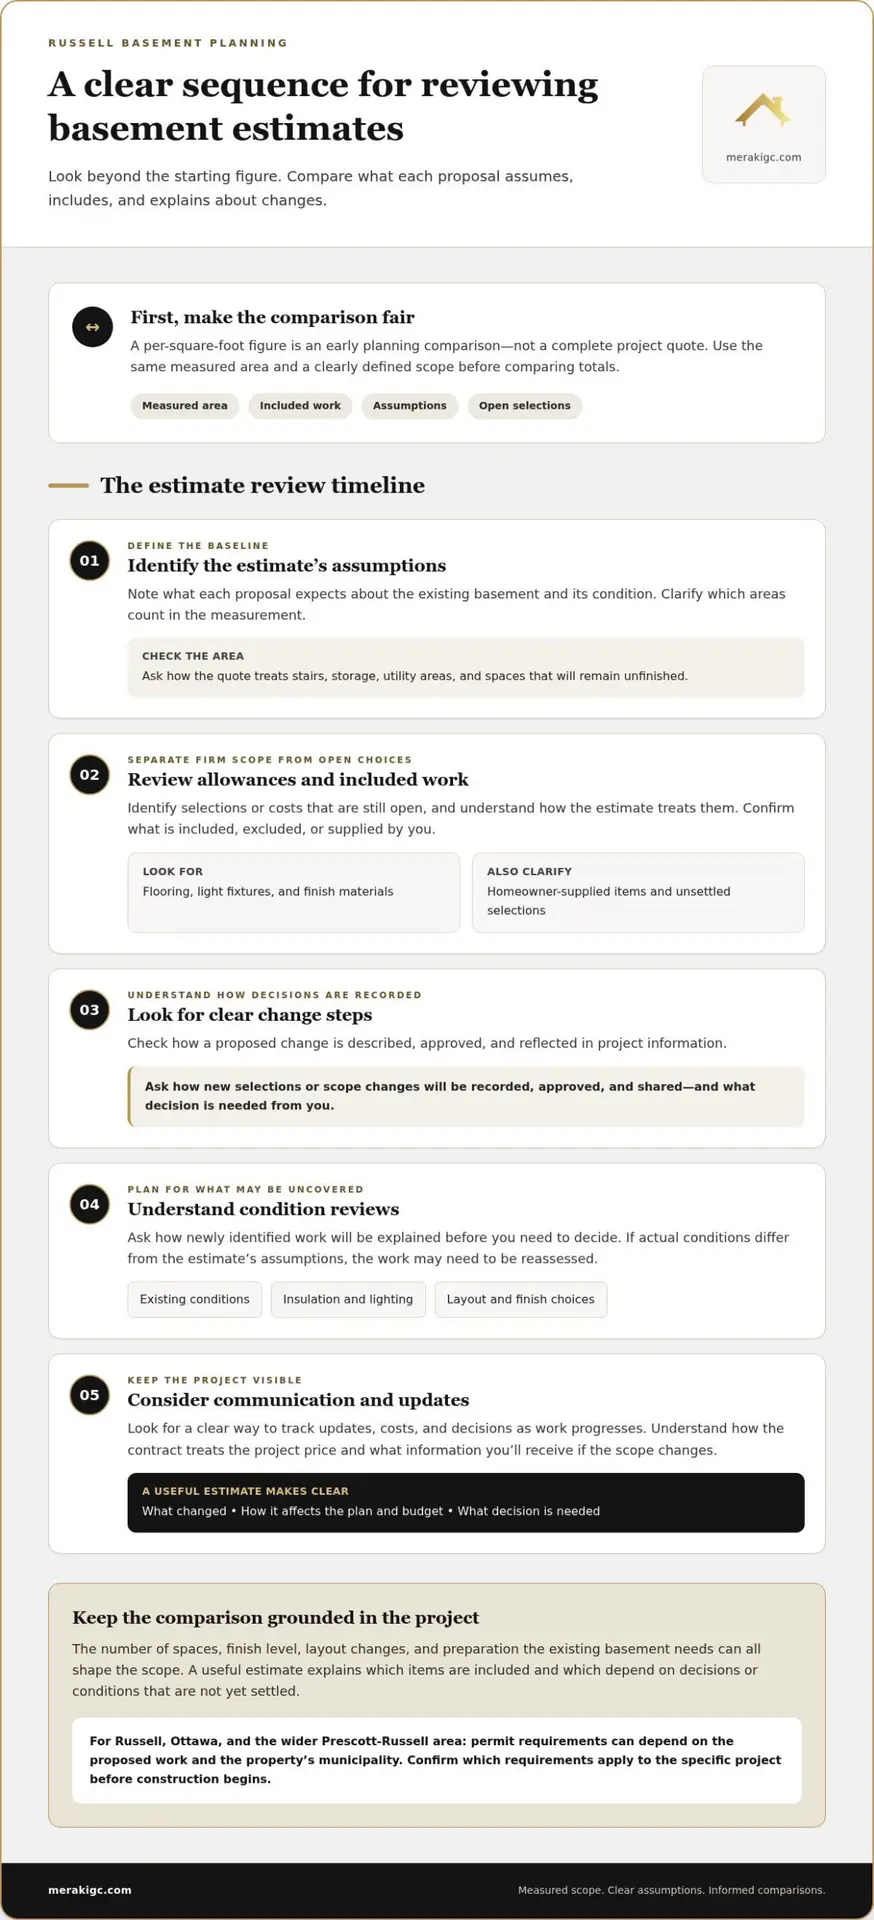
Before comparing estimates, clarify which areas count: stairs, storage, utility areas, and spaces that will remain unfinished. The quote should also distinguish visible finishes from the work behind them, such as insulation, lighting, and layout changes. Without that detail, two estimates may look comparable while covering different tasks.
Ask for a written description of what the estimate includes, excludes, and expects you to supply. Confirm whether flooring, light fixtures, and finish materials are part of the project scope or homeowner-supplied items. Check the assumptions about existing conditions, too. If the basement differs from what the estimate assumes, the work may need to be reassessed.
Consider the main cost drivers together: the area being finished, the number and type of spaces, the level of finishes, and any work needed to prepare the existing basement. Changes to lighting, insulation, or the layout can affect the scope. A useful estimate explains which of these items are included and which depend on decisions or conditions that are not yet settled.
For a fair comparison, use the same measured area and a clearly defined scope. Ask for the measurement basis and a written list of inclusions, exclusions, assumptions, and homeowner-supplied items. This gives you a better basis for comparing estimates than a per-square-foot figure on its own.
How to compare basement finishing estimates in Russell without overlooking risk
A useful comparison goes beyond the starting figure. Pay close attention to what each estimate assumes about the basement and how the project team will handle circumstances that differ from those assumptions. One proposal may rely on existing conditions staying as expected, while another explains how newly identified work is assessed. Those differences can affect both the project plan and the budget.
Use this sequence to focus your review:
- Identify key assumptions. Note what the estimate expects about the current space and its condition.
- Review allowances. Identify selections or costs that remain open, and understand how they are treated in the estimate.
- Look for change steps. Check how a proposed change is described, approved, and reflected in the project information.
- Understand condition reviews. Ask how newly identified work will be explained before you need to make a decision.
- Consider communication. Look for a clear way to track updates, costs, and decisions as the project progresses.
Design choices and existing conditions may change the work as a project develops. Before accepting an estimate, understand how the team will document a change, explain its effect on the plan and budget, and tell you what decision is needed. As you assess whether a proposal supports a clear, professional remodeling process, NARI’s remodeling industry resources can offer useful context.
Questions to ask before choosing an estimate
Ask what assumptions the estimate relies on and how the team will respond if a condition differs from what was expected. Find out how new selections or changes will be recorded, approved, and shared with you. Also ask how the contract treats the project price and what information you’ll receive if the scope changes. Meraki GC’s structured project process connects scoping, communication, and project visibility so homeowners can follow decisions as they develop.
Plan basement finishing in Russell with a clear scope and managed next steps
Start with how you want the basement to work. A quiet office, a family room, or a mix of uses will each affect the layout, finishes, and decisions to make. Bringing those goals together with selections and budget assumptions early gives the estimate a clearer basis. The basement finishing cost per square foot Russell homeowners consider is more meaningful when it reflects a defined plan, rather than a rough allowance for an unfinished idea.
For homeowners in Russell, Ottawa, and the wider Prescott-Russell area, local permit requirements can depend on the proposed work and the property’s municipality. Include approvals in your planning, and confirm which requirements apply to the specific project before construction begins.
Meraki GC’s Measured, Managed, MasterCrafted approach centres on structured scoping, data-driven pricing, clear communication, and live project dashboards. Pre-construction planning brings key decisions forward, while the design-build process connects the project plan with its next steps. No planning method removes every unknown, but making assumptions visible gives you a clearer way to discuss changes and their effect on the work.
What this means for you
Before work begins, look for a written scope that explains what’s included and what assumptions the plan relies on. It should connect your goals, layout, and selections to the work being proposed, so you can see which decisions remain and where changes could affect the plan.
Clear communication and project visibility help you follow decisions as work progresses, rather than relying on memory or scattered updates. Meraki GC’s basement renovation services are supported by this structured approach. If you’re ready to discuss your basement renovation, start with the service information and a clear outline of how you want to use the space.
Move from estimates to a renovation plan
Your next step is to turn budget assumptions into decisions you can act on. Before work starts, consider what you want the basement to do for your household and which choices can wait until the plan is clearer. That gives discussions about the basement finishing cost per square foot Russell homeowners face a practical purpose: shaping a project around your priorities, rather than chasing a single number.
Meraki GC provides basement renovation and finishing, with structured project scoping, live dashboards, and proactive communication supporting the process as decisions develop. A clear plan can’t remove every uncertainty, but it can make responsibilities and next steps easier to follow.
If you’re ready to move forward, plan your basement renovation with a clear scope. Start a conversation with your goals, priorities, and questions about the project.
Frequently Asked Questions
How much does basement finishing cost per square foot in Russell?
No single per-square-foot figure responsibly applies to every basement in Russell. The basement finishing cost per square foot Russell homeowners use for planning depends on the measured area, work included, existing conditions, and selections such as flooring or lighting. Ask for an estimate tied to your property and intended work, then compare it with proposals that define the same scope rather than relying on headline rates alone.
Can I compare basement finishing quotes if contractors measure the space differently?
Not reliably. A quote based on a different area can make the rate appear lower or higher without covering the same work. Clarify whether stairs, storage, and utility spaces are counted, and check that each estimate covers comparable tasks. For example, one proposal may include lighting changes while another assumes the existing fixtures stay. Align those details before comparing totals.
Does basement finishing in Russell require a building permit?
It depends on the proposed work and the property’s municipality. Don’t assume every basement project has the same permit requirements. Before construction begins, describe the planned changes to the relevant local authority and confirm what approvals apply to that address. Also verify the Ontario Building Code details relevant to the work, since requirements can depend on the project.
What should I prepare before requesting a basement finishing estimate?
Write down how you want to use the space, such as a guest area, work zone, or family room, and identify your must-haves. Note known concerns, such as past water entry or visible damage, and gather any available plans or measurements. These details help explain your goals, but they don’t replace a site-specific review of the basement.

Article by
~ Jason Bourguignon
Jason has been passionate about building homes from a young age, starting his first successful construction company at age 21. With experience across nearly every sector of the industry, he brings a hands-on understanding of the entire building process. For over two decades, he has managed hundreds of custom home builds, additions, and renovations with some single projects exceeding $2.5M. Jason does not just focus on construction, but also helps homeowners create spaces they truly call home.
Disclaimer
The information in this article is provided for general educational purposes only and is based on typical renovation scenarios in Ontario. Every project is unique, and actual costs, timelines, and requirements may vary. This content does not constitute professional, legal, or engineering advice. We recommend consulting with a qualified contractor or specialist for your specific project.