Most basement finishing Ottawa projects don’t fail during the framing or the drywall phase. They fail months earlier during a rushed pre-construction phase where costs are guessed rather than calculated. Most homeowners we speak to are eager to transform their lower levels into luxury theaters or functional suites, yet they carry a valid fear of budget creep and the hidden moisture issues common in our region. You deserve a sophisticated approach that treats your home renovation with the same precision as a high-stakes investment.
We’ve designed this 2026 planning guide to serve as your trusted advisor, offering a transparent look at the capital and coordination required for a professional build. You’ll discover how to navigate the latest City of Ottawa permitting requirements, including the updated fee structures and minimum height codes. We’ll preview the essential framework for a stress-free construction process, covering everything from realistic budget benchmarks to the critical questions you must ask any contractor before signing a contract. By focusing on specialized planning and disciplined execution, you can ensure your project delivers both aesthetic excellence and long-term structural integrity.
Key Takeaways
- Learn why a standard price per square foot is a misleading metric for high-end projects and how to build a transparent budget for a $100K to $500K investment.
- Understand the unique regional risks associated with basement finishing Ottawa homeowners face, from managing moisture in local clay soil to implementing required radon mitigation systems.
- See how professional pre-construction scoping identifies hidden costs early, protecting you from the common $20,000 “surprise” change orders that occur mid-construction.
- Navigate the latest 2026 City of Ottawa building codes and permitting requirements to ensure your theater, gym, or suite is fully compliant and adds real property value.
- Identify the essential questions to ask your general contractor to ensure they have the expertise to manage Ottawa’s specific environmental and structural challenges.
Calculating the Real Cost of Basement Finishing in Ottawa
Most homeowners we speak to start with a single question: “What is the price per square foot?” While that’s a common starting point, it’s often the most misleading metric in custom design-builds. For a premium basement finishing Ottawa project, the investment typically ranges from $100,000 to $500,000. This wide bracket exists because a high-end lower level isn’t just a room; it’s a complex structural and mechanical integration. Here’s where projects go wrong: they account for the flooring and paint but ignore the capital required for a dedicated HVAC zone or the electrical panel upgrade needed for a custom home theater.
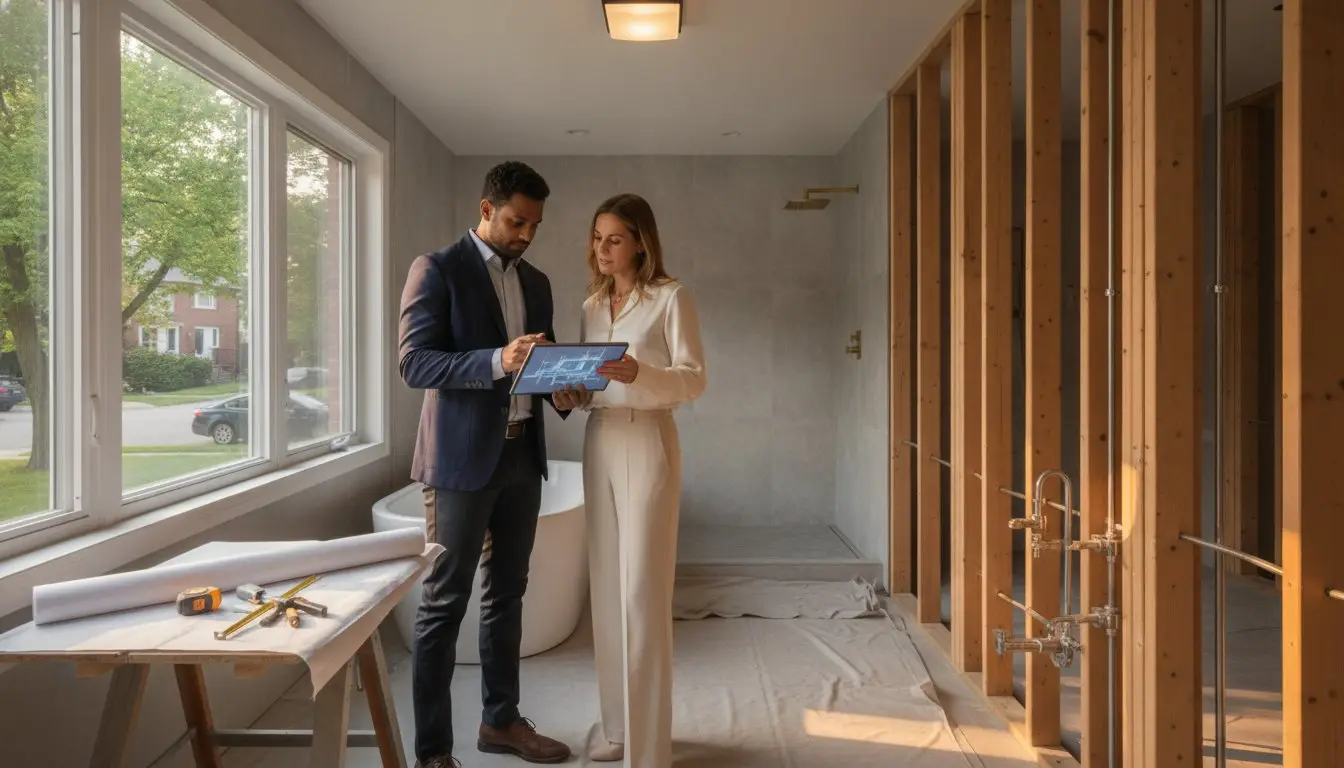
The “unseen” costs often dictate the final budget. Integrating sub-flooring systems to manage Ottawa’s temperature fluctuations or upgrading plumbing stacks for a luxury bathroom can add significant value but also requires upfront planning. When you shift from a standard rec room to a high-performance space, you aren’t just paying for materials. You’re investing in the engineering that keeps the space dry, warm, and acoustically isolated.
Factors Influencing Your Total Investment
Understanding Basement design and structural considerations is the first step toward a stable build. If your vision includes removing structural beams to create an open-concept lounge, the engineering and steel reinforcement will impact the bottom line. There’s also a major variance between a basic family room and a legal Secondary Dwelling Unit (SDU), which requires specific fire separations and independent entrances. Additionally, sophisticated home automation system integration requires specialized low-voltage wiring and climate-controlled equipment closets that must be planned before the first stud is placed.
Standard vs. Luxury: A 2026 Price Breakdown
In the current Ottawa market, the difference between “finished” and “master-crafted” is found in the details. High-tier transformations focus on seamless transitions that make the lower level feel like a natural extension of the main floor. This often results in a higher ROI during resale, as buyers in the National Capital Region increasingly prioritize move-in-ready, multi-functional spaces.
| Feature | Standard Finish | Luxury Transformation |
|---|---|---|
| Flooring | Luxury Vinyl Plank | Engineered Hardwood with Radiant Heat |
| Ceiling | Dropped Ceiling or Basic Drywall | Architectural Coffered or Cove Lighting |
| Climate | Existing HVAC Extension | Dedicated Zone with Independent Control |
| Technology | Basic Wi-Fi and TV Mount | Integrated Smart Home and Soundproofing |
What this means for you
A transparent budget is your best defense against stress. By moving away from “ballpark” square foot estimates and focusing on a detailed breakdown of mechanical and structural needs, you protect your investment. Choosing high-end finishes like radiant flooring not only improves daily comfort in our cold winters but also positions your home at the top of the Ottawa real estate market.
Ottawa-Specific Challenges: What Can Go Wrong Below Grade
Ottawa sits on Leda clay. This soil type is highly sensitive to moisture, expanding significantly during our wet springs and putting immense pressure on your foundation walls. Most homeowners we speak to worry about cracks and leaks, but these are often symptoms of a deeper failure in site preparation. For a successful basement finishing Ottawa project, you must look beyond the aesthetics and address the geological reality of the National Capital Region. Here’s where projects go wrong: contractors focus on the drywall while ignoring the hydrostatic pressure building up outside your home.
Moisture, Radon, and Foundation Integrity
Ottawa is a high-risk zone for radon gas, requiring sub-slab depressurization systems or specific membrane barriers to ensure long-term air quality and safety. Many budget-focused builders rely on basic damp-proofing, which is merely a thin spray coating. True waterproofing requires a multi-layered approach involving drainage membranes and crystalline sealants that can withstand the freeze-thaw cycles of Ontario winters. We recommend installing backwater valves and redundant sump pump systems with battery backups. These aren’t just upgrades; they’re essential insurance against the heavy rainfall events that are becoming more frequent in our area.
The Impact of Ottawa’s Permitting and SDU Regulations
The 2026 requirements for a legal Secondary Dwelling Unit (SDU) in Ottawa are stringent. They mandate specific fire separations between units and egress windows that meet precise size requirements for emergency exits. Skipping these permits is a high-stakes gamble. The City of Ottawa can issue fines up to $50,000 under the Ontario Building Code Act, and unpermitted work often voids your home insurance. When hiring a reliable contractor, ensure they are fluent in these local bylaws. You can explore our design-build guide for more detail on navigating municipal approvals without the typical delays.
What this means for you
Ignoring technical details like R-value insulation or radon mitigation might save money today, but it creates a liability for tomorrow. Proper basement finishing Ottawa requires a “foundation-first” mindset. By investing in permit-compliant, engineered solutions, you protect your family’s health and ensure your home’s resale value remains intact. If you want to see how we manage these technical risks from day one, you might find it helpful to review our-process for pre-construction planning.

The Design-Build Advantage: How to Vet an Ottawa Contractor
The traditional “bid-and-hope” model is the primary source of contractor anxiety. Most homeowners we speak to are accustomed to collecting three fragmented quotes and hoping the final bill matches the initial estimate. Here’s where projects go wrong: a low initial bid often masks a lack of detailed planning, leading to the dreaded $20,000 “surprise” change order mid-build. Choosing a partner for basement finishing Ottawa requires a shift toward a design-build approach where accountability is centralized and outcomes are predictable.
Our philosophy is built on being “Measured, Managed, and MasterCrafted.” By utilizing pre-construction scoping, we identify mechanical and structural hurdles before the first hammer swings. This data-driven approach is supported by live project dashboards that provide total transparency into timelines and daily progress. This level of coordination ensures your interests are protected by a partner who acts as an elite extension of your own internal team.
Questions to Ask Before Signing a Contract
A detailed “Scope of Work” is far more valuable than the bottom-line number on a quote. When interviewing firms for high-value renovations, you should prioritize transparency over the lowest price. Ask these five critical questions to protect your investment:
- Do you provide a fixed-fee contract or a cost-plus model that leaves the budget open-ended?
- Can you provide current proof of WSIB compliance and liability insurance specifically for the Ottawa region?
- How do you document and communicate daily project milestones?
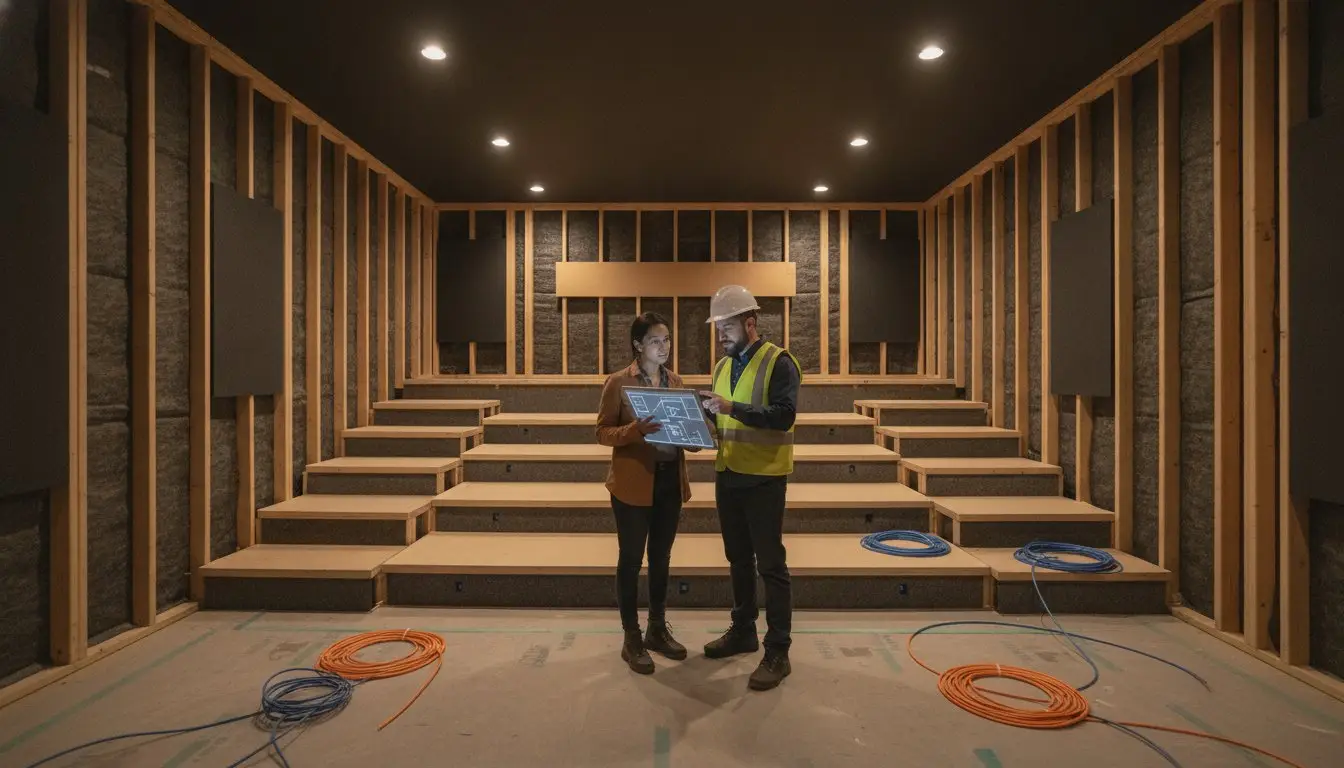
- What is your specific experience level with high-performance custom home theaters or automation?
- How do you handle the discovery of unforeseen structural issues in local Leda clay?
Why Data-Driven Scoping Prevents Budget Creep
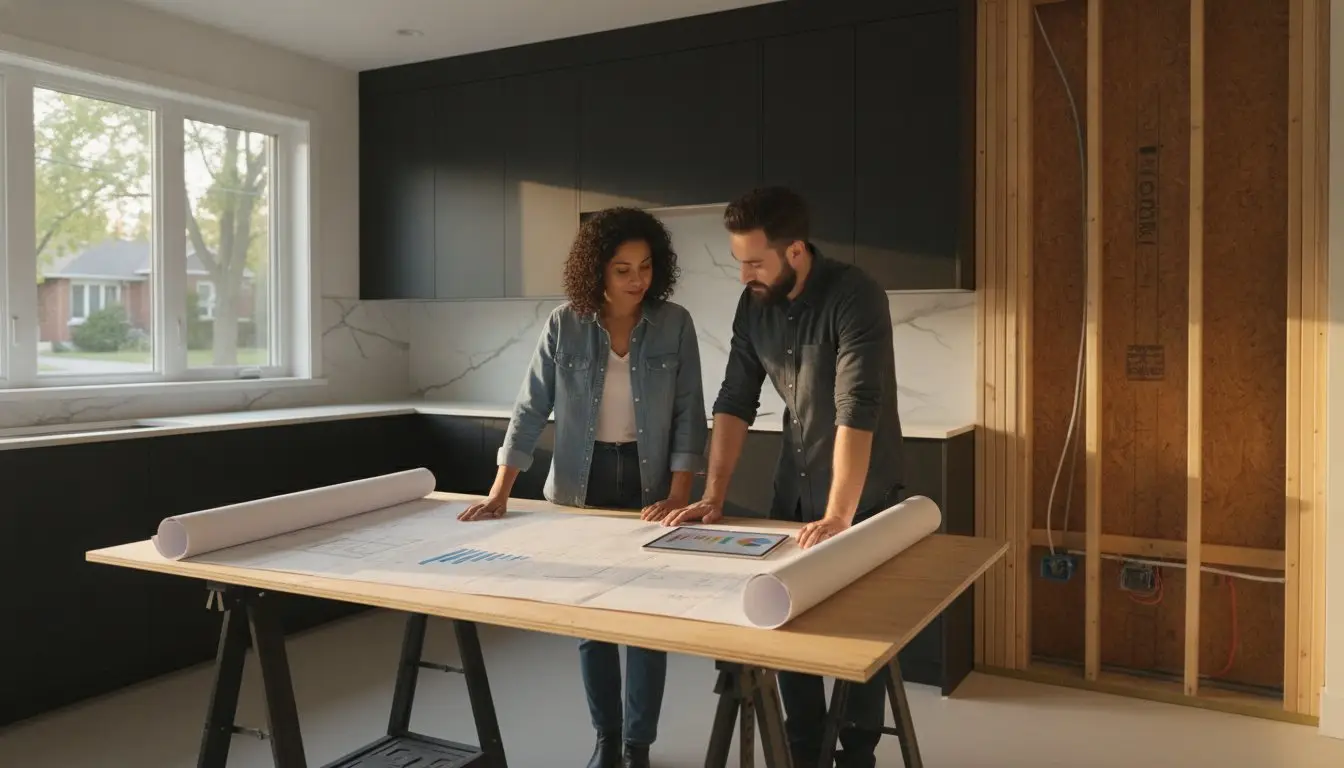
The “MasterCrafted” phase of our process relies on accurate project documentation and 3D rendering. By finalizing material selections and structural engineering during the design phase, we prevent the mid-build delays that plague less structured projects. This creates a predictable environment where financial clarity is the standard, not the exception. It allows you to visualize the final result and approve every detail before capital is committed to construction.
What this means for you
Moving away from the bidding wars of general contracting gives you total financial control. By prioritizing a firm that values specialized planning and transparent communication, you secure a functional, luxury living space without the stress of shifting timelines or escalating costs. It’s about turning a complex construction project into a managed investment with a predictable, high-tier outcome.
Securing Your Investment with Specialized Planning
A successful lower-level transformation isn’t an accident. It’s the result of disciplined planning and a deep understanding of our local environment. We’ve explored how a professional approach to basement finishing Ottawa requires more than just high-end materials. It demands a commitment to addressing geological risks like Leda clay and navigating the strict 2026 permitting requirements for secondary suites. By prioritizing a data-driven pre-construction phase, you eliminate the uncertainty that often plagues large-scale renovations.
Since 2021, we’ve specialized in $100,000+ residential transformations across the National Capital Region. Our proprietary “Measured, Managed, MasterCrafted” process is designed to give you total financial clarity before construction begins. You can move forward with confidence, knowing that your project is managed through live dashboards and structured timelines that respect your investment.
If you’re ready to move beyond “bid-and-hope” estimates and secure a predictable outcome, we’re here to help. You can Request a Data-Driven Renovation Quote to begin your planning process today. Your vision for a sophisticated, functional living space is within reach when you have the right advisor by your side.
Frequently Asked Questions
Do I really need a permit for basement finishing in Ottawa?
Yes, a building permit is mandatory for almost all basement finishing Ottawa projects involving structural changes, plumbing, or electrical work. The City of Ottawa requires these permits to ensure the space meets fire safety and structural standards. Skipping this step can lead to significant fines or issues during home resale. Most homeowners we speak to find that the peace of mind provided by a legal, inspected build far outweighs the initial permit application effort.
How long does a professional basement renovation typically take?
A high-end basement transformation generally requires 10 to 16 weeks from the start of construction. This timeline depends on the complexity of your design, such as custom home theater builds or intricate home automation systems. While a quick flip might take less time, a master-crafted space requires meticulous attention to detail during the framing and finishing stages. We use live project dashboards to keep you updated on every milestone, ensuring the process remains transparent and predictable.
What is the most expensive part of finishing an Ottawa basement?
The highest costs for basement finishing Ottawa usually stem from structural modifications and mechanical upgrades rather than just surface finishes. Moving load-bearing beams or upgrading HVAC systems to handle a new living zone requires significant capital. In our region, professional moisture management and foundation reinforcement are also critical investments. Here’s where projects go wrong: homeowners often spend their entire budget on aesthetics while underfunding the essential infrastructure that keeps the space dry and comfortable.
Can I include a custom home theater in a basement with low ceilings?
You can absolutely integrate a custom home theater in a space with lower ceilings, provided you plan for acoustic and visual proportions. We often use specialized lighting and recessed screen housings to maximize perceived height. However, you must still adhere to the Ontario Building Code, which generally requires a minimum height of 6’5″ under ducts and beams. Strategic layout planning during the pre-construction phase allows us to place seating and equipment where they won’t interfere with headroom.

Article by
~ Jason Bourguignon
Jason has been passionate about building homes from a young age, starting his first successful construction company at age 21. With experience across nearly every sector of the industry, he brings a hands-on understanding of the entire building process. For over two decades, he has managed hundreds of custom home builds, additions, and renovations with some single projects exceeding $2.5M. Jason does not just focus on construction, but also helps homeowners create spaces they truly call home.
Disclaimer
The information in this article is provided for general educational purposes only and is based on typical renovation scenarios in Ontario. Every project is unique, and actual costs, timelines, and requirements may vary. This content does not constitute professional, legal, or engineering advice. We recommend consulting with a qualified contractor or specialist for your specific project.