The most expensive audio equipment in the world can’t fix a room built with standard drywall and hollow framing. When planning a custom home theater, Ottawa homeowners quickly discover that true cinematic performance isn’t bought off a retail shelf; it’s engineered directly into the room’s structural envelope.
Most homeowners we speak to share the same frustration: subwoofers vibrating through floorboards to wake sleeping children upstairs, alongside real fears of contractor communication blackouts and surprise change orders. You shouldn’t have to sacrifice household quiet or financial peace of mind for reference-grade entertainment.
This guide reveals how to plan and build a dedicated private cinema without budget blowouts. You’ll learn the structural construction steps required for flawless sound isolation, essential local permitting details, and the exact questions to ask your contractor before work begins.
Key Takeaways
- Discover why successful custom home theater Ottawa builds depend on structural decoupling and architectural room design rather than simply upgrading AV gear.
- Learn how to navigate regional basement challenges, including cold concrete slabs, low ductwork, and structural posts, without compromising sightlines.
- Identify the critical permitting requirements from the City of Ottawa and the Electrical Safety Authority to protect your home and prevent costly compliance delays.
- Understand how a unified design-build approach eliminates contractor finger-pointing, keeping budgets predictable from initial acoustic drafting to final calibration.
Planning a Custom Home Theater in Ottawa: Architecture Versus Equipment
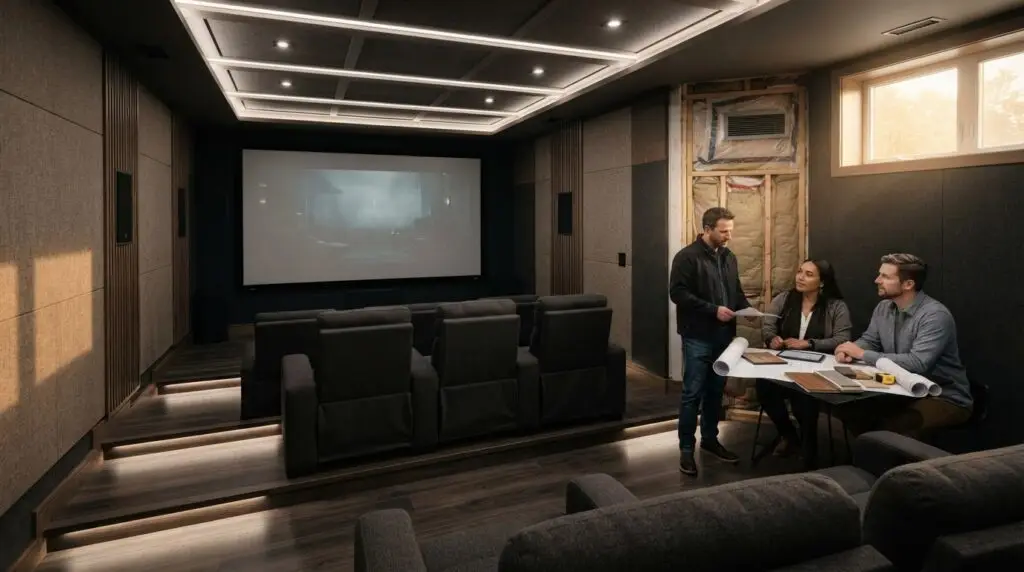
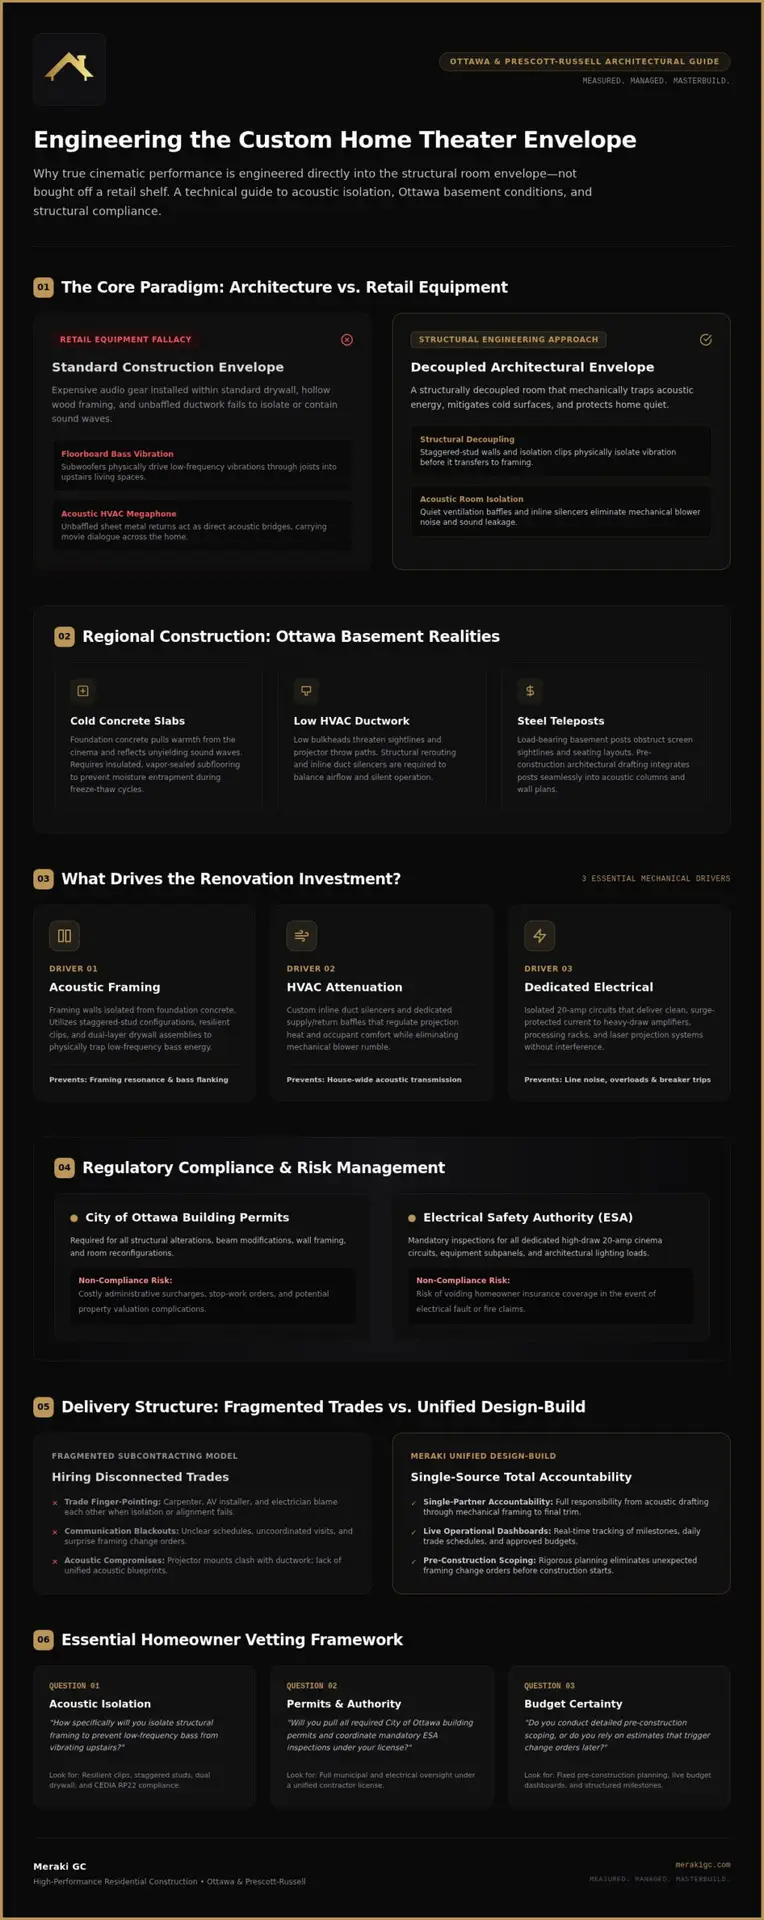
Retailers often suggest that high-end projectors and speakers are all you need. In reality, a successful custom home theater Ottawa build is an architectural discipline, not a retail purchase. Ottawa basements bring distinct construction hurdles, including steel teleposts, low HVAC ductwork, and cold concrete slabs that pull warmth from the room and bounce sound waves across unyielding surfaces.
While standard home theater systems focus strictly on electronic components, genuine cinematic performance demands structural engineering. Framing walls away from foundation concrete, designing quiet ventilation baffles, and decoupling subfloors turn a noisy, compromised basement into an immersive private screening room.
What Does It Cost? Understanding Your Core Renovation Drivers
Here’s where projects go wrong: allocating the majority of resources to electronics while treating the room itself as an afterthought. Your structural envelope dictates your actual acoustic fidelity.
- Acoustic framing: Staggered-stud walls and isolation clips that physically trap low-frequency bass energy.
- HVAC attenuation: Inline duct silencers and dedicated returns that eliminate mechanical blower noise while regulating equipment temperature.
- Dedicated electrical: Isolated 20-amp circuits that deliver clean, surge-protected current to heavy-draw amplifiers and projection gear.
Refining these mechanical elements during pre-construction planning through our structured process prevents unexpected framing change orders, ensuring your investment is protected before any hammer swings.
What Can Go Wrong: Avoiding Critical Acoustic and Permitting Pitfalls
Bass frequencies travel as physical vibrations rather than simple airborne sound waves. Without structural decoupling, high-output subwoofers drive low frequencies straight through ceiling joists into second-floor bedrooms. Unbaffled HVAC returns create a direct acoustic bridge, effectively turning your sheet metal ductwork into a house-wide megaphone for movie dialogue.
Municipal non-compliance presents an equally serious hazard. Executing a custom home theater Ottawa project requires securing City of Ottawa building permits for structural alterations alongside mandatory Electrical Safety Authority (ESA) inspections for high-draw circuits. Skipping these official reviews exposes homeowners to costly administrative surcharges and risks voiding property insurance coverage if electrical issues arise.
What Should I Watch For? Moisture, Isolation, and Smart Automation
Ottawa’s seasonal freeze-thaw cycles drive moisture straight through concrete foundation slabs. Laying cinema carpeting or building seating risers without an insulated, vapor-sealed subfloor invites trapped dampness and mold.
Sound isolation requires decoupled wall assemblies using resilient clips and dual drywall layers. Following standards like CEDIA’s Immersive Audio Design Recommended Practice ensures audio dynamics stay inside the cinema envelope. Coordinating lighting, climate, and AV control under unified design-build services prevents erratic operation and ensures your smart components respond effortlessly to a single touch.
Selecting a Design-Build Contractor: What This Means for You
Hiring an AV installer, a framing carpenter, and an electrician separately often creates endless finger-pointing. When acoustic isolation fails or a projector mount clashes with ductwork, each trade blames the other. A unified design-build approach places full accountability on a single partner from initial acoustic drafting through final trim.
True accountability requires total operational visibility. Rather than enduring contractor communication blackouts, homeowners should have access to live dashboards tracking project milestones, daily trade schedules, and approved budgets in real time. Knowing precisely who is in your home and what phase is underway turns a complex build into a stress-free experience.
What Should I Ask My Contractor? Essential Homeowner Vetting Questions
Protecting your investment starts with clear, candid questions before signing any construction agreement. Here are the critical questions to ask:
- Acoustic engineering: How specifically will you isolate structural framing to prevent low-frequency bass from vibrating upstairs?
- Permitting oversight: Will you pull all required City of Ottawa building permits and coordinate mandatory ESA electrical inspections under your license?
- Budget certainty: Do you conduct detailed pre-construction scoping, or do you rely on estimates that trigger change orders later?
Investing in a custom home theater Ottawa property owners can enjoy for decades requires meticulous coordination. Review our comprehensive custom home renovation services to understand how structured planning delivers uncompromised performance without financial surprises.
Building Your Dedicated Cinema with Complete Confidence
Creating an exceptional custom home theater Ottawa families can enjoy without compromise comes down to structural integrity, sound isolation, and rigorous trade coordination. When your room is engineered from the subfloor up, you protect both your household peace and your financial investment.
Meraki General Contracting delivers this certainty through comprehensive Ottawa and Prescott-Russell design-build renovation expertise. Our proprietary Measured, Managed, MasterCrafted framework guarantees clear pre-construction planning, while live dashboards give you transparent milestone tracking at every phase. You stay informed, protected, and in total control.
Discuss your private cinema vision with Meraki General Contracting to begin planning a purpose-built space designed to perform flawlessly for years to come.
Frequently Asked Questions
Do I need a building permit to construct a custom home theater in Ottawa?
Yes, building permits from the City of Ottawa are required for structural framing, tiered seating risers, or altering existing room layouts. Additionally, any new electrical wiring, dedicated subpanels, or lighting circuits require a separate permit and inspection from Ontario’s Electrical Safety Authority (ESA). A professional design-build contractor coordinates both approvals to verify code compliance and protect your insurance coverage.
What is the difference between acoustic treatment and soundproofing in home cinemas?
Soundproofing prevents sound energy from escaping the room, while acoustic treatment manages audio quality inside the space. Soundproofing relies on structural decoupling, mass, and dense insulation to trap low frequencies away from adjacent living areas. Acoustic treatment uses specialized panels and diffusers to tame sound reflections, ensuring crystal-clear dialogue across every seat in your custom home theater Ottawa build.
Can my home theater share the standard basement HVAC heating and cooling ductwork?
Standard residential HVAC ductwork acts like an acoustic pipe, transmitting movie sound throughout the house and carrying household noise into your cinema. Dedicated home theaters require engineered branch lines equipped with inline silencers and acoustic baffles. These structural adjustments slow air velocity noise and decouple duct paths, maintaining silent climate control without allowing deep bass frequencies to escape through registers upstairs.
Why choose a design-build general contractor instead of an audiovisual retail store?
Retail AV stores specialize in selling hardware, but building a private cinema requires complex architectural modifications. Choosing a licensed design-build contractor for your custom home theater Ottawa project provides single-source accountability across structural framing, electrical work, sound isolation, and millwork. This integrated coordination eliminates miscommunication between separate trades and keeps your project on schedule with clear, transparent budget management.

Article by
~ Jason Bourguignon
Jason has been passionate about building homes from a young age, starting his first successful construction company at age 21. With experience across nearly every sector of the industry, he brings a hands-on understanding of the entire building process. For over two decades, he has managed hundreds of custom home builds, additions, and renovations with some single projects exceeding $2.5M. Jason does not just focus on construction, but also helps homeowners create spaces they truly call home.
Disclaimer
The information in this article is provided for general educational purposes only and is based on typical renovation scenarios in Ontario. Every project is unique, and actual costs, timelines, and requirements may vary. This content does not constitute professional, legal, or engineering advice. We recommend consulting with a qualified contractor or specialist for your specific project.