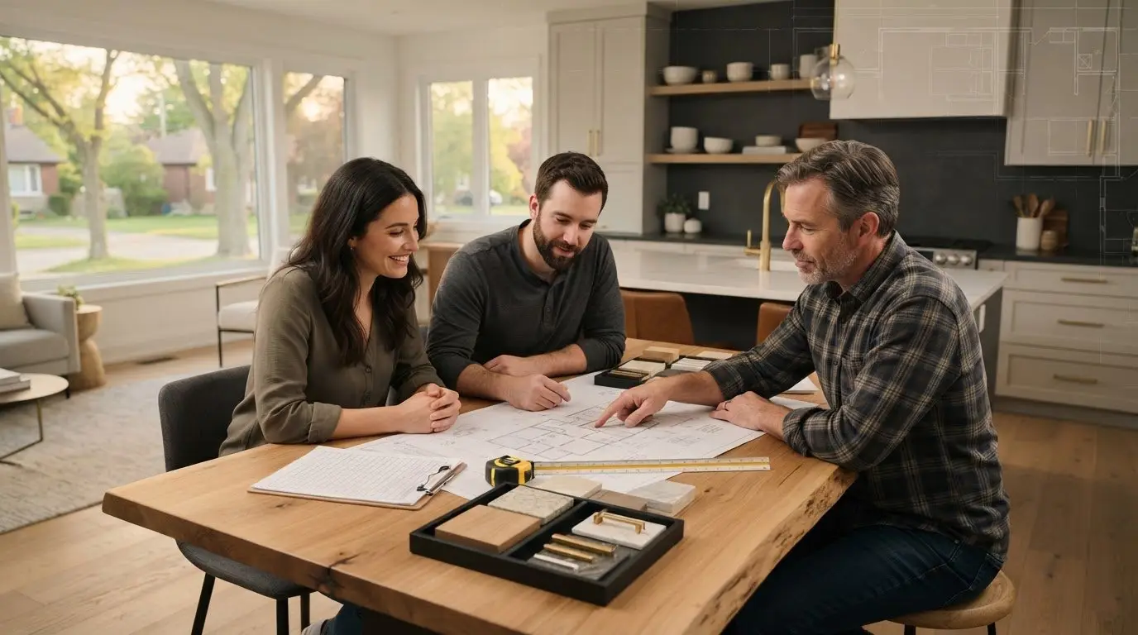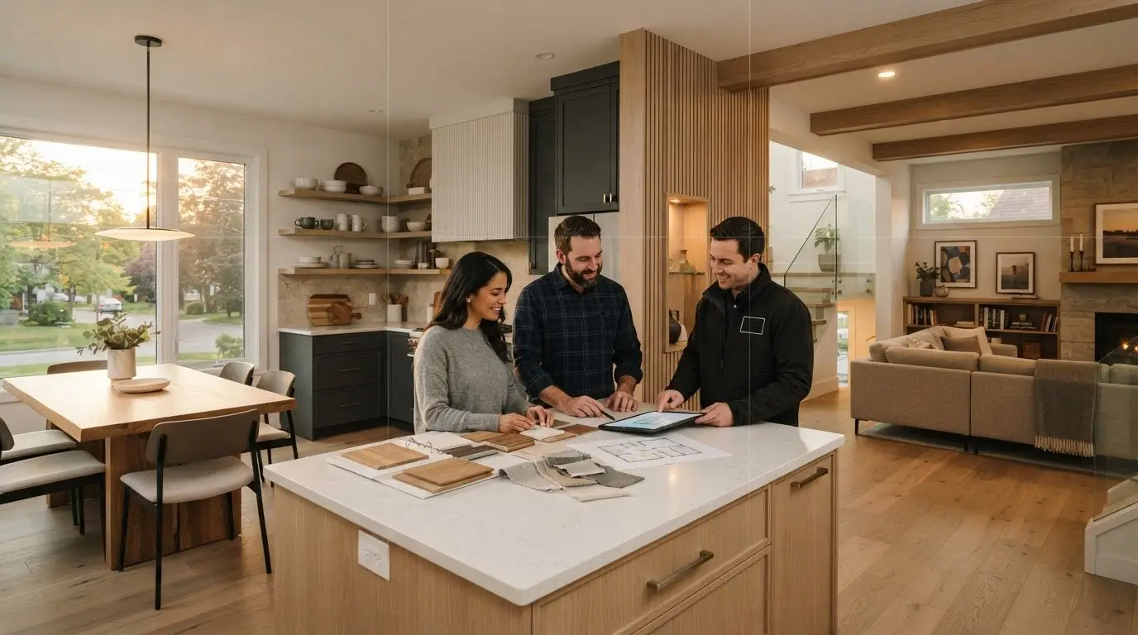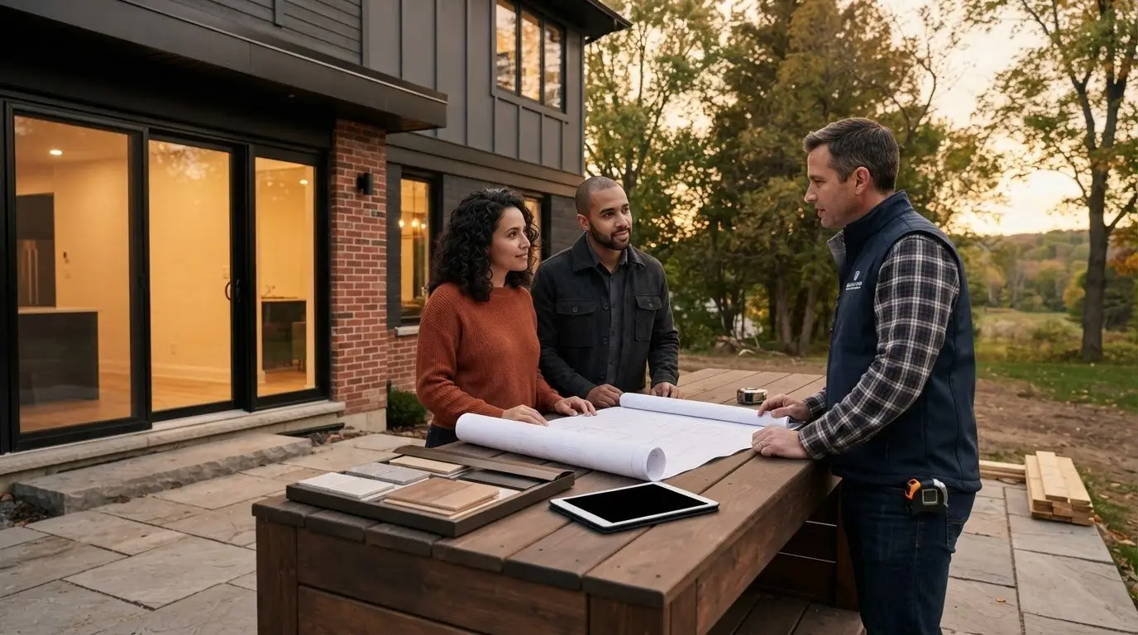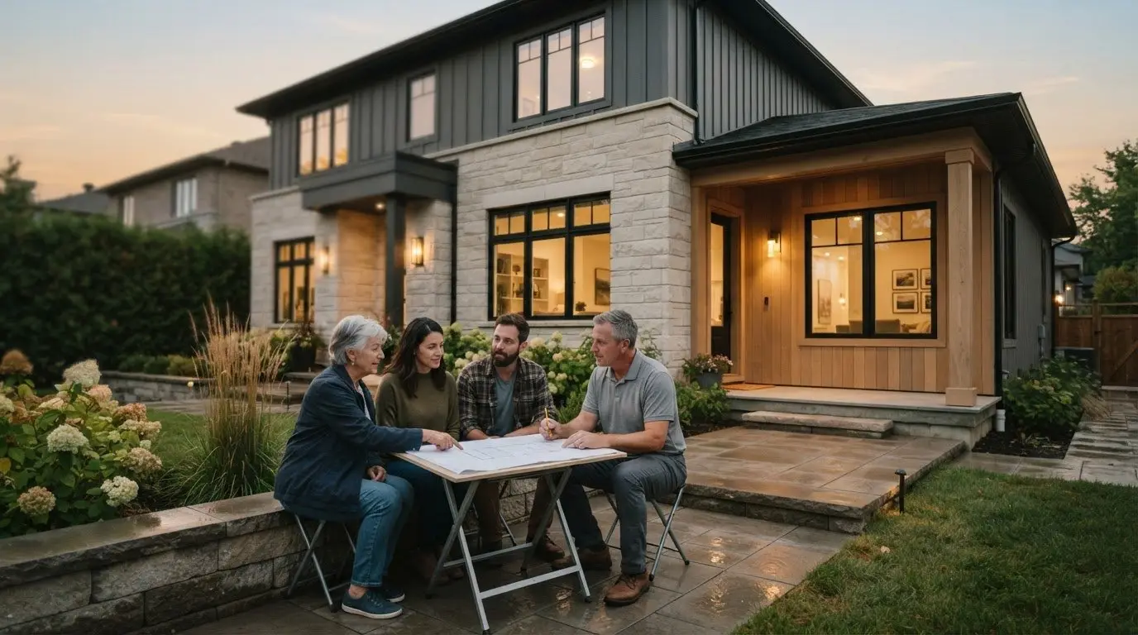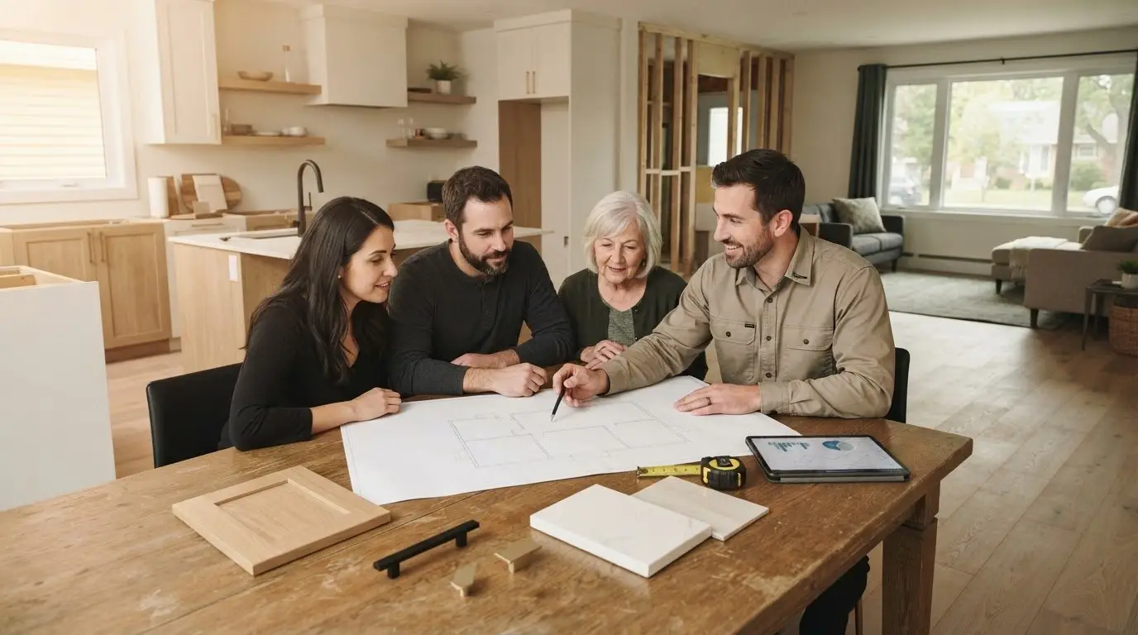
Your home’s foundation wasn’t originally designed to carry the weight of a second house, yet that’s exactly what you’re asking it to do. Most homeowners we speak to feel a mix of excitement and genuine anxiety when planning a second story addition ottawa. It’s a significant investment, and the fear of a foundation settling or a budget spiraling mid-project is completely valid. You shouldn’t have to guess if your existing framing can support the expansion or if your permit will be rejected under the city’s dual zoning bylaws.
This guide provides the transparency you need to navigate these high-stakes decisions without the typical surprises. We’ll explore the financial commitment, the essential structural roadmap that prevents failure, and a clear framework for evaluating the professionals you choose to trust with your home’s integrity.
Key Takeaways
- Assess your home’s foundation and soil conditions to ensure the structure can safely support the immense vertical weight of a vertical expansion.
- Navigate the legal requirements for a second story addition ottawa by understanding the difference between standard building permits and minor variance requests.
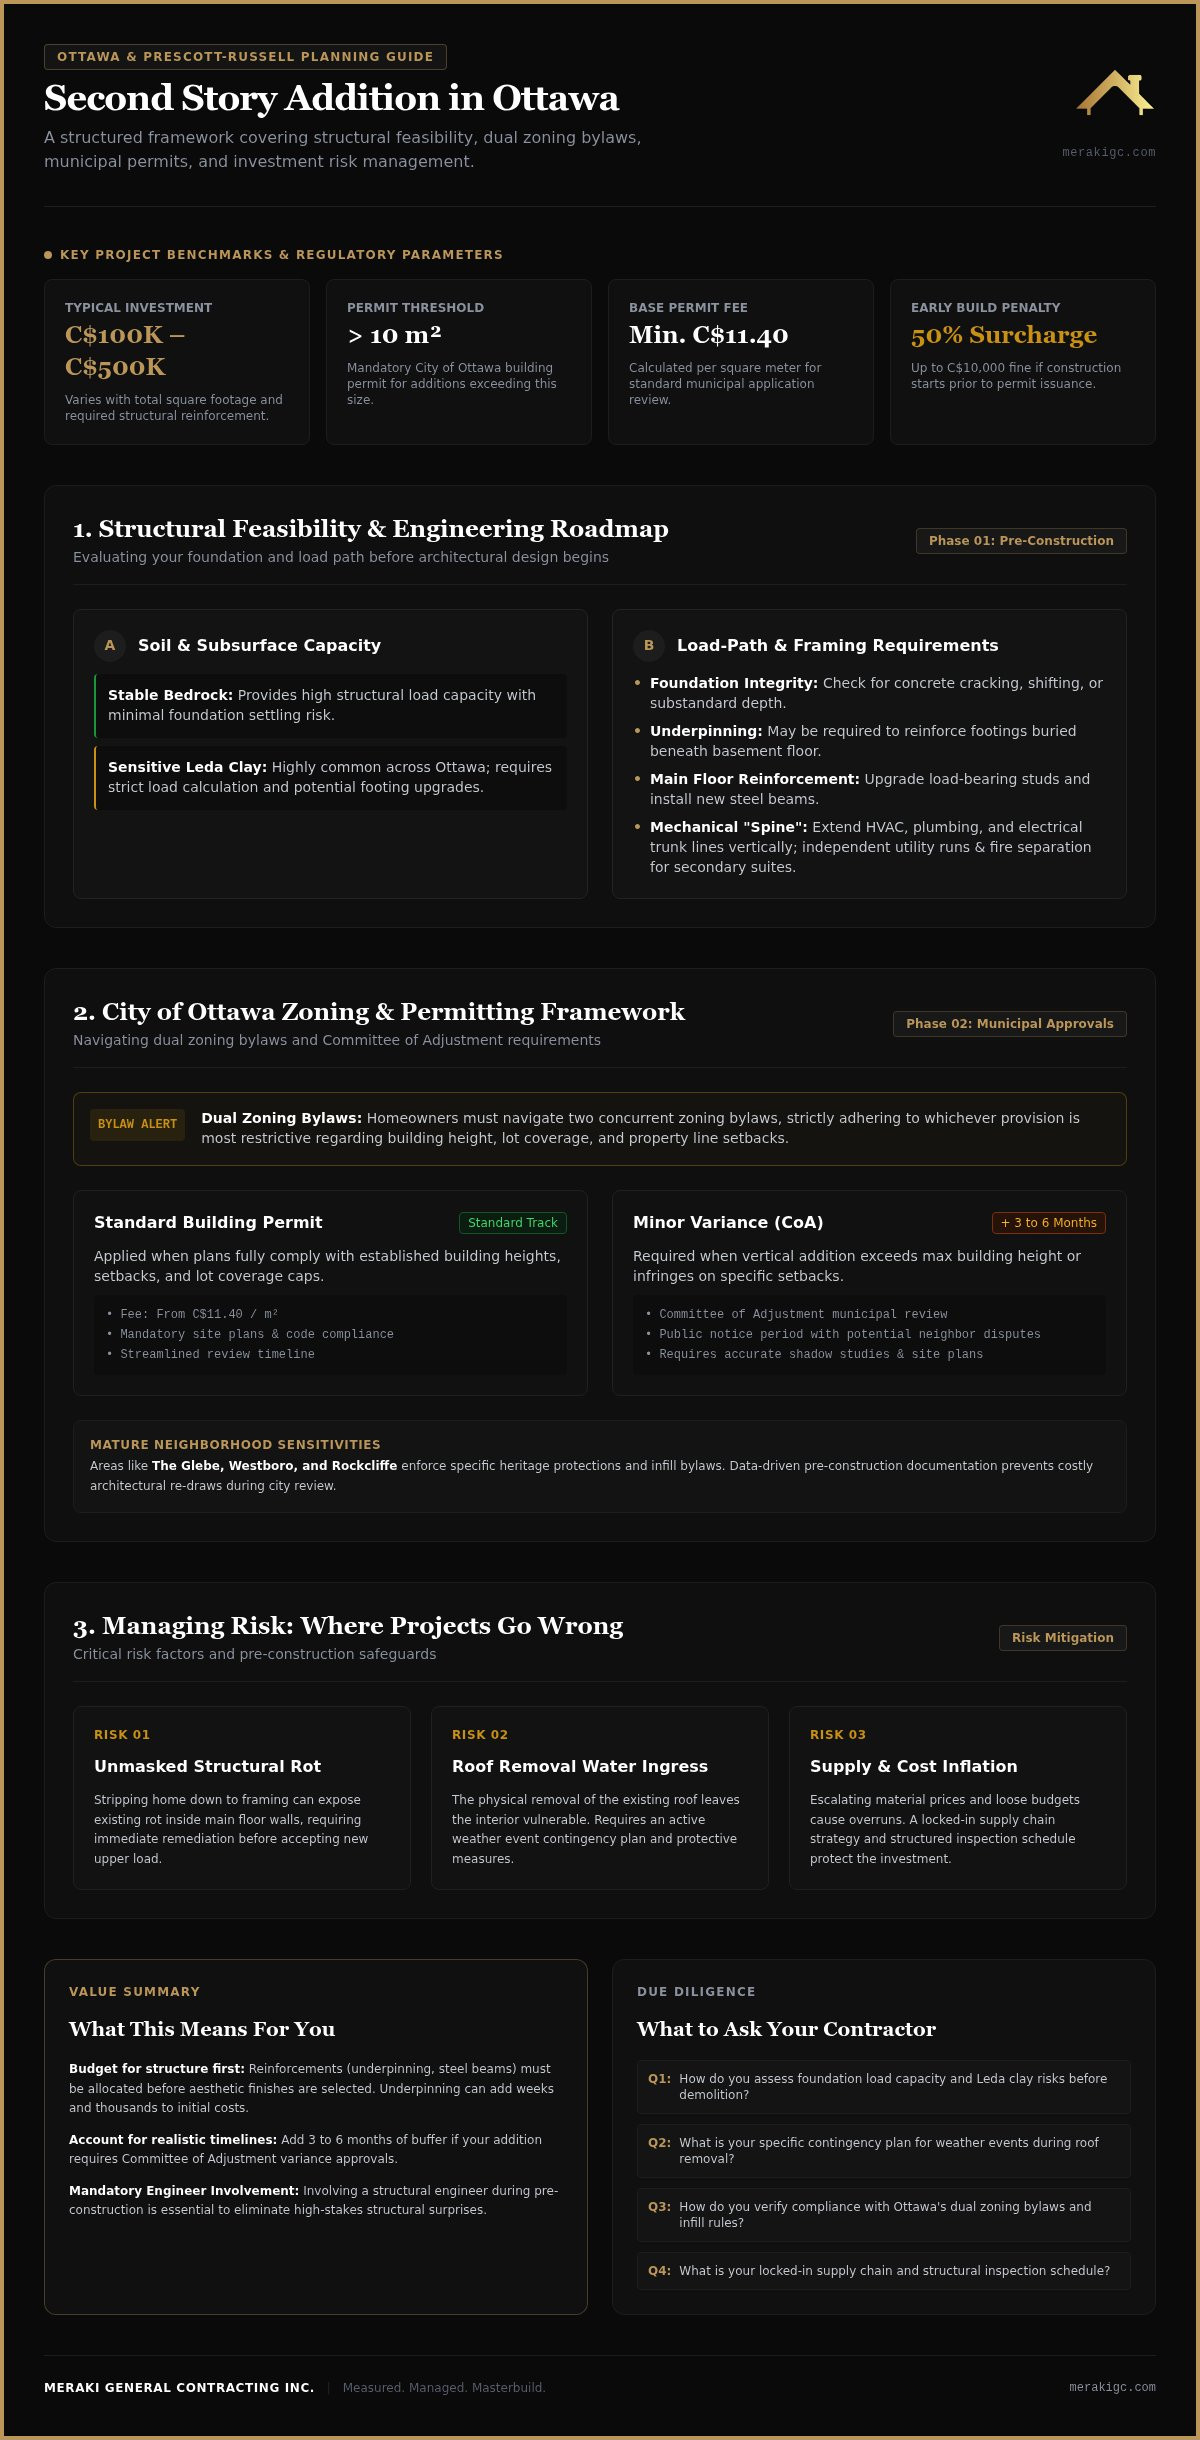
- Protect your investment by using data-driven pre-construction planning to manage total project costs that typically range from C$100,000 to C$500,000.
- Master a transparent framework for evaluating contractors to prevent common pitfalls like structural damage or unexpected budget inflation mid-build.
Structural Feasibility: Can Your Ottawa Home Support a Second Story?
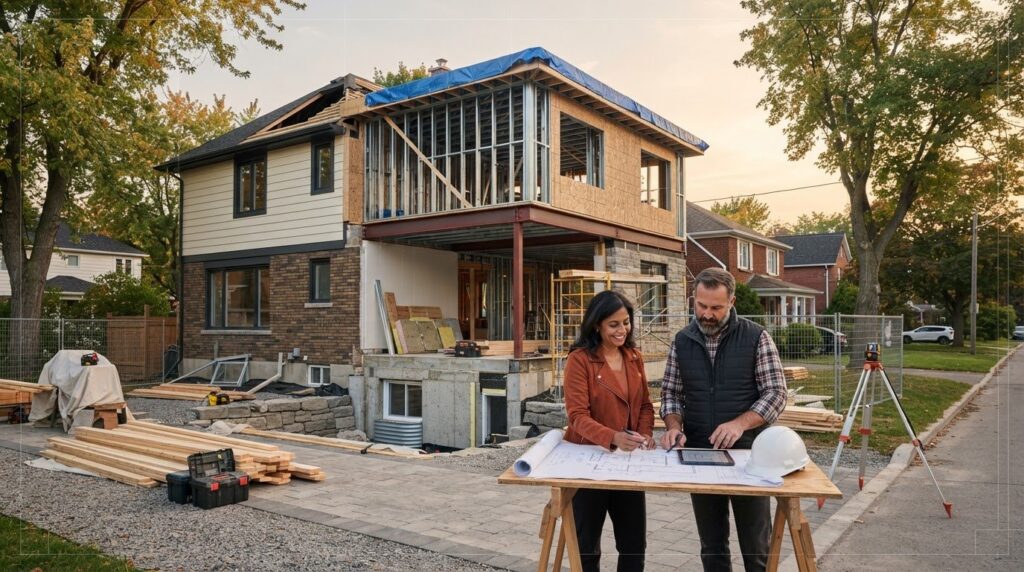
A second story addition ottawa is a significant engineering feat that involves stripping your home down to its skeleton to add immense vertical weight. Structural load capacity is the maximum weight a building can safely carry, and in our region, this capacity depends heavily on whether your foundation rests on stable bedrock or the sensitive Leda clay common in many Ottawa neighborhoods. Most homeowners we speak to underestimate how this new weight impacts existing main floor walls and the footings buried beneath the basement floor.
Before any architectural design begins, a professional engineering assessment is non-negotiable. This step ensures your home won’t buckle under the new pressure. It’s about safety first. We utilize a structured planning process to identify these risks early, preventing catastrophic structural failures mid-construction.
Foundation and Framing Requirements for Vertical Extensions
We start by evaluating your foundation walls for cracks, shifting, or substandard concrete during a second story addition ottawa. If the original pour wasn’t deep enough or has weakened over time, it won’t handle the expansion. You’ll often need to upgrade main floor load-bearing studs or install new steel beams to transfer weight downward safely. This process also involves rerouting the mechanical “spine” of your home. HVAC, plumbing, and electrical trunk lines must extend from the basement through the main floor. This is especially critical if your plan includes a secondary suite, which requires independent utility runs and fire separation.
Navigating City of Ottawa Permits and Zoning Bylaws
Securing a building permit is mandatory for any second story addition ottawa exceeding 10 square meters. The City of Ottawa enforces strict residential zoning laws regarding building height, lot coverage, and property line setbacks. As of March 2026, homeowners must navigate two concurrent zoning bylaws, adhering to whichever provision is most restrictive. In mature neighborhoods like the Glebe, Westboro, or Rockcliffe, specific heritage protections and infill bylaws add layers of complexity that can stall a project before it starts. Most homeowners we speak to find this phase the most stressful, but an integrated design-build ottawa approach simplifies permitting by aligning architectural plans with municipal realities from day one.
The Committee of Adjustment and Minor Variances
Here’s where projects go wrong: assuming a standard permit covers everything. If your proposed second story exceeds maximum building height allowances, you’ll need a minor variance through the Committee of Adjustment. This process involves a public notice period where neighbors can formalize disputes, potentially adding months to your timeline. We use data-driven pre-construction documentation to prevent costly architectural re-draws during this municipal review. Accurate site plans and shadow studies demonstrate your project’s compliance, reducing the risk of rejection. The City of Ottawa applies a 50% administrative surcharge, up to C$10,000, if you begin construction before a permit is issued, so patience during the review is essential. If you’re feeling overwhelmed by these regulations, reviewing our structured planning process can help you understand how we mitigate these specific municipal risks.
Managing the Investment: Costs, Risks, and Contractor Vetting
Here’s where projects go wrong: starting physical demolition without a fully managed, data-driven pre-construction plan. A second story addition ottawa represents a significant capital commitment, with typical investments ranging between C$100,000 and C$500,000 depending on the total square footage and structural complexity. While these figures represent the visible expansion, unmasked structural rot within existing walls or water penetration during the vulnerable roof removal phase can quickly inflate a loose budget. Escalating material costs also pose a threat if your builder doesn’t have a locked-in supply chain strategy.
You need to ask your contractor how they actively manage these specific risks. A reliable partner will provide a detailed contingency plan for weather events and a clear schedule for structural inspections. Transparency in communication is the only way to prevent the anxiety of unexpected budget inflation mid-construction. If a builder can’t explain their risk mitigation strategy, they aren’t ready for a project of this scale.
What This Means for You
A structured breakdown of your financial agreement is essential for peace of mind. Fixed-price or highly managed cost-plus contracts protect your capital by defining the scope before a single hammer swings. When vetting local builders, demand proof of comprehensive liability insurance and specific experience with vertical additions. General renovations don’t require the same structural precision as building upward. We recommend utilizing a transparent framework like Our Process to track project milestones through live dashboards. This level of visibility ensures you aren’t left wondering about the status of your investment. It turns a high-stakes renovation into a managed, predictable evolution of your home.
Planning Your Vertical Expansion with Confidence
Building upward requires a delicate balance of engineering precision and regulatory alignment. A successful second story addition ottawa depends entirely on thorough pre-construction scoping to eliminate cost overruns before a single hammer swings. By verifying your foundation’s load capacity early and navigating the city’s dual zoning bylaws proactively, you protect both your capital and your family’s peace of mind.
We specialize in guiding homeowners through these complex C$100,000 to C$500,000 transformations. Our approach relies on structured design-build planning and live project dashboards to maintain absolute transparency. You don’t have to face the anxiety of timeline uncertainty or unmanaged financial risks. Discover how our Measured, Managed, MasterCrafted process protects your home addition investment as we help you build a predictable, beautifully crafted future for your home.
Frequently Asked Questions
Do I need to move out of my house during a second story addition construction?
Homeowners almost always need to find temporary living arrangements during a second story addition ottawa. The process involves removing your entire roof, which exposes the main floor to the elements and necessitates utility shutdowns. Between the significant noise, dust, and lack of climate control, the site becomes uninhabitable. Most families we work with plan for a three to six month relocation to ensure their daily routines aren’t disrupted.
How much does a second story addition typically cost per square foot in Ottawa?
In the current Ottawa market, a vertical expansion typically costs between C$300 and C$500 per square foot. For high-end transformations, total investments generally range from C$100,000 to C$500,000. These costs cover structural engineering, premium materials, and integrated project management. While square footage is a baseline, the complexity of your existing foundation and your choice of interior finishes will ultimately drive the final investment level.
How long does it take to secure a residential building permit from the City of Ottawa?
Securing a standard residential building permit in Ottawa typically takes four to six weeks. If your design requires a minor variance because it exceeds height or setback limits, the process can extend to several months. This timeline accounts for public notices and Committee of Adjustment hearings. We mitigate these delays by ensuring all technical documentation and architectural plans are data-driven and fully compliant before submission.
Can a semi-detached or townhome in Ottawa accommodate a vertical second story expansion?
Semi-detached and townhomes can often accommodate a second story addition ottawa, but the engineering is more complex. You’ll need to verify that the shared party wall and footings can handle the increased vertical weight. Legal agreements with your neighbor are often required to address structural changes to the shared roofline. Our pre-construction scoping identifies these technical and legal hurdles before you commit to the build.

Article by
~ Jason Bourguignon
Jason has been passionate about building homes from a young age, starting his first successful construction company at age 21. With experience across nearly every sector of the industry, he brings a hands-on understanding of the entire building process. For over two decades, he has managed hundreds of custom home builds, additions, and renovations with some single projects exceeding $2.5M. Jason does not just focus on construction, but also helps homeowners create spaces they truly call home.
Disclaimer
The information in this article is provided for general educational purposes only and is based on typical renovation scenarios in Ontario. Every project is unique, and actual costs, timelines, and requirements may vary. This content does not constitute professional, legal, or engineering advice. We recommend consulting with a qualified contractor or specialist for your specific project.