A fixer-upper isn’t just a collection of rooms; it’s a complex ecosystem where structural integrity dictates your budget more than cosmetic finishes. Most homeowners we speak to in the Ottawa area feel a mix of excitement and legitimate anxiety. You’ve likely felt that same knot in your stomach, wondering if the fixer-upper renovation cost ottawa market demands will spiral once the first wall is opened. It’s a valid concern, especially with the 2024 Ontario Building Code updates now mandatory for all 2026 projects.
We agree that transparency is the only way to manage a high-value remodel successfully. This guide provides a data-driven breakdown of 2026 market rates, from new radon requirements to updated permit fees. You’ll learn how to identify structural risks and structure a predictable renovation process. We’ll examine the essential questions regarding costs and the strategy needed to protect your C$100,000 plus investment.
Key Takeaways
- Learn why the baseline fixer-upper renovation cost ottawa homeowners face in 2026 ranges from C$200 to over C$450 per square foot for high-value projects.
- Identify critical red flags in older Ottawa homes, such as foundation settling and “ghosting,” before these hidden issues escalate your investment.
- Navigate the 2024 Ontario Building Code mandates, including new 2026 requirements for radon rough-ins and enhanced fire separation.
- Master the essential questions to ask a contractor to ensure they provide the data-driven pricing and live tracking necessary for a $100K+ remodel.
The Financial Landscape of Ottawa Fixer-Uppers in 2026
The financial environment for the Canadian home improvement industry has evolved. In 2026, the baseline fixer-upper renovation cost ottawa homeowners encounter for high-value projects generally ranges from C$200 to over C$450 per square foot. This range reflects a shift toward institutional-grade remodeling where structural integrity is prioritized over simple cosmetic updates.
Most homeowners we speak to find themselves in the C$100,000 to C$500,000 “danger zone.” This bracket is often too complex for small-scale contractors who lack structured data-tracking, yet it requires more personalized attention than massive commercial firms provide. This is where a structured design-build project management approach becomes essential to bridge the gap between creative vision and fiscal reality.
Location also dictates your initial spend. A 1920s home in Westboro typically requires a heavier investment in foundation stabilization and heritage compliance compared to a newer acquisition in Prescott-Russell, where funds might shift toward modern home automation system integration.
Breaking Down the Investment: From Cosmetic to Structural
Here’s where projects go wrong: prioritizing “lipstick on a pig” finishes before securing the building envelope. Your 2026 budget must first account for big-ticket items like HVAC upgrades, electrical rewiring to meet the 2024 Ontario Building Code, and new radon rough-in mandates for habitable basement spaces. While kitchen renovations Ottawa cost drivers are significant, they only hold value if the underlying mechanical systems are sound.
Navigating the Risks: What Can Go Wrong in an Older Ottawa Home
The reality of an older home often hides behind its historic character. In Ottawa’s established neighborhoods, you’ll likely encounter knob-and-tube wiring, asbestos insulation, or foundation settling. These aren’t just “old home” quirks; they are significant drivers of your fixer-upper renovation cost ottawa. If you’re looking at property in the Glebe or Sandy Hill, specific soil conditions often lead to foundation movement that requires professional stabilization.
Watch for red flags during your initial walkthrough. Look for “ghosting”-dark streaks on walls that suggest poor insulation or moisture issues. Check for uneven floors and outdated electrical panels. Navigating the City of Ottawa’s evolving requirements for secondary dwelling units or structural additions adds another layer of complexity. As of 2026, you must account for smoke-tight barriers using 5/8-inch Type X drywall between units and shared spaces.
The Hidden Costs Behind the Walls
Mechanical failures are frequently missed until demolition starts. Corroded cast iron pipes or undersized HVAC systems can quickly derail a budget. This is a major factor in basement renovations in Ottawa, where moisture mitigation and 2026 code compliance for radon rough-ins are mandatory. Structural scoping is the professional process of assessing a building’s load-bearing integrity and hidden systems before construction begins to prevent unforeseen cost escalations.
Strategic Planning: Choosing the Right Design-Build Partner
Total fixer-upper renovation cost ottawa homeowners pay is often determined before the first hammer swings. Most homeowners we speak to start by asking “How much?” but the more critical question is “How do you manage data-driven pricing?” Strategic success depends on identifying every variable during pre-construction scoping and planning. This phase is the only way to achieve a “MasterCrafted” result without the industry-standard price creep that plagues unmanaged projects.
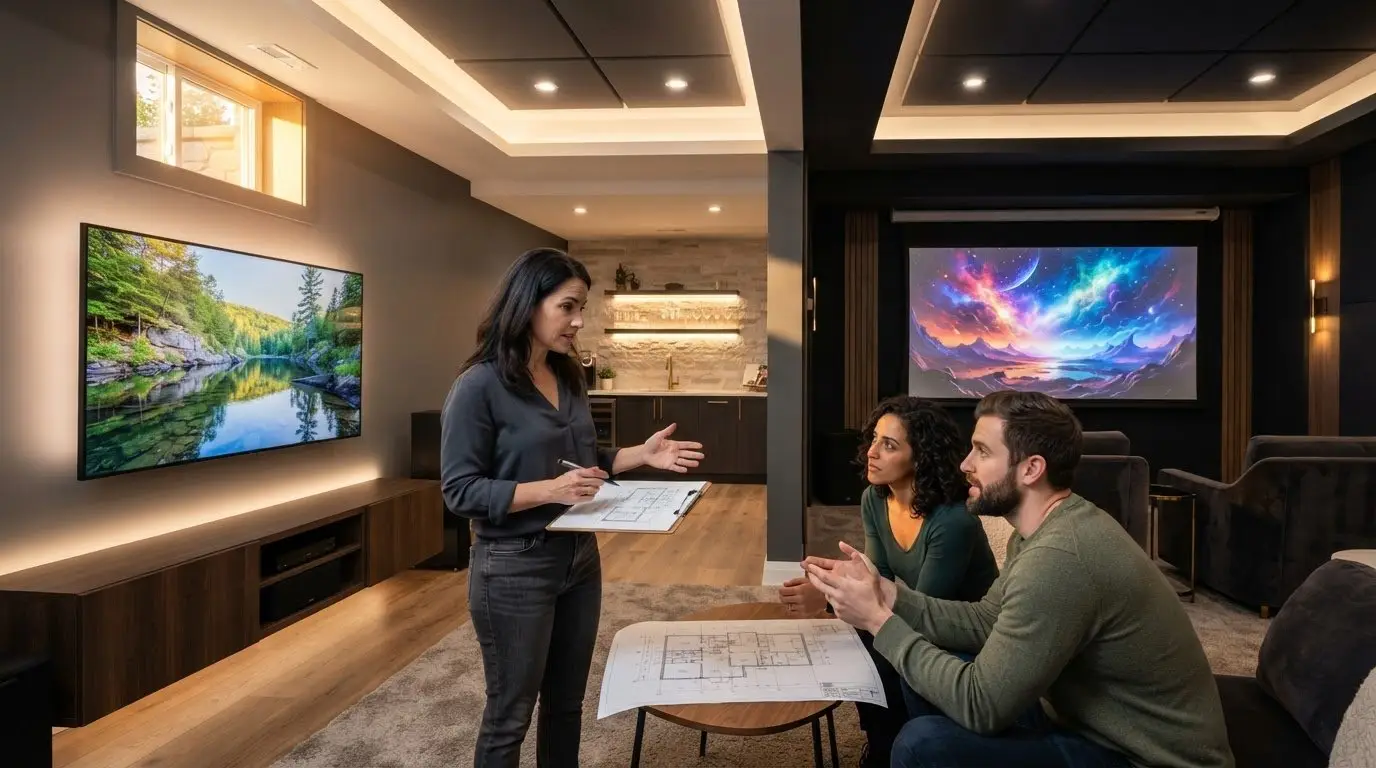
Integrating modern luxury, such as custom home theaters or home automation in Ottawa, requires early foresight. If these systems aren’t mapped into your initial structural plans, you’ll face significant rework costs later. Our proprietary Measured, Managed, MasterCrafted process eliminates this anxiety by using live project dashboards for real-time cost tracking and transparency.
Critical Questions for High-Value Renovation Success
When vetting custom home builders in Ottawa for a C$500,000 complexity, move beyond surface-level quotes. Ask how they interpret a “fixed-price” versus a “cost-plus” contract in the context of a high-risk older home. A fixed-price model, which we use for structured renovations, provides the most financial predictability. Ensure your partner uses a live dashboard so you can monitor progress and budget adjustments as they happen, not weeks after the fact.

Securing Your Investment with Data-Driven Planning
Success in high-value remodeling requires a transition from traditional guesswork to institutional-grade precision. By prioritizing structural integrity and navigating the 2026 building code updates early, you protect your capital from the unforeseen risks found in older properties. Navigating the fixer-upper renovation cost ottawa market demands isn’t about finding the lowest bid; it’s about finding a partner that provides absolute transparency through every phase of construction. Our proprietary Measured, Managed, MasterCrafted process and live project dashboards are designed specifically for complex C$100,000 to C$500,000 transformations. This structured approach eliminates the anxiety of cost escalation, allowing you to focus on the creative evolution of your home. Request a Data-Driven Renovation Quote for Your Ottawa Fixer-Upper to begin your journey with a trusted advisor. Your vision for a sophisticated, modern home is within reach when backed by expert management and honest communication.
Frequently Asked Questions
How much does a whole-home renovation cost per square foot in Ottawa in 2026?
High-value whole-home renovations in Ottawa for 2026 typically range from C$200 to over C$450 per square foot. This fixer-upper renovation cost ottawa baseline reflects the complexity of meeting the 2024 Ontario Building Code and installing premium mechanical systems. Your final investment depends on whether you’re focusing on cosmetic updates or a complete structural and technological overhaul of the property.
Do I need a structural engineer for my Ottawa fixer-upper renovation?
You will need a structural engineer if your project involves altering load-bearing walls, building an addition, or repairing foundation settling. Most homeowners we speak to in neighborhoods like the Glebe or Westboro find this step vital for securing City of Ottawa building permits. It provides the technical assurance that your high-value remodel is safe, compliant, and structurally sound for decades to come.
What are the most common hidden costs in older Ottawa homes?
Hidden costs in older homes usually involve “behind the wall” issues that aren’t visible during a standard walkthrough. Here’s where projects go wrong:
- Outdated knob-and-tube or aluminum electrical wiring.
- Asbestos found in old insulation or drywall compounds.
- Galvanized or cast iron plumbing that has corroded over decades.
- Foundation issues caused by Ottawa’s specific soil conditions.
Identifying these during pre-construction scoping is essential for budget accuracy.
How long does a $250,000 renovation project typically take in Ottawa?
A C$250,000 renovation project in the Ottawa area typically spans four to seven months. This timeline accounts for the initial design phase, the 5 to 10 business days usually required for permit processing, and the actual construction. Projects involving structural changes or custom home theater builds may lean toward the longer end of this range to ensure every detail meets our managed standards.

Article by
~ Jason Bourguignon
Jason has been passionate about building homes from a young age, starting his first successful construction company at age 21. With experience across nearly every sector of the industry, he brings a hands-on understanding of the entire building process. For over two decades, he has managed hundreds of custom home builds, additions, and renovations with some single projects exceeding $2.5M. Jason does not just focus on construction, but also helps homeowners create spaces they truly call home.
Disclaimer
The information in this article is provided for general educational purposes only and is based on typical renovation scenarios in Ontario. Every project is unique, and actual costs, timelines, and requirements may vary. This content does not constitute professional, legal, or engineering advice. We recommend consulting with a qualified contractor or specialist for your specific project.