A master suite addition can look straightforward on a plan, but an unclear scope is often where budget surprises and delays begin. If you’re searching for a “master suite addition ottawa” homeowners can tailor to their home, start by defining what the project needs to include, not by choosing finishes.
It’s reasonable to want more space while worrying about disruption, hidden construction issues, and whether a contractor’s estimate covers the full job. Layout, structural work, and finish choices shape the scope. Your property’s conditions and the approvals required for its location also need to be checked before construction planning is finalized.
This guide explains the main budget drivers, common points where projects can go off track, and local questions to verify in Ottawa and Prescott-Russell. You’ll also find practical questions to ask a contractor about planning, pricing, communication, and project visibility, so you can assess your next steps with greater confidence.
Key Takeaways
- Assess whether your home and lot can support the layout you want, and distinguish a new addition from converting existing space.
- For a master suite addition ottawa homeowners should compare scope, not just estimates. Size, structural changes, finishes, services, and site conditions can all affect the project.
- Check approval and permit requirements with the appropriate local authority for your property and project before setting construction plans.
- Ask contractors how they handle schedule changes, allowances, unexpected site conditions, and day-to-day communication before choosing a team.
Master Suite Addition in Ottawa: Is Your Home and Site a Good Fit?
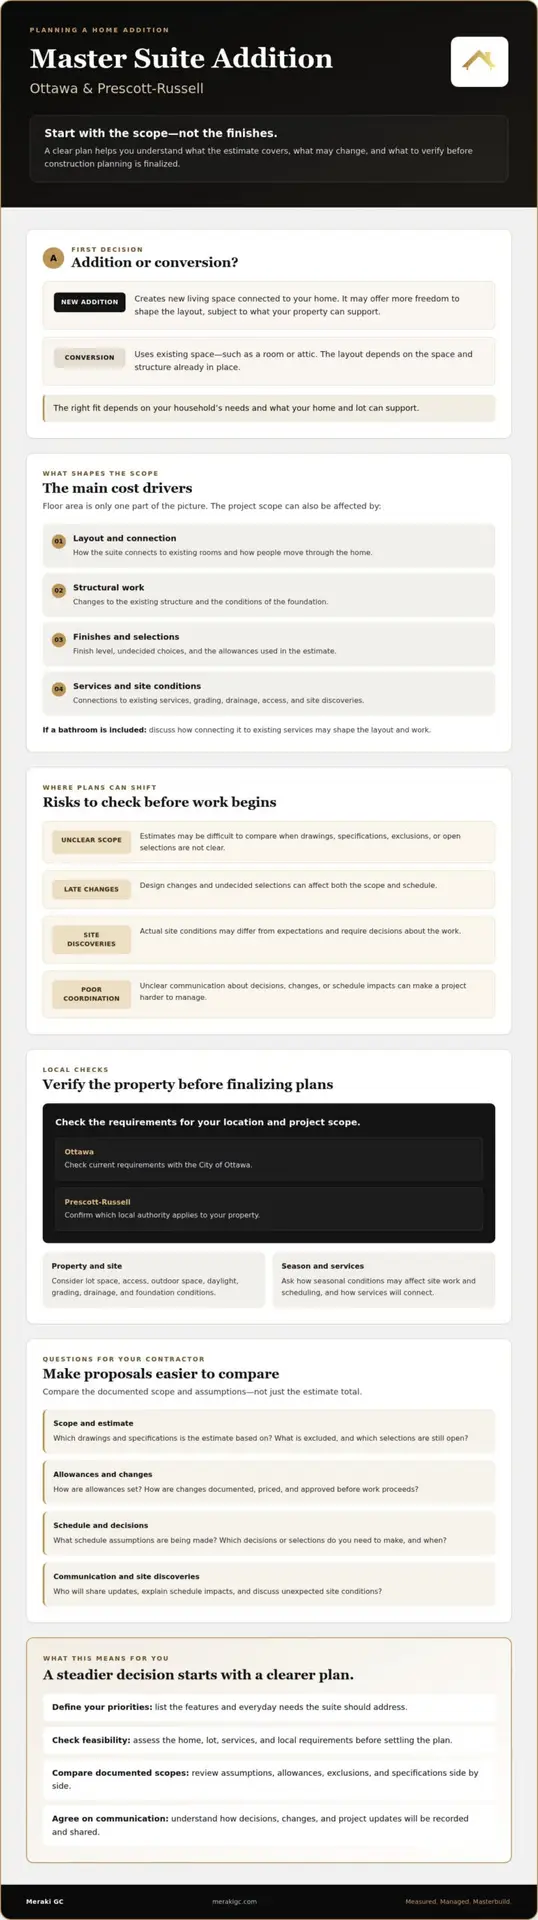
A master suite addition creates new living space connected to your home, typically a bedroom with features such as a bathroom or closet. Converting an existing room, attic, or other space uses the home’s current footprint instead. An addition may offer more freedom to shape the layout, while a conversion depends on the space and structure already in place. The right option comes down to your household’s needs and what your property can support.
For a master suite addition, Ottawa homeowners should consider how the new space will connect to existing rooms, how much lot space is available, and how people will move through the home each day. A broad home construction process overview can explain how planning and design lead into building, but it cannot determine what works for your specific property. That requires an assessment of the home and site.
Which site and layout questions should Ottawa homeowners ask first?
Start with daily use, not just room dimensions. Consider privacy, daylight, storage, and whether you want the suite near or apart from other bedrooms. Then ask how access to the work area, grading, drainage, and foundation conditions could affect the design and construction plan. If the project includes a bathroom, discuss how connecting it to existing services may shape the layout. In Ottawa and Prescott-Russell, also ask how seasonal conditions affect site work and scheduling.
- How will the addition connect to the rooms we use most?
- Could the proposed location affect access, outdoor space, or daylight?
- What do we know about grading, drainage, and the existing foundation?
- Which approvals or permits should we verify for this property and scope?
Feasibility depends on the property, scope, and verified local requirements. In Ottawa, check current requirements with the City of Ottawa. In Prescott-Russell, confirm which local authority applies to your property. Do this before committing to a design or construction plan.
Master Suite Addition Costs and Risks: What Can Change the Scope?
The cost of a master suite addition in Ottawa depends on more than floor area. Size matters, but so do structural changes, finish level, connections to existing services, and site conditions. For example, a design that changes the existing structure or requires extensive service connections may involve different work from a simpler layout. A property assessment and a clearly defined scope help show what the project actually includes.
An early estimate is useful only when you can see the assumptions behind it. Compare proposals by checking whether they cover the same drawings, specifications, and work. A lower figure may leave important tasks or choices unresolved. Unclear allowances, late design changes, unexpected site conditions, or poorly coordinated work can all affect the scope and schedule.
What should you watch for in a renovation estimate?
Ask what the estimate includes and what it leaves out. Check whether drawings and specifications are complete enough to compare proposals. Confirm how allowances are set, how changes are priced and approved, and what happens if site conditions differ from expectations. Clarify the schedule assumptions, including which decisions or selections you need to make and how new information will be shared.
- Which drawings and specifications is the estimate based on?
- What is excluded, and which selections remain undecided?
- How are changes documented and approved before work proceeds?
- Who will explain schedule impacts or unexpected site discoveries?
Structured planning before construction can align the design, scope, and pricing assumptions. Meraki General Contracting describes its design-build planning process as part of its approach to project scoping and communication. Ask any contractor how their process records decisions, identifies open questions, and shares updates. Review the project documents as well, since a process overview does not replace a clear scope.
Choosing an Ottawa Contractor for a Master Suite Addition
A sound hiring decision starts with clarity, not a construction start date. For a master suite addition Ottawa or Prescott-Russell homeowners are planning, use this sequence to compare contractors on the same basis:
- Define your priorities. List the rooms, features, and daily-use needs the addition must address.
- Verify property requirements. Confirm the current approval and permit requirements with the local authority responsible for your property and proposed scope.
- Compare documented scopes. Check that each proposal describes comparable work, assumptions, allowances, and exclusions.
- Assess communication. Ask who will share updates, explain decisions, and document changes during the project.
Ask each contractor: What schedule assumptions are you making? How are changes reviewed and approved? Which items are allowances, and how are selections handled? How will you respond to unexpected site conditions? Who will explain the effect of decisions on scope or timing?
Meraki General Contracting describes a pre-construction approach focused on scoping, data-informed pricing, live dashboards, and proactive communication. These are useful points to discuss with any prospective contractor: ask what project information you’ll receive, how it’s updated, and how decisions are recorded. Meraki General Contracting offers design-build renovation and pre-construction planning services. Review its Ottawa design-build renovation services to see whether the stated services fit your project.
What this means for you
Your next step should resolve the biggest open question, whether that’s site feasibility, scope, or how a contractor handles changes. You don’t need to commit to construction before you understand those answers. If your plans extend beyond a master suite into a broader home project, make sure the planning process accounts for that larger scope too.
Make Your Next Step a Clear One
A successful master suite addition in Ottawa or Prescott-Russell starts with a realistic fit assessment, a documented scope, and clear answers about approvals, scheduling, and changes. Your home and site shape what’s possible. The estimate should make its assumptions, allowances, and exclusions easy to understand.
Before committing to construction, identify what remains uncertain and ask a contractor to explain how those questions will be resolved. Meraki General Contracting describes its approach as Measured, Managed, MasterCrafted, supported by pre-construction scoping and planning, live dashboards, and proactive communication. Ask how these parts of the process would apply to your project and help you track decisions.
If you’re ready to discuss your priorities and open questions, discuss your master suite addition plans with Meraki General Contracting. A considered next step can help you move forward with greater clarity and confidence.
Frequently Asked Questions
How much does a master suite addition cost in Ottawa?
There isn’t one reliable price without a defined scope and an assessment of the property. The cost of a master suite addition ottawa project can be affected by its size, structural work, finish choices, connections to existing services, and site conditions. Ask for a documented estimate that explains what’s included, what remains an allowance, and what could change the price.
Do I need a permit for a master suite addition in Ottawa?
Confirm permit and approval requirements with the City of Ottawa for your specific property and proposed addition before construction begins. Requirements can depend on the project scope and site, so don’t rely on a general online answer or assume a contractor’s estimate settles the question. If your property is in Prescott-Russell, contact the local authority responsible for your property.
What can go wrong during a master suite addition?
An unclear scope can lead to disagreements about what the estimate covers, while late design choices may require changes to the work or schedule. Hidden conditions, such as unexpected issues in the existing structure, can also affect plans. Poor coordination and unclear communication make these problems harder to manage. Ask how discoveries, decisions, and changes will be documented and discussed.
What should I ask a contractor before planning a master suite addition?
Ask what drawings and specifications the estimate is based on, what it excludes, and how allowances and changes are handled. Clarify schedule assumptions, how site discoveries will be addressed, and who will explain decisions that affect scope or timing. Also ask how updates are shared. Compare contractors using documented scopes, not just the headline estimate.

Article by
~ Jason Bourguignon
Jason has been passionate about building homes from a young age, starting his first successful construction company at age 21. With experience across nearly every sector of the industry, he brings a hands-on understanding of the entire building process. For over two decades, he has managed hundreds of custom home builds, additions, and renovations with some single projects exceeding $2.5M. Jason does not just focus on construction, but also helps homeowners create spaces they truly call home.
Disclaimer
The information in this article is provided for general educational purposes only and is based on typical renovation scenarios in Ontario. Every project is unique, and actual costs, timelines, and requirements may vary. This content does not constitute professional, legal, or engineering advice. We recommend consulting with a qualified contractor or specialist for your specific project.