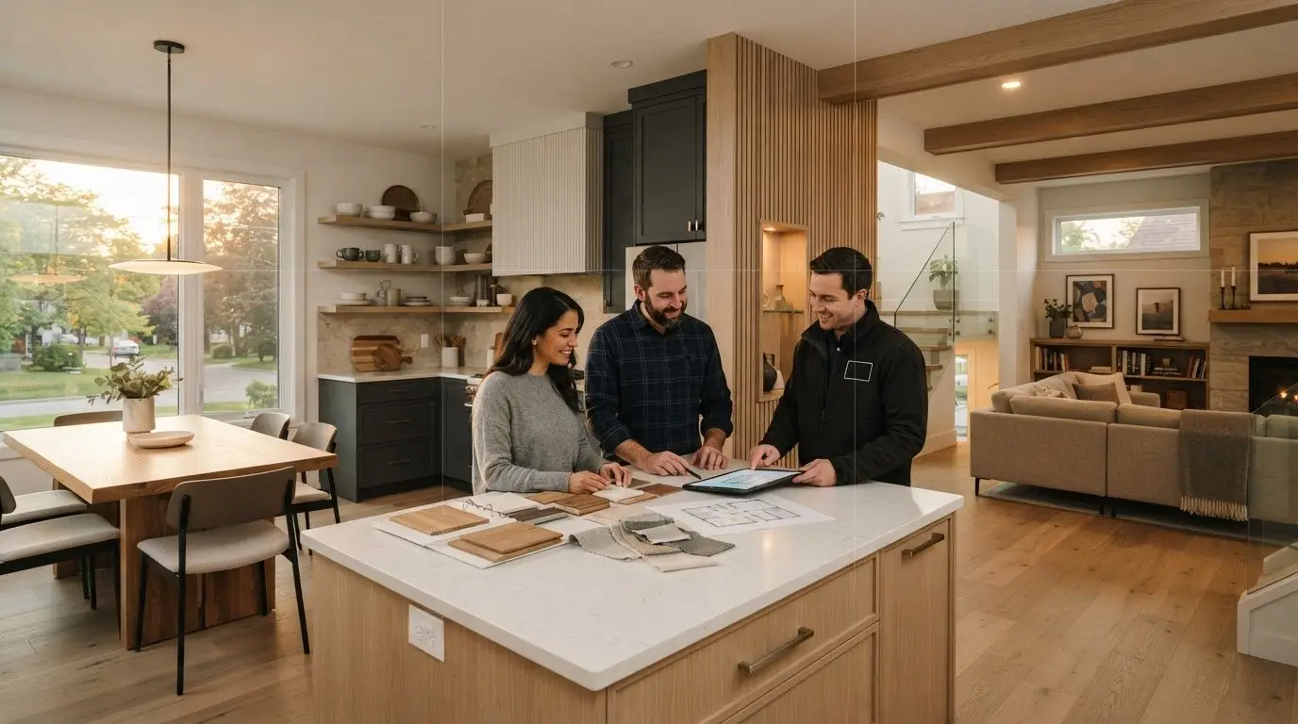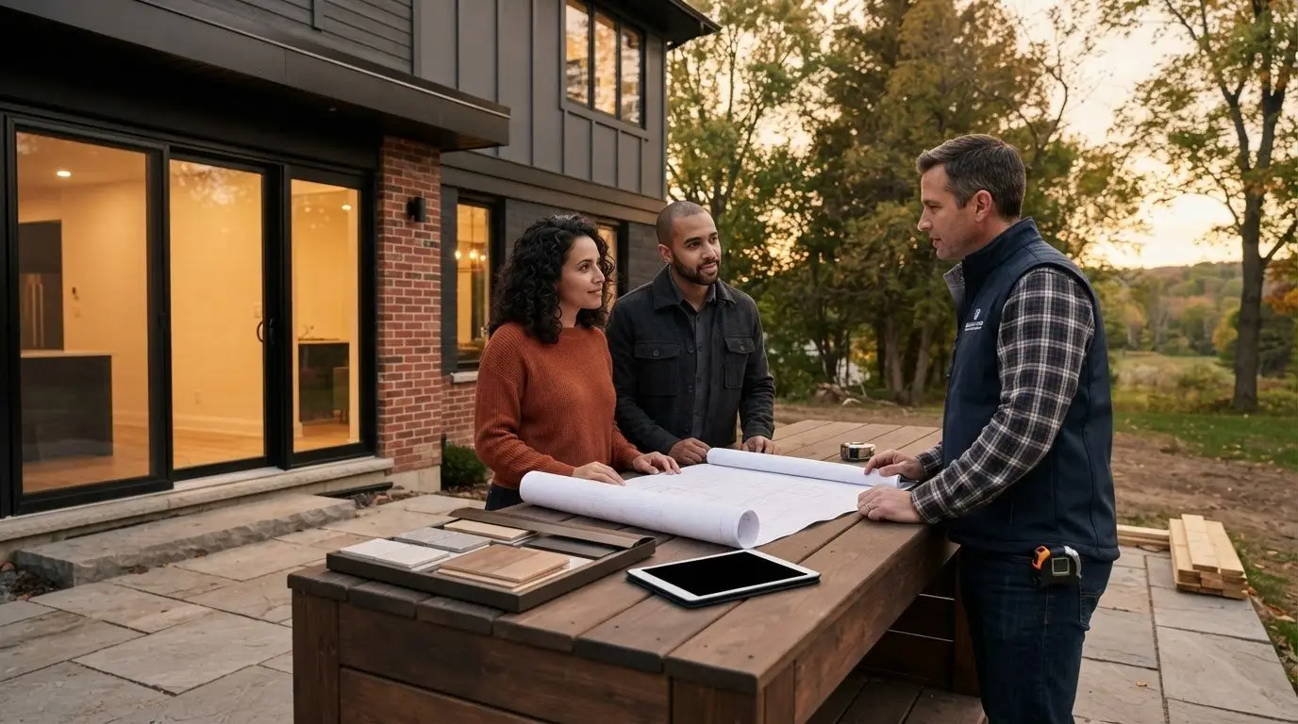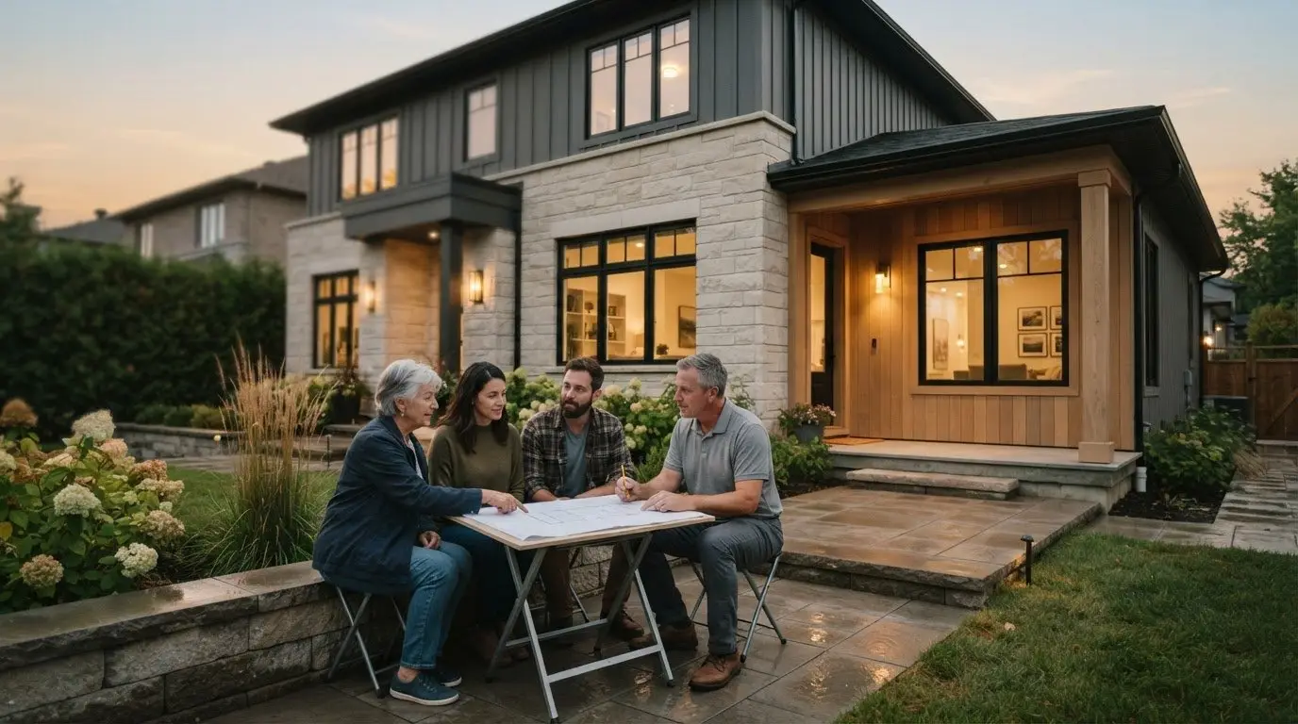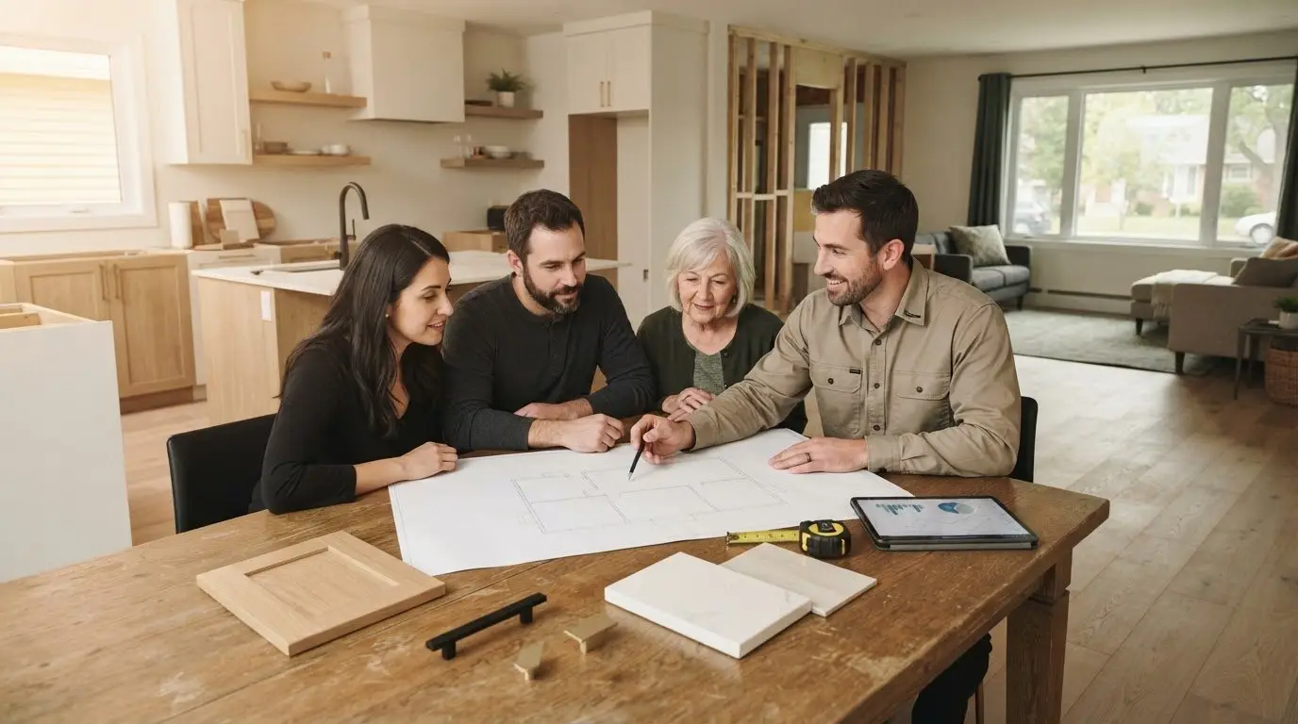
What should you check before choosing a layout or contractor? If “secondary suite construction ottawa” is on your search list, start by finding out whether your home and municipality can support the project.
Most homeowners want to know whether the project is feasible, how to keep the budget clear, and who is responsible for each part of the work. Those answers depend on more than the renovation itself. Property conditions, local approvals, and the contractor’s scope all need to be considered together.
This guide covers what to check first, what can affect cost and timing, and what to ask before hiring a contractor. Requirements can vary across Ottawa and Prescott-Russell, so confirm the details for your property and municipality early to help avoid preventable delays and rework.
Key Takeaways
- Review your home’s layout, access, existing conditions, and intended use before deciding whether a secondary suite may be feasible.
- For secondary suite construction ottawa, confirm the requirements for your specific property and municipality before finalizing plans.
- Build a realistic project scope by accounting for existing conditions, design complexity, required upgrades, finishes, and scheduling.
- Before hiring a contractor, clarify what’s included, who handles each responsibility, how changes are managed, and how progress will be communicated.
Is Secondary Suite Construction in Ottawa Feasible for Your Home?
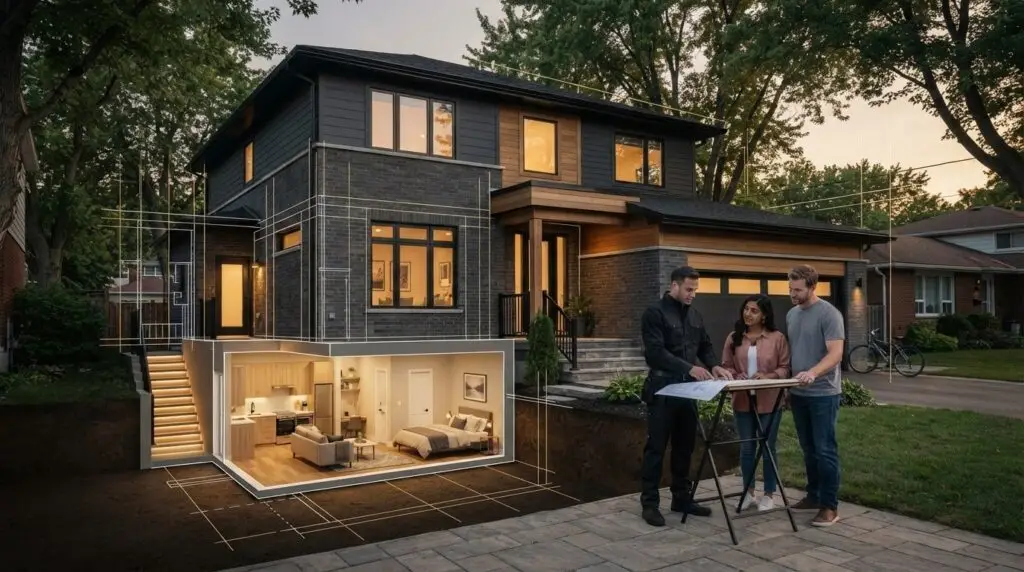
A secondary suite is a separate living space within or on the same property as a primary home. It may be created in a basement or another part of the house, but it takes more than general basement finishing to make the space work for independent day-to-day use. The Secondary suite overview describes common forms of these homes.
Feasibility depends on the property as well as the idea. The layout, access, existing conditions, and intended use all shape the design and work involved. A basement that works as a recreation room may need a different scope to function as a separate living space. Consider the location of existing mechanical equipment, the route into the space, and whether the layout can support the way you intend to use it. For context on the renovation side, see Ottawa basement renovation planning.
What should Ottawa homeowners verify before planning a suite?
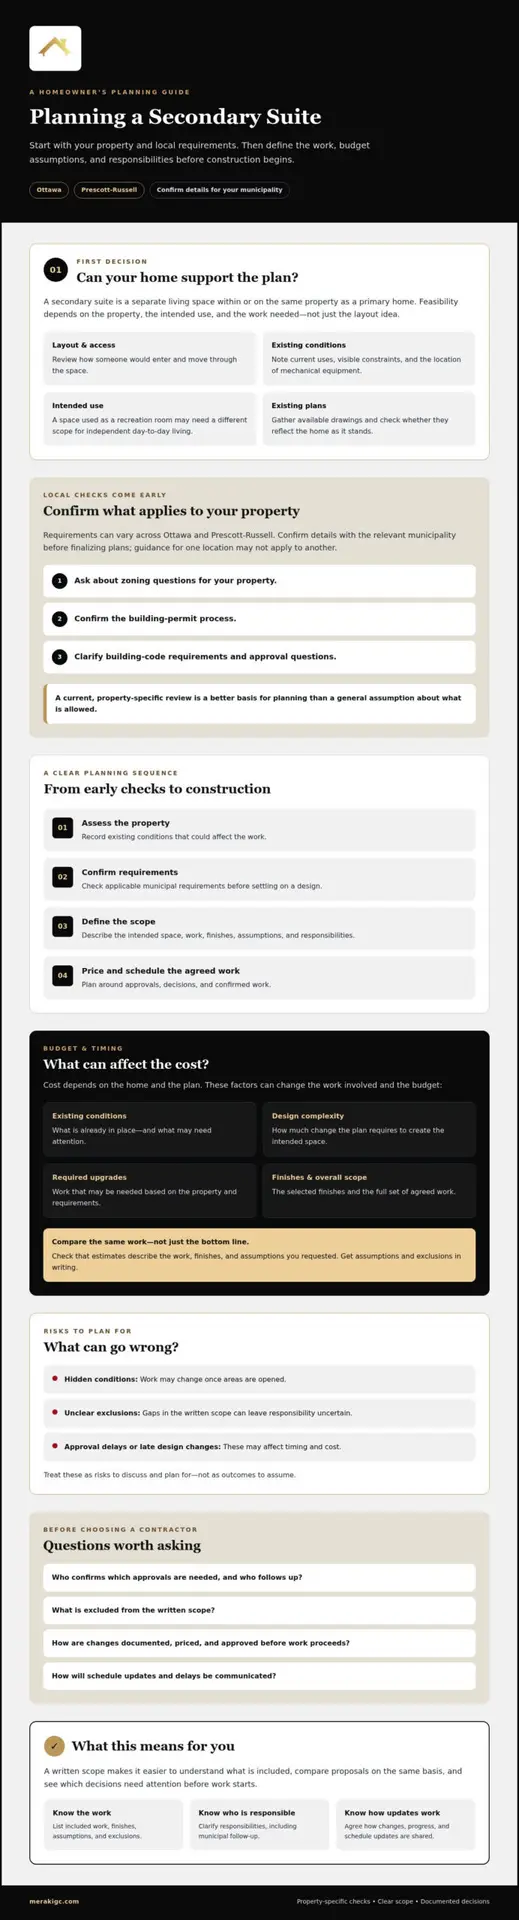
Before committing to a design or construction budget, ask the relevant municipality what applies to your property. Confirm the zoning questions, building-permit process, and building-code requirements that need to be addressed. Requirements can vary by municipality, so don’t assume guidance for one location applies to another.
Existing plans and site conditions can also affect your options. If drawings are missing or don’t reflect the home as it stands, the design and scope may need further review before the next steps are clear. Walk through the space and note access points, current uses, and any visible conditions or constraints to discuss during planning.
- Gather any existing plans and note how the space is currently used.
- Identify access, layout, and existing-condition questions to review with the municipality and contractor.
- Confirm which approvals and code questions need to be resolved before construction planning advances.
Local approval depends on a current, property-specific review, not on a general assumption about what’s allowed. For secondary suite construction ottawa, checking early helps you understand whether the concept fits the home before design decisions become harder to change.
How to Plan Secondary Suite Construction, Costs, and Contractor Questions
A clear sequence connects early checks to construction and helps you identify decisions that need attention:
- Assess the property and note existing conditions that could affect the work.
- Confirm applicable requirements with the municipality before settling on a design.
- Develop a detailed scope describing the intended space, work, finishes, and responsibilities.
- Price the agreed scope, then plan construction around approvals, decisions, and confirmed work.
Cost depends on the home and the plan. Existing conditions, design complexity, required upgrades, finish choices, and the overall scope can all affect the budget. A plan that requires substantial changes to the existing space may have different cost implications from one that can use more of what’s already there. When reviewing an estimate, check that it describes the same work, finishes, and assumptions you asked for. Get assumptions and exclusions in writing so you can compare proposals on the same basis.
A documented scope gives you a clearer basis for understanding budget and schedule expectations before construction begins. In secondary suite construction ottawa, that clarity also helps identify decisions that need to be made before work is underway.
What can go wrong, and what should you ask your contractor?
Hidden conditions may change the work once areas are opened. Unclear exclusions can leave gaps in responsibility, while approval delays or late design changes can affect timing and cost. Treat these as risks to plan for, not outcomes to assume.
- Who confirms which approvals are needed, and who is responsible for follow-up?
- What is excluded from the written scope?
- How are changes documented, priced, and approved before work proceeds?
- How will schedule updates and delays be communicated?
Agreeing on these points early makes changes easier to manage. Meraki General Contracting’s Ottawa design-build project planning outlines a focus on structured scoping and communication, useful factors to consider when reviewing a contractor’s process.
Choosing a Construction Partner for Your Ottawa Secondary Suite
The right contractor should make the work and decision-making clear. For secondary suite construction ottawa, don’t compare proposals by the bottom line alone. Check what each contractor has included, assumed, and left out.
Before you commit, ask for a written scope that explains:
- What work and finishes are included, and what is excluded.
- Which existing conditions or assumptions could affect the plan.
- Who is responsible for each part of the work and for confirming municipal requirements.
- How changes are documented, approved, and priced.
- How progress, decisions, and schedule updates will be shared.
A low initial figure may not represent the same work as a more detailed proposal. Ask contractors to explain scope differences so you can make a fair comparison. Also ask how they handle questions or discoveries once work is underway. Clear answers now can reduce confusion later.
What this means for you
Compare documented scopes side by side, and clarify who will verify municipal requirements before work proceeds. Meraki General Contracting offers basement renovation and finishing, pre-construction planning, and project management. Its renovation planning process describes a focus on structured scoping and communication. This offers context for evaluating its process, not a claim of specialized secondary-suite experience.
Before choosing a contractor, make sure you understand the scope, responsibilities, change process, and communication plan. If you’re considering a basement renovation or project planning with Meraki General Contracting, you can Discuss your renovation project with Meraki General Contracting and talk through the scope and possible next steps.
Move Forward with a Clear Plan
Good secondary suite construction ottawa planning starts with checking what may work in your home and confirming the requirements that apply to your property. A written scope helps clarify what’s included, what could affect the budget, and how changes may influence the schedule. Before choosing a contractor, make sure you understand who handles municipal follow-up and how you’ll receive project updates.
Meraki General Contracting’s confirmed capabilities include basement renovation and design-build project management. Its process includes structured pre-construction scoping, live project dashboards, and proactive communication. These are useful points to discuss when considering how your project will be planned and managed, though they don’t establish suite-specific experience.
If you’re weighing your next steps, Discuss your renovation project with Meraki General Contracting. Talk through your project scope and planning needs to decide what to investigate next. With the right questions answered early, you can move ahead with greater confidence.
Frequently Asked Questions
Do I need a permit to build a secondary suite in Ottawa?
Check with the City of Ottawa before starting, because permit and code requirements depend on the proposed work and property. Ask which building permit applications and other approvals may apply, and confirm who will prepare and submit the required information. If your home is in Prescott-Russell, contact your local municipality instead, since requirements can differ between municipalities.
How much does secondary suite construction cost in Ottawa?
The cost depends on the home and work involved, so a property-specific scope is the best basis for pricing. Existing conditions, design complexity, required upgrades, finishes, and project size can all affect the budget. For secondary suite construction ottawa, ask for a written estimate that explains what’s included, what’s excluded, and how changes will be priced.
Can I turn my Ottawa basement into a secondary suite?
Possibly, but it depends on your home, the basement’s existing conditions, the proposed layout and access, and the requirements that apply to the property. A finished basement isn’t automatically suitable as a separate living space. Before settling on a design, ask the City of Ottawa to confirm the relevant zoning, permit, and building-code questions for your specific project.
What should I ask a contractor before building a secondary suite?
Ask for a written scope that includes assumptions, exclusions, finishes, and each party’s responsibilities. Clarify who checks municipal requirements, how unexpected conditions and design changes are handled, and how changes are priced and approved. Also ask how schedule updates and project decisions will be shared. Compare proposals based on the work described, not just the quoted total.

Article by
~ Jason Bourguignon
Jason has been passionate about building homes from a young age, starting his first successful construction company at age 21. With experience across nearly every sector of the industry, he brings a hands-on understanding of the entire building process. For over two decades, he has managed hundreds of custom home builds, additions, and renovations with some single projects exceeding $2.5M. Jason does not just focus on construction, but also helps homeowners create spaces they truly call home.
Disclaimer
The information in this article is provided for general educational purposes only and is based on typical renovation scenarios in Ontario. Every project is unique, and actual costs, timelines, and requirements may vary. This content does not constitute professional, legal, or engineering advice. We recommend consulting with a qualified contractor or specialist for your specific project.